
10504 Gloucester Ln, Cheltenham, MD 20623
Local realty services provided by:Better Homes and Gardens Real Estate Valley Partners
10504 Gloucester Ln,Cheltenham, MD 20623
$649,900
- 5 Beds
- 5 Baths
- 4,333 sq. ft.
- Single family
- Active
Upcoming open houses
- Sat, Oct 1011:00 am - 01:00 pm
- Sun, Oct 1112:00 pm - 02:00 pm
Listed by: daniel w martin, jamie elizabeth vosen
Office: keller williams flagship
MLS#:MDPG2221886
Source:BRIGHTMLS
Price summary
- Price:$649,900
- Price per sq. ft.:$149.99
- Monthly HOA dues:$120
About this home
Welcome to 10504 Gloucester Ln! This stunning 4,333 sq. ft. home situated on a quiet neighborhood street! The main level features a spacious living area, a dining room with a built-in bar, and a beautiful kitchen with granite countertops and stainless steel appliances. A generously sized bedroom with a full bathroom completes the main level. Upstairs, you'll find four additional bedrooms, including the owner's suite with a private bathroom featuring double vanities, a Jacuzzi tub, and a separate shower. The upper level also includes a beautifully updated hallway bathroom, an additional half bathroom, and a convenient laundry room. The fully finished basement offers even more living space with a large recreation room currently used as a home theater, an additional bedroom, and a full bathroom. Enjoy the spacious, fenced-in backyard featuring a deck and storage shed, along with an attached two-car garage. Community amenities include a pool and tennis courts. With plenty of space inside and out, this home has so much to offer!...
Contact an agent
Home facts
- Year built:1995
- Subdivision & Development:CHELTENHAM WOODS
- Listing ID #:MDPG2221886
- Added:1 day(s) ago
- Updated:October 09, 2026 at 10:46 AM
Rooms and interior
- Bedrooms:5
- Total bathrooms:5
- Full bathrooms:4
- Half bathrooms:1
- Bathrooms Description:Primary Bath(s)
- Kitchen Description:Cooktop, Crown Moldings, Dishwasher, Kitchen - Eat-In, Kitchen - Island, Kitchen - Table Space, Microwave, Oven - Self Cleaning, Refrigerator, Stove
- Bedroom Description:Entry Level Bedroom
- Basement:Yes
- Basement Description:Fully Finished, Outside Entrance, Sump Pump
- Living area:4,333 sq. ft.
Heating and cooling
- Cooling:Central A/C
- Heating:Forced Air, Natural Gas
Structure and exterior
- Year built:1995
- Building area:4,333 sq. ft.
- Lot area:0.31 Acres
- Architectural Style:Colonial
- Construction Materials:Frame
- Foundation Description:Block
- Levels:3 Story
Schools
- High school:FREDERICK DOUGLASS
- Middle school:GWYNN PARK
- Elementary school:ROSARYVILLE
Utilities
- Water:Public
- Sewer:Public Sewer
Finances and disclosures
- Price:$649,900
- Price per sq. ft.:$149.99
- Tax amount:$6,198 (2021)
Features and amenities
- Laundry features:Dryer
- Amenities:Attic, Crown Moldings, Curved Staircase, Double Pane Windows
Parking
- Parking description:Attached Garage, Concrete Driveway, Garage - Front Entry, Garage Door Opener
- Garage:Yes
- Garage spaces:2
New listings near 10504 Gloucester Ln
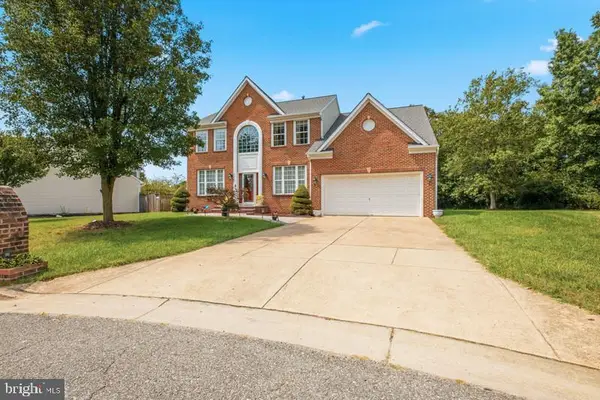 $639,990Active4 beds 4 baths4,788 sq. ft.
10403 Jib Ct, CHELTENHAM, MD 20623
MLS# MDPG2216616Listed by: KELLER WILLIAMS PREFERRED PROPERTIES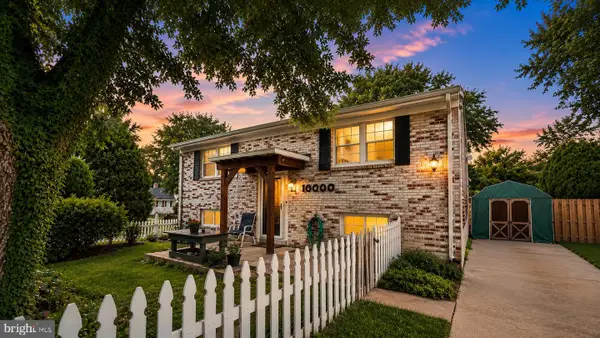 $460,000Active4 beds 2 baths1,700 sq. ft.
10000 Angora Ter, CHELTENHAM, MD 20623
MLS# MDPG2215974Listed by: CAPRIKA REALTY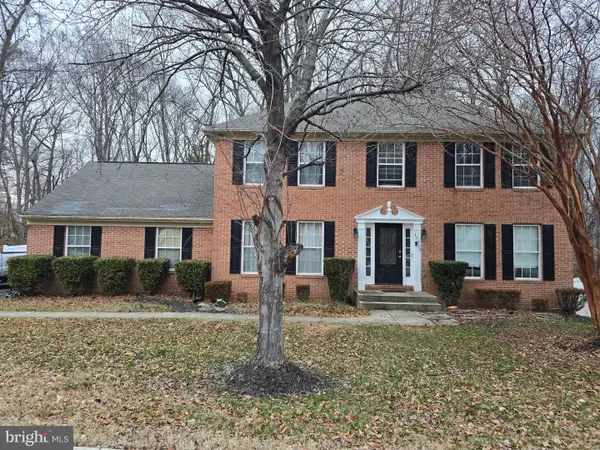 $548,000Active4 beds 3 baths3,468 sq. ft.
10319 Marlboro Woods, CHELTENHAM, MD 20623
MLS# MDPG2201480Listed by: FAIRFAX REALTY PREMIER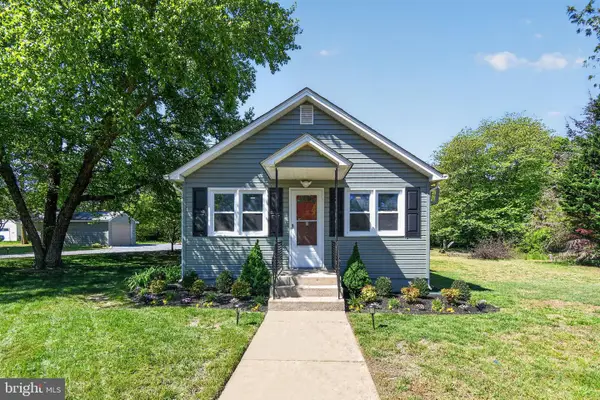 $369,000Active3 beds 1 baths1,192 sq. ft.
10807 Frank Tippett Rd, CHELTENHAM, MD 20623
MLS# MDPG2201822Listed by: EXP REALTY, LLC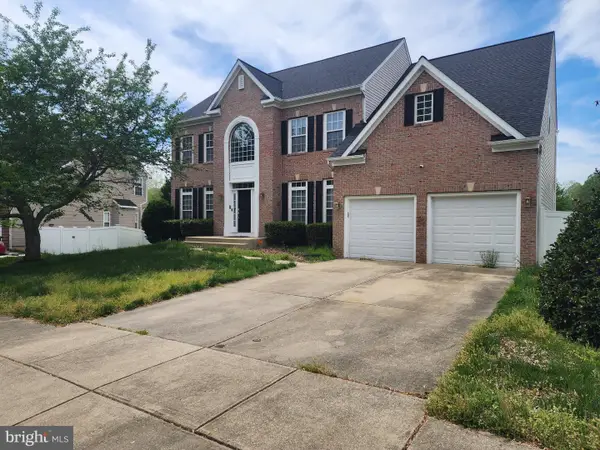 $679,990Pending4 beds 3 baths3,578 sq. ft.
10507 Guy Ct, CHELTENHAM, MD 20623
MLS# MDPG2199060Listed by: RE/MAX LEADING EDGE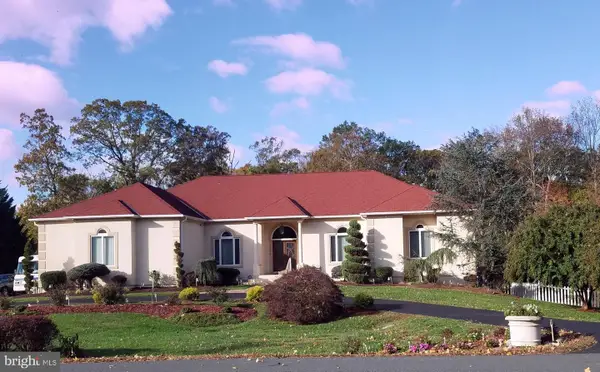 $1,200,000Active5 beds 6 baths3,978 sq. ft.
10613 Frank Tippett Rd, CHELTENHAM, MD 20623
MLS# MDPG2195614Listed by: SOVEREIGN HOME REALTY


Protect your home and budget from life's surprises with an Assurant Home Warranty, backed by a partner that supports you through every step of homeownership. Explore Plans.
© 2026 Better Homes and Gardens Real Estate LLC. An Anywhere Real Estate company. All rights reserved. Better Homes and Gardens® Real Estate is a registered trademark owned by Meredith Operations Corporation, licensed to Better Homes and Gardens Real Estate LLC and used with permission. Better Homes and Gardens Real Estate LLC fully supports the principles of the Fair Housing Act and the Equal Opportunity Act. Listing information is deemed reliable but is not guaranteed accurate.
Each office is independently owned and operated.
Any services or products provided by third parties are not provided by, affiliated with or related to Better Homes and Gardens Real Estate LLC, or its affiliated companies.