
10907 Marlboro Crossing Ct, Cheltenham, MD 20623
Local realty services provided by:Better Homes and Gardens Real Estate Reserve
10907 Marlboro Crossing Ct,Cheltenham, MD 20623
$750,000
- 5 Beds
- 5 Baths
- 4,588 sq. ft.
- Single family
- Active
Listed by: steve laughery, peggy lyn speicher
Office: real broker, llc. - gaithersburg
MLS#:MDPG2210298
Source:BRIGHTMLS
Price summary
- Price:$750,000
- Price per sq. ft.:$163.47
- Monthly HOA dues:$24.58
About this home
Built in 2012, this beautifully maintained 5-bedroom, 4.5-bath home offers an exceptional combination of modern comfort, generous living space, and unique character. Freshly painted and featuring brand-new carpet throughout, this move-in-ready home is filled with natural light and has been meticulously cared for.
The main level shines with a spacious cathedral ceiling living room off of the kitchen, perfect for celebrating holidays or watching your favorite team. Also on the main-level is a bedroom with its own private full bath that serves as the perfect guest or in-law suite, providing comfort and privacy for visitors or multigenerational living.
The fully finished basement has space for everything! Wait until you see the dedicated game room with a wet bar, perfect for hosting family and friends. That's not all, hidden behind a custom bookshelf is a private utility and storage room (safe room), adding a distinctive touch that is sure to impress.
The expansive primary suite serves as a true retreat, complete with its own private den—ideal for a home office, reading nook, nursery, or quiet sitting area. The primary also features a HUGE walk in closet running the whole length of the bedroom, not to mention the large bathroom that includes a soaking tub as well as a walk in shower. Four additional generously sized bedrooms and 4.5 bathrooms provide plenty of room for family and guests.
Additional highlights include a large two-car garage, bright and inviting living spaces throughout, thoughtful updates, and pride of ownership evident in every detail.
This exceptional home blends timeless appeal with modern conveniences and one-of-a-kind features, making it a rare opportunity you won't want to miss....
Contact an agent
Home facts
- Year built:2012
- Listing ID #:MDPG2210298
- Added:1 day(s) ago
- Updated:July 09, 2026 at 02:10 PM
Rooms and interior
- Bedrooms:5
- Total bathrooms:5
- Full bathrooms:4
- Half bathrooms:1
- Dining Description:Dining Area
- Kitchen Description:Breakfast Area, Kitchen - Island
- Basement:Yes
- Basement Description:Connecting Stairway, Fully Finished, Walkout Stairs
- Living area:4,588 sq. ft.
Heating and cooling
- Cooling:Central A/C, Heat Pump(s), Zoned
- Heating:Forced Air, Heat Pump(s), Natural Gas, Zoned
Structure and exterior
- Year built:2012
- Building area:4,588 sq. ft.
- Lot area:0.5 Acres
- Architectural Style:Colonial
- Construction Materials:Brick, Combination, Vinyl Siding
- Levels:2 Stories
Utilities
- Water:Public
- Sewer:Public Sewer
Finances and disclosures
- Price:$750,000
- Price per sq. ft.:$163.47
- Tax amount:$10,650 (2026)
Parking
- Parking description:Attached Garage, Garage - Front Entry
- Garage:Yes
- Garage spaces:2
New listings near 10907 Marlboro Crossing Ct
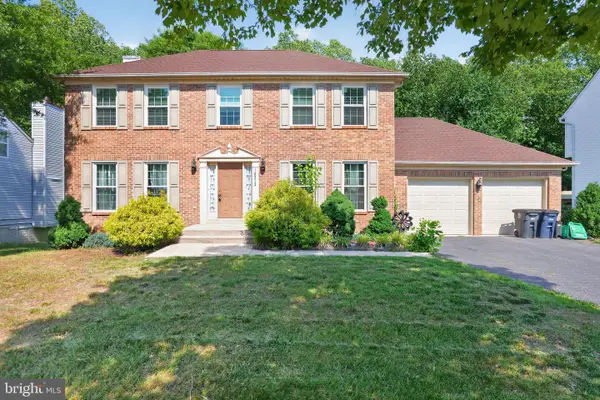 $490,000Active4 beds 4 baths1,976 sq. ft.
10212 Marlboro Woods Dr, CHELTENHAM, MD 20623
MLS# MDPG2207462Listed by: KELLER WILLIAMS CAPITAL PROPERTIES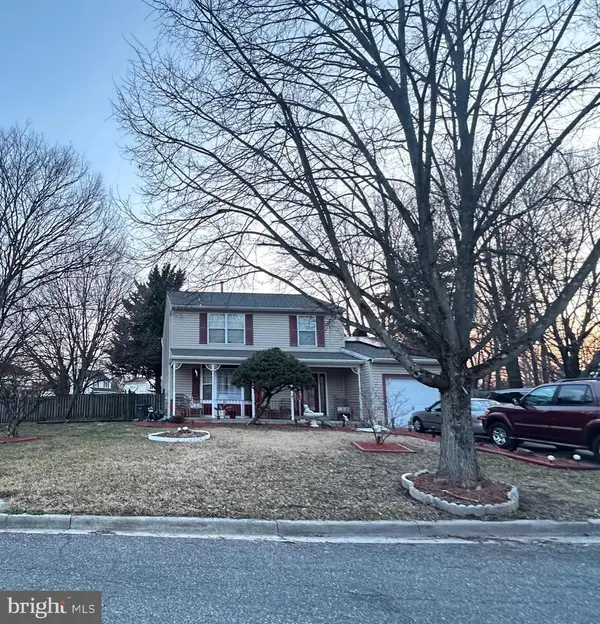 $500,000Active3 beds 4 baths2,682 sq. ft.
10215 Terraco Pl, CHELTENHAM, MD 20623
MLS# MDPG2202318Listed by: KELLER WILLIAMS REALTY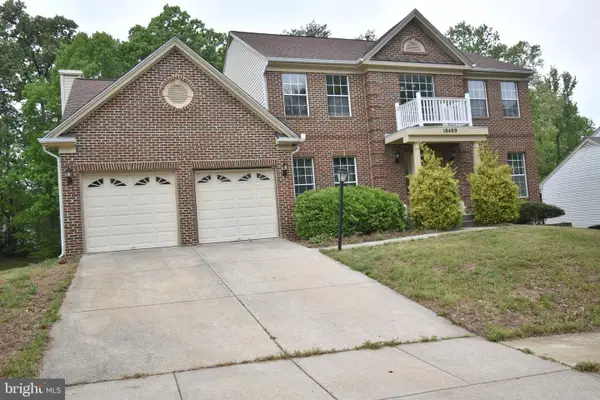 $575,000Pending5 beds 4 baths4,130 sq. ft.
10409 Blackstone Ave, CHELTENHAM, MD 20623
MLS# MDPG2204140Listed by: RE/MAX UNITED REAL ESTATE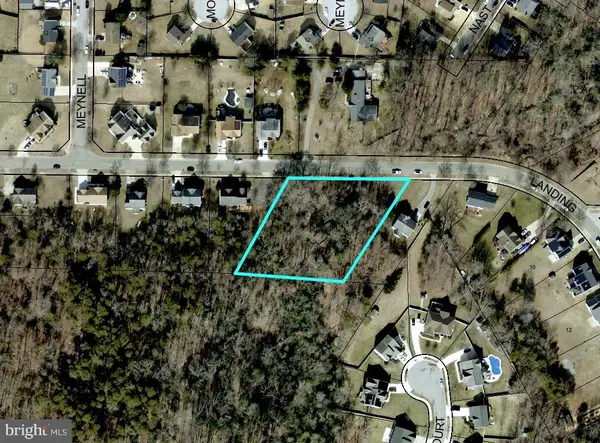 $25,000Active1.21 Acres
Sarah Landing Dr, CHELTENHAM, MD 20623
MLS# MDPG2204166Listed by: ASHLAND AUCTION GROUP LLC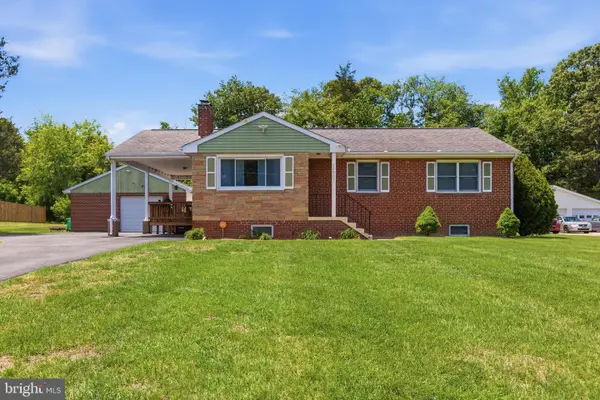 $450,000Pending3 beds 2 baths2,110 sq. ft.
10905 Westwood Dr, CHELTENHAM, MD 20623
MLS# MDPG2202562Listed by: EXIT FIRST REALTY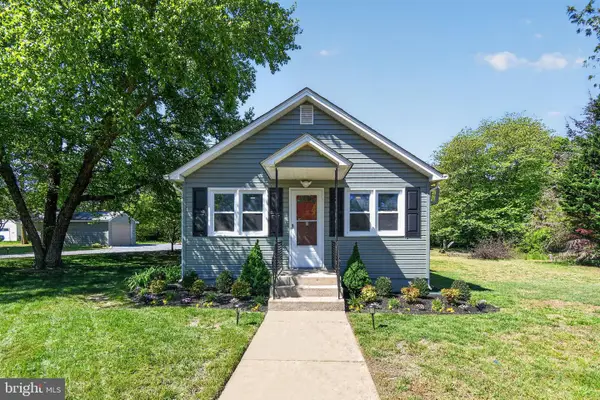 $369,900Pending3 beds 1 baths1,192 sq. ft.
10807 Frank Tippett Rd, CHELTENHAM, MD 20623
MLS# MDPG2201822Listed by: EXP REALTY, LLC- Open Sat, 12 to 2pm
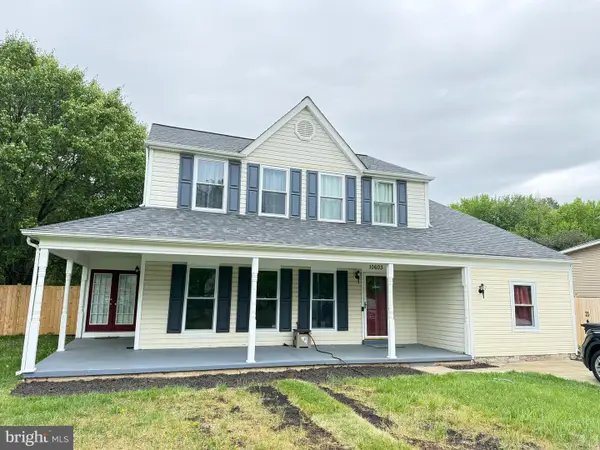 $495,000Active4 beds 3 baths2,058 sq. ft.
10603 Barnsdale Dr, CHELTENHAM, MD 20623
MLS# MDPG2201644Listed by: EXP REALTY, LLC 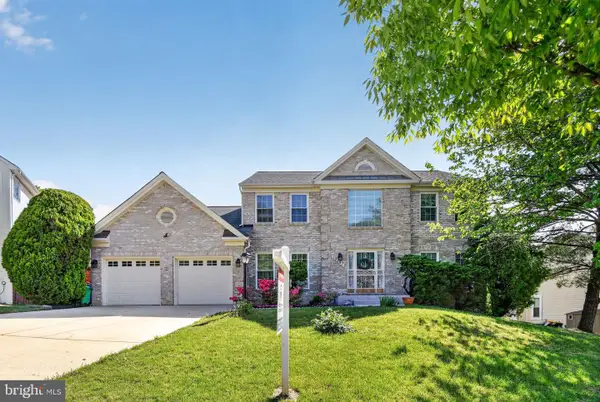 $699,000Pending5 beds 4 baths4,304 sq. ft.
10502 Westwood Dr, CHELTENHAM, MD 20623
MLS# MDPG2201502Listed by: RE/MAX REALTY GROUP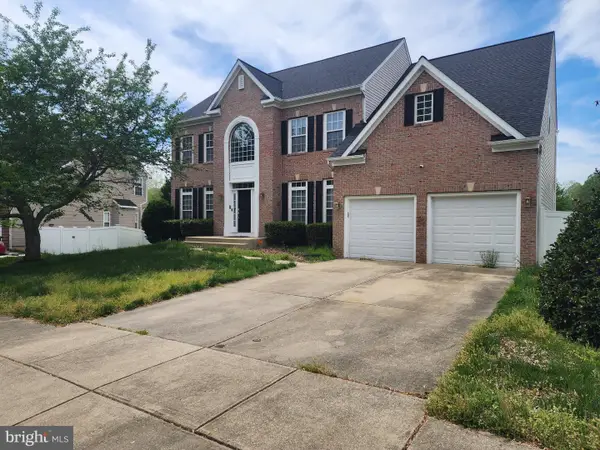 $689,990Active4 beds 3 baths3,578 sq. ft.
10507 Guy Ct, CHELTENHAM, MD 20623
MLS# MDPG2199060Listed by: RE/MAX LEADING EDGE


Protect your home and budget from life's surprises with an Assurant Home Warranty, backed by a partner that supports you through every step of homeownership. Explore Plans.
© 2026 Better Homes and Gardens Real Estate LLC. An Anywhere Real Estate company. All rights reserved. Better Homes and Gardens® Real Estate is a registered trademark owned by Meredith Operations Corporation, licensed to Better Homes and Gardens Real Estate LLC and used with permission. Better Homes and Gardens Real Estate LLC fully supports the principles of the Fair Housing Act and the Equal Opportunity Act. Listing information is deemed reliable but is not guaranteed accurate.
Each office is independently owned and operated.
Any services or products provided by third parties are not provided by, affiliated with or related to Better Homes and Gardens Real Estate LLC, or its affiliated companies.