
9713 Sheet Ct, Cheltenham, MD 20623
Local realty services provided by:Better Homes and Gardens Real Estate Cassidon Realty
9713 Sheet Ct,Cheltenham, MD 20623
$633,000
- 4 Beds
- 4 Baths
- - sq. ft.
- Single family
- Sold
Listed by: darline victoria bridges
Office: keller williams flagship
MLS#:MDPG2197864
Source:BRIGHTMLS
Sorry, we are unable to map this address
Price summary
- Price:$633,000
- Monthly HOA dues:$27.92
About this home
🏡 Back on the Market Opportunity Awaits!
Back on the market through no fault of the sellers! The previous buyers were unable to perform, giving you a second chance to make this beautiful home yours.
✨ Seller Incentives Available:
Closing cost credit when you use the seller’s preferred lender and title company.
One-year home warranty provided by the seller for added peace of mind.
This is your opportunity to own a well maintained home with motivated sellers who are ready to work with qualified buyers. Don’t miss your chance to make a strong offer and move one step closer to homeownership.
📞 Schedule your private tour today before this opportunity is gone!
Welcome to this exceptional one-owner home nestled in the highly sought-after Tippet Estates community. Perfectly positioned on a quiet cul-de-sac and backing to serene wooded views, this property offers a peaceful, park-like setting with the convenience of an easy commute to Joint Base Andrews, Northern Virginia, and Washington, DC.
Step inside to a welcoming foyer with hardwood flooring, flanked by a formal dining room and an elegant living room—ideal for entertaining. The main level also features a private office and a conveniently located powder room. The heart of the home is the gourmet kitchen, complete with a large center island, gas cooktop, granite countertops and backsplash, stainless steel appliances, and a double oven. The kitchen flows seamlessly into the spacious family room and includes a dedicated workspace area near the laundry room. From here, step outside to the oversized deck with a gazebo—perfect for relaxing or hosting gatherings.
Upstairs, hardwood flooring continues throughout the hallway. The upper level features four generously sized bedrooms, including a spacious owner’s suite with room for a private lounge or flex space, dual walk-in closets with custom shelving and drawer systems, and a spa-inspired bathroom with a private water closet. Additional bedrooms are well-appointed and serviced by a full hall bathroom.
The fully finished lower level is designed for both entertainment and functionality, featuring tile flooring throughout, a custom bar, recreation area, gym, and a full bathroom. The theater room is a true highlight, with the movie screen and projector conveying for a complete at-home cinema experience. The gym is fully equipped, and all exercise equipment convey. Walk out to the beautifully paved patio, where you’ll find a saltwater jacuzzi that conveys with the home.
The backyard also includes a shed with electricity, offering additional functional storage or workspace.
This home is equipped with solar panels that convey and buyer has to assume the loan. Providing energy efficiency, potential utility savings, and long-term cost benefits while supporting a more sustainable lifestyle. A whole home audio system also conveys, allowing for seamless sound throughout the home perfect for entertaining or everyday enjoyment.
Additional highlights include multiple living and entertaining spaces, thoughtful design throughout, and mounted televisions that also convey. This home truly combines comfort, style, and convenience in a desirable location....
Contact an agent
Home facts
- Year built:2001
- Subdivision & Development:TIPPETT ESTATES PLAT 3
- Listing ID #:MDPG2197864
- Added:135 day(s) ago
- Updated:August 20, 2026 at 06:04 AM
Rooms and interior
- Bedrooms:4
- Total bathrooms:4
- Full bathrooms:3
- Half bathrooms:1
- Flooring:Carpet, Ceramic Tile, Hardwood
- Dining Description:Dining Area, Formal/Separate Dining Room
- Bathrooms Description:WhirlPool/HotTub
- Kitchen Description:Breakfast Area, Built-In Microwave, Built-Ins, Carpet, Crown Moldings, Dishwasher, Disposal, ENERGY STAR Refrigerator, Kitchen - Eat-In, Kitchen - Gourmet, Kitchen - Island, Oven - Double, Pantry, Recessed Lighting, Stainless Steel Appliances, Upgraded Countertops, Wet/Dry Bar
- Bedroom Description:Carpet, Walk In Closet(s)
- Basement:Yes
- Basement Description:Fully Finished
Heating and cooling
- Cooling:Central A/C
- Heating:Electric, Heat Pump(s)
Structure and exterior
- Year built:2001
- Architectural Style:Colonial
- Construction Materials:Frame
- Exterior Features:Deck(s), Enclosed, Patio(s)
- Foundation Description:Concrete Perimeter
- Levels:3 Story
Schools
- High school:FREDERICK DOUGLASS
- Elementary school:ROSARYVILLE
Utilities
- Water:Public
- Sewer:Public Sewer
Finances and disclosures
- Price:$633,000
- Tax amount:$9,016 (2025)
Features and amenities
- Laundry features:Has Laundry, Hookup
- Amenities:Bar, Built-Ins, Carpet, Ceiling Fan(s), Crown Moldings, Curved Staircase, Recessed Lighting, Sound System, Wet/Dry Bar, Window Treatments
Parking
- Parking description:Attached Garage, Garage - Front Entry
- Garage:Yes
- Garage spaces:2
New listings near 9713 Sheet Ct
- Open Sat, 12 to 3pm
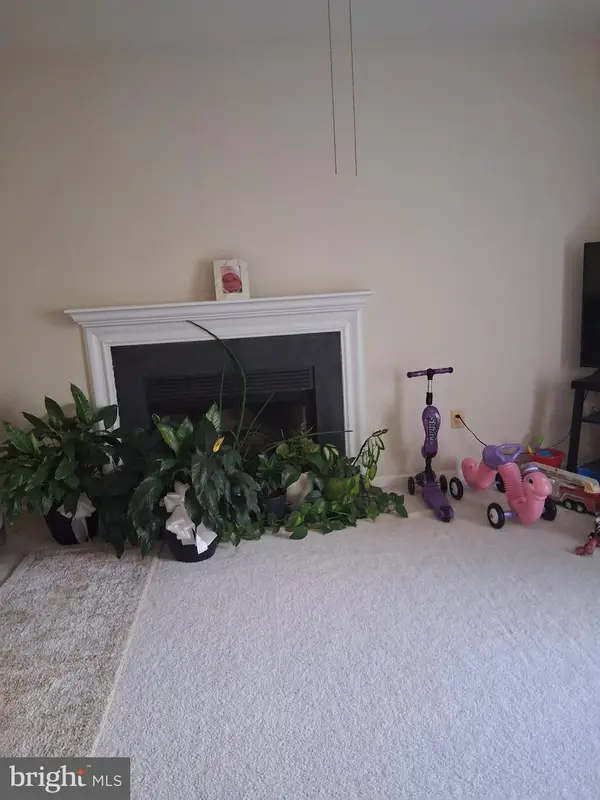 $590,000Active4 beds 4 baths3,363 sq. ft.
10709 Heatherleigh Dr, CHELTENHAM, MD 20623
MLS# MDPG2209418Listed by: HOMESMART 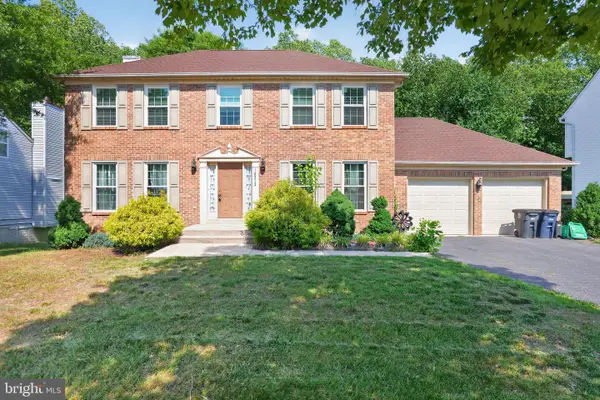 $515,000Pending4 beds 4 baths1,976 sq. ft.
10212 Marlboro Woods Dr, CHELTENHAM, MD 20623
MLS# MDPG2207462Listed by: KELLER WILLIAMS CAPITAL PROPERTIES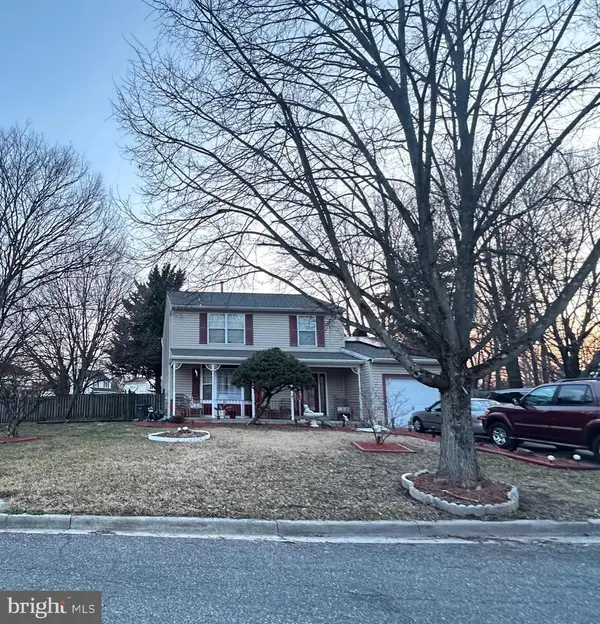 $475,000Active3 beds 4 baths2,682 sq. ft.
10215 Terraco Pl, CHELTENHAM, MD 20623
MLS# MDPG2202318Listed by: KELLER WILLIAMS REALTY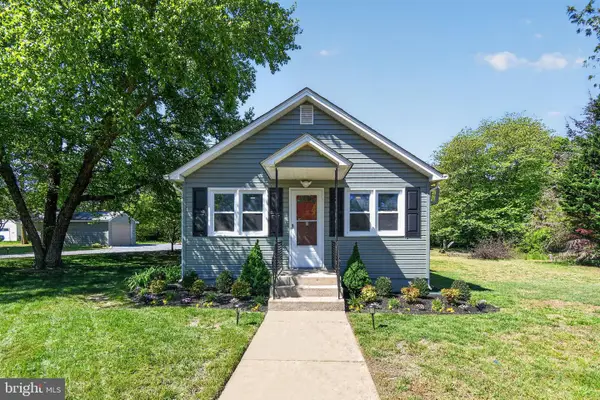 $374,990Active3 beds 1 baths1,192 sq. ft.
10807 Frank Tippett Rd, CHELTENHAM, MD 20623
MLS# MDPG2201822Listed by: EXP REALTY, LLC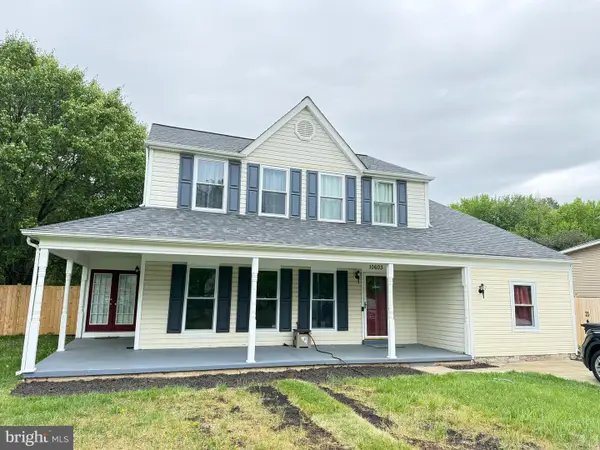 $495,000Pending4 beds 3 baths2,058 sq. ft.
10603 Barnsdale Dr, CHELTENHAM, MD 20623
MLS# MDPG2201644Listed by: EXP REALTY, LLC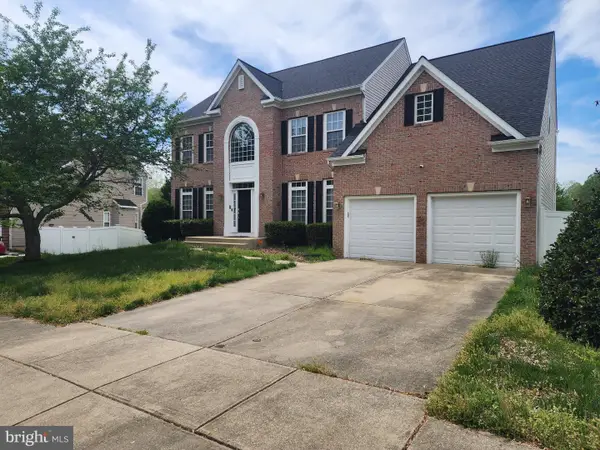 $639,990Active4 beds 3 baths3,578 sq. ft.
10507 Guy Ct, CHELTENHAM, MD 20623
MLS# MDPG2199060Listed by: RE/MAX LEADING EDGE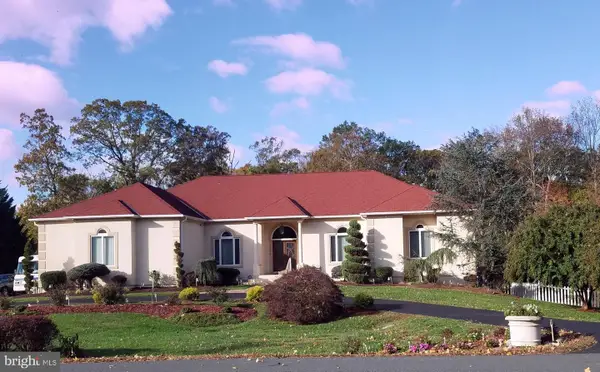 $1,200,000Active5 beds 6 baths3,978 sq. ft.
10613 Frank Tippett Rd, CHELTENHAM, MD 20623
MLS# MDPG2195614Listed by: SOVEREIGN HOME REALTY


Protect your home and budget from life's surprises with an Assurant Home Warranty, backed by a partner that supports you through every step of homeownership. Explore Plans.
© 2026 Better Homes and Gardens Real Estate LLC. An Anywhere Real Estate company. All rights reserved. Better Homes and Gardens® Real Estate is a registered trademark owned by Meredith Operations Corporation, licensed to Better Homes and Gardens Real Estate LLC and used with permission. Better Homes and Gardens Real Estate LLC fully supports the principles of the Fair Housing Act and the Equal Opportunity Act. Listing information is deemed reliable but is not guaranteed accurate.
Each office is independently owned and operated.
Any services or products provided by third parties are not provided by, affiliated with or related to Better Homes and Gardens Real Estate LLC, or its affiliated companies.