
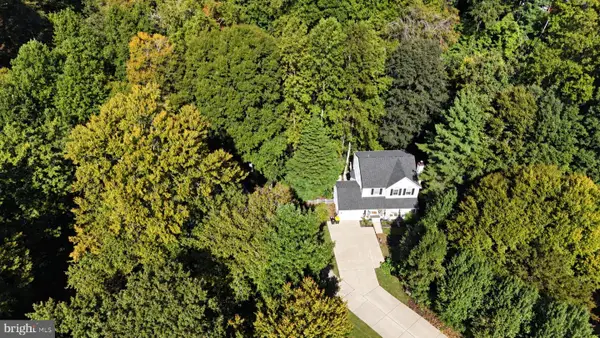
3693 Brookeside Dr, Chesapeake Beach, MD 20732
Local realty services provided by:Better Homes and Gardens Real Estate Premier
3693 Brookeside Dr,Chesapeake Beach, MD 20732
$519,000
- 5 Beds
- 4 Baths
- 2,600 sq. ft.
- Single family
- Pending
Listed by: haley l taylor
Office: real broker, llc. - dunkirk
MLS#:MDCA2031116
Source:BRIGHTMLS
Price summary
- Price:$519,000
- Price per sq. ft.:$199.62
About this home
Excellent investment opportunity! This property features a signed, legally binding lease with a tenant set to occupy the home starting November 30, 2026. Perfect for investors looking for immediate rental income upon closing without the hassle of finding a tenant. Serious investor inquiries only.
Contact an agent
Home facts
- Year built:1989
- Subdivision & Development:BROOKESIDE
- Listing ID #:MDCA2031116
- Added:19 day(s) ago
- Updated:November 03, 2026 at 09:02 AM
Rooms and interior
- Bedrooms:5
- Total bathrooms:4
- Full bathrooms:3
- Half bathrooms:1
- Flooring:Hardwood, Laminated
- Dining Description:Combination Kitchen/Dining, Dining Area
- Kitchen Description:Kitchen - Island, Kitchen - Table Space, Pantry, Recessed Lighting, Upgraded Countertops
- Basement:Yes
- Basement Description:Full, Fully Finished, Heated, Rear Entrance, Walkout Level
- Living area:2,600 sq. ft.
Heating and cooling
- Cooling:Central A/C
- Heating:Central, Heat Pump(s)
Structure and exterior
- Roof:Architectural Shingle
- Year built:1989
- Building area:2,600 sq. ft.
- Lot area:0.74 Acres
- Architectural Style:Colonial
- Construction Materials:Concrete
- Foundation Description:Concrete Perimeter
- Levels:4 Story
Utilities
- Water:Well
- Sewer:Private Septic Tank
Finances and disclosures
- Price:$519,000
- Price per sq. ft.:$199.62
- Tax amount:$4,224 (2025)
Features and amenities
- Amenities:Ceiling Fan(s), Recessed Lighting, Smoke Detector
Parking
- Parking description:Additional Storage Area, Attached Garage, Garage - Front Entry, Inside Access
- Garage:Yes
- Garage spaces:2
New listings near 3693 Brookeside Dr
- Coming Soon
 $349,900Coming Soon3 beds 1 baths1,212 sq. ft.
6322 3rd St, CHESAPEAKE BEACH, MD 20732
MLS# MDCA2031296Listed by: REAL BROKER, LLC - Coming Soon
 $539,000Coming Soon4 beds 3 baths3,022 sq. ft.
8131 Bayview Hills Dr, CHESAPEAKE BEACH, MD 20732
MLS# MDCA2030962Listed by: DEEP ROOTS REAL ESTATE - Coming Soon
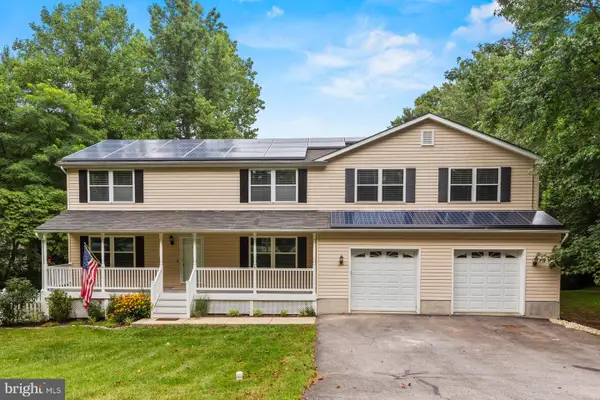
 $560,000Coming Soon4 beds 4 baths2,375 sq. ft.
2490 Woodland Ct, CHESAPEAKE BEACH, MD 20732
MLS# MDCA2030960Listed by: DEEP ROOTS REAL ESTATE - Coming Soon
 $650,000Coming Soon4 beds 4 baths4,214 sq. ft.
8475 Saint Andrews Dr, CHESAPEAKE BEACH, MD 20732
MLS# MDCA2029500Listed by: CERRITO REALTY, LLC - New
 $285,000Active3 beds 1 baths1,164 sq. ft.
3905 17th St, CHESAPEAKE BEACH, MD 20732
MLS# MDCA2031416Listed by: RE/MAX UNITED REAL ESTATE - New
 $449,900Active3 beds 3 baths1,830 sq. ft.
7513 I St, CHESAPEAKE BEACH, MD 20732
MLS# MDCA2031390Listed by: CENTURY 21 NEW MILLENNIUM - New
 $475,000Active2 beds 2 baths1,100 sq. ft.
8501 Bayside Rd #407, CHESAPEAKE BEACH, MD 20732
MLS# MDCA2031366Listed by: TTR SOTHEBY'S INTERNATIONAL REALTY - New
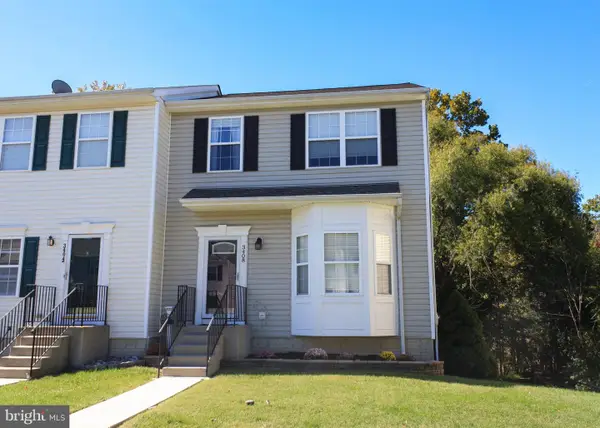 $449,000Active3 beds 4 baths2,257 sq. ft.
3408 Silverton Ln, CHESAPEAKE BEACH, MD 20732
MLS# MDCA2031328Listed by: RE/MAX ONE - New
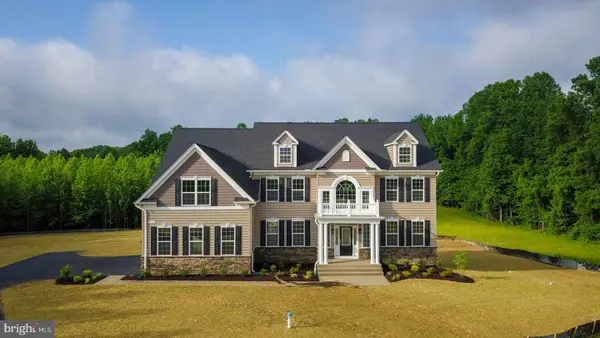 $945,900Active4 beds 4 baths4,348 sq. ft.
2944 Dalrymple Rd, CHESAPEAKE BEACH, MD 20732
MLS# MDCA2030522Listed by: RE/MAX ONE - New
 $809,900Active3 beds 3 baths2,685 sq. ft.
2790 Dalrymple Rd, CHESAPEAKE BEACH, MD 20732
MLS# MDCA2030492Listed by: RE/MAX ONE


Protect your home and budget from life's surprises with an Assurant Home Warranty, backed by a partner that supports you through every step of homeownership. Explore Plans.
© 2026 Better Homes and Gardens Real Estate LLC. An Anywhere Real Estate company. All rights reserved. Better Homes and Gardens® Real Estate is a registered trademark owned by Meredith Operations Corporation, licensed to Better Homes and Gardens Real Estate LLC and used with permission. Better Homes and Gardens Real Estate LLC fully supports the principles of the Fair Housing Act and the Equal Opportunity Act. Listing information is deemed reliable but is not guaranteed accurate.
Each office is independently owned and operated.
Any services or products provided by third parties are not provided by, affiliated with or related to Better Homes and Gardens Real Estate LLC, or its affiliated companies.