
4215 Chesapeake Ave, Chesapeake Beach, MD 20732
Local realty services provided by:Better Homes and Gardens Real Estate Cassidon Realty
4215 Chesapeake Ave,Chesapeake Beach, MD 20732
$364,000
- 4 Beds
- 3 Baths
- 1,804 sq. ft.
- Single family
- Pending
Listed by: lara j owings
Office: re/max united real estate
MLS#:MDCA2030004
Source:BRIGHTMLS
Price summary
- Price:$364,000
- Price per sq. ft.:$201.77
About this home
Chesapeake Bay Views and Two Homes in One for under 375k!! Affordable Chesapeake Beach Living! * One home with 3 bedrooms and 2 bathrooms. The other is over-top of the attached garage apartment with one bedroom and one bathroom. Both Updated/Renovated in 2023! GREAT INVESTOR OPPORTUNITY! 2 Kitchens * 2 Sets of Washer/Dryers * LARGE - fenced Yard in the rear! Rental Income Potential in Both units or just the garage apartment. Rent BOTH or Live in one and rent the other. Over $21,000/year rental income potential in the apartment alone. 1 Car Oversized Garage has TONS of storage! Great Investment Opportunity! Property is Outside of Chesapeake Beach Town limits.
Contact an agent
Home facts
- Year built:1949
- Subdivision & Development:SUMMER CITY
- Listing ID #:MDCA2030004
- Added:47 day(s) ago
- Updated:September 29, 2026 at 09:39 AM
Rooms and interior
- Bedrooms:4
- Total bathrooms:3
- Full bathrooms:3
- Flooring:Luxury Vinyl Plank
- Kitchen Description:2nd Kitchen, Built-In Microwave, Microwave, Oven/Range - Electric, Refrigerator, Stainless Steel Appliances, Stove, Water Heater
- Bedroom Description:Entry Level Bedroom
- Living area:1,804 sq. ft.
Heating and cooling
- Cooling:Ceiling Fan(s), Central A/C, Window Unit(s)
- Heating:Forced Air, Oil
Structure and exterior
- Year built:1949
- Building area:1,804 sq. ft.
- Lot area:0.28 Acres
- Lot Features:Rear Yard
- Architectural Style:Coastal, Raised Ranch/Rambler
- Construction Materials:Batts Insulation, Block, Concrete, Tile, Vinyl Siding
- Exterior Features:Deck(s)
- Foundation Description:Crawl Space
- Levels:1 Story
Utilities
- Water:Well
- Sewer:Septic Exists
Finances and disclosures
- Price:$364,000
- Price per sq. ft.:$201.77
- Tax amount:$2,542 (2022)
Features and amenities
- Laundry features:Dryer, Dryer - Electric, Dryer - Front Loading, Washer - Front Loading, Washer/Dryer Stacked
- Amenities:Attic
Parking
- Parking description:Additional Storage Area, Asphalt Driveway, Attached Garage, Garage - Side Entry
- Garage:Yes
- Garage spaces:1
New listings near 4215 Chesapeake Ave
- Coming SoonOpen Sat, 12 to 2pm
 $405,000Coming Soon3 beds 3 baths1,806 sq. ft.
2550 Woodland Pl, CHESAPEAKE BEACH, MD 20732
MLS# MDCA2030704Listed by: REDFIN CORP - Coming Soon
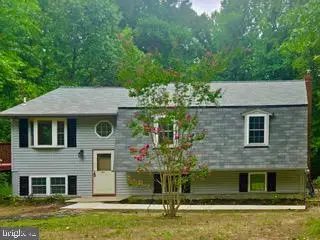 $489,900Coming Soon4 beds 3 baths1,963 sq. ft.
5060 Christiana Parran Rd, CHESAPEAKE BEACH, MD 20732
MLS# MDCA2030670Listed by: SAMSON PROPERTIES - Coming Soon
 $650,000Coming Soon4 beds 3 baths1,861 sq. ft.
3910 28th St, CHESAPEAKE BEACH, MD 20732
MLS# MDCA2030462Listed by: HOME TOWNE REAL ESTATE - Coming SoonOpen Sun, 12 to 2pm
 $890,000Coming Soon3 beds 5 baths3,061 sq. ft.
4013 Windward Key Ct, CHESAPEAKE BEACH, MD 20732
MLS# MDCA2030338Listed by: RE/MAX REALTY GROUP - Coming Soon
 $369,700Coming Soon5 beds 2 baths960 sq. ft.
7609 Bayside Rd, CHESAPEAKE BEACH, MD 20732
MLS# MDCA2030278Listed by: HOME TOWNE REAL ESTATE - Coming Soon
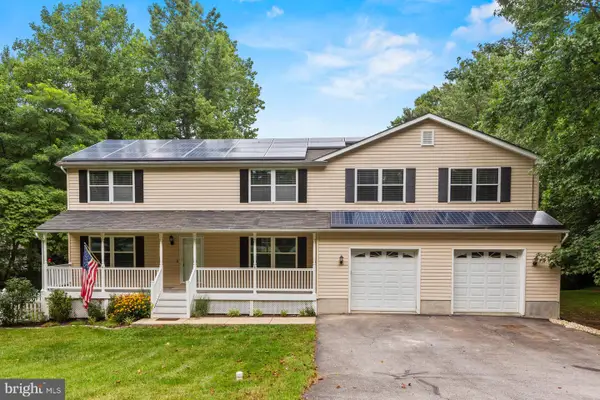 $650,000Coming Soon4 beds 4 baths4,214 sq. ft.
8475 Saint Andrews Dr, CHESAPEAKE BEACH, MD 20732
MLS# MDCA2029500Listed by: CERRITO REALTY, LLC - New
 $775,000Active4 beds 3 baths2,851 sq. ft.
5900 Shirl Ct, CHESAPEAKE BEACH, MD 20732
MLS# MDCA2028136Listed by: LONG & FOSTER REAL ESTATE, INC. - New
 $365,000Active3 beds 2 baths1,056 sq. ft.
8560 St Andrews Dr, CHESAPEAKE BEACH, MD 20732
MLS# MDCA2030768Listed by: RE/MAX REALTY GROUP - New
 $2,795,000Active5 beds 6 baths7,627 sq. ft.
4525 Camp Roosevelt Dr, CHESAPEAKE BEACH, MD 20732
MLS# MDCA2030664Listed by: TTR SOTHEBY'S INTERNATIONAL REALTY - New
 $489,900Active3 beds 3 baths1,830 sq. ft.
7513 I St, CHESAPEAKE BEACH, MD 20732
MLS# MDCA2030614Listed by: CENTURY 21 NEW MILLENNIUM


Protect your home and budget from life's surprises with an Assurant Home Warranty, backed by a partner that supports you through every step of homeownership. Explore Plans.
© 2026 Better Homes and Gardens Real Estate LLC. An Anywhere Real Estate company. All rights reserved. Better Homes and Gardens® Real Estate is a registered trademark owned by Meredith Operations Corporation, licensed to Better Homes and Gardens Real Estate LLC and used with permission. Better Homes and Gardens Real Estate LLC fully supports the principles of the Fair Housing Act and the Equal Opportunity Act. Listing information is deemed reliable but is not guaranteed accurate.
Each office is independently owned and operated.
Any services or products provided by third parties are not provided by, affiliated with or related to Better Homes and Gardens Real Estate LLC, or its affiliated companies.