
6230 9th St, Chesapeake Beach, MD 20732
Local realty services provided by:Better Homes and Gardens Real Estate Cassidon Realty
6230 9th St,Chesapeake Beach, MD 20732
$514,900
- 3 Beds
- 3 Baths
- 2,512 sq. ft.
- Single family
- Coming Soon
Listed by: terri s mcclain
Office: re/max one
MLS#:MDCA2030542
Source:BRIGHTMLS
Price summary
- Price:$514,900
- Price per sq. ft.:$204.98
About this home
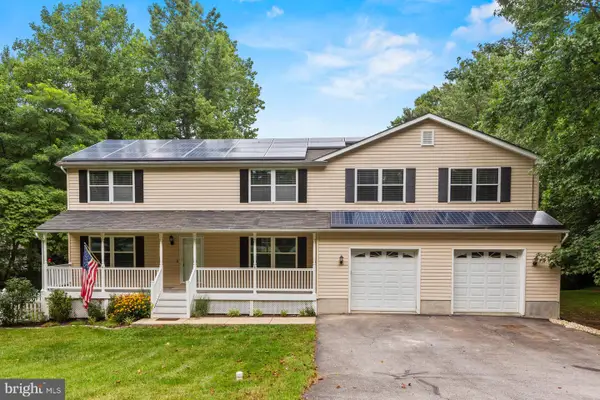
Prepare to be WOWED by this stunning home in Chesapeake Beach. This home has been totally transformed from top to bottom in the last several years. Major system updates to include, new ROOF 2025, water heater 2023, & HVAC 2018, and whole house water treatment with UV light. The open floorpan on main level gives complete flexibility. Spend time your bright kitchen completely renovated in 2021 with new white cabinetry, countertops, appliances, tile backspash & flooring. This opens into your dining space & cozy family room. Off the kitchen you will find a massive (newly) screened in porch, allowing that indoor/outdoor living we all enjoy. It has been freshly painted & deck support beams upgraded below. Down the hall you will find 2 secondary bedrooms, both of great size - 1 has a 1/2 bath attached which is updated, a hall bath update in 2026, and a spacious primary bedroom with vaulted ceilings. The lower level is all renovated as well with new continuous flooring, fresh paint & full bath remodel in 2026. Enjoy 2 large recreation spaces to be used for entertaining, guest space, gym or whatever you like. This split foyer home is different than most, as it had an addition at some point, adding a garage & the space over the garage which is the primary bedroom. This house really has so much space for you to spread out. Fresh paint, new lighting throughout, you can truly move right in & not make a single change. Located just up the hill from the Chesapeake Bay, enjoy water oriented living, the beaches & boardwalks Chesapeake Beach & North Beach. The twin beaches have so much to offer with quaint shops & restaurants-it's like living on vacation. Zoned for award winning schools - Huntingtown HS, you will not want to miss this one. Coming to you on 9/25 or earlier!...
Contact an agent
Home facts
- Year built:1988
- Subdivision & Development:SUMMER CITY
- Listing ID #:MDCA2030542
- Updated:September 15, 2026 at 02:38 AM
Rooms and interior
- Bedrooms:3
- Total bathrooms:3
- Full bathrooms:2
- Half bathrooms:1
- Flooring:Ceramic Tile, Laminate Plank
- Dining Description:Combination Kitchen/Dining
- Kitchen Description:Built-In Microwave, Dishwasher, Oven/Range - Electric, Recessed Lighting, Refrigerator, Stainless Steel Appliances, Upgraded Countertops, Water Heater
- Bedroom Description:Walk In Closet(s)
- Basement:Yes
- Basement Description:Fully Finished, Garage Access, Interior Access
- Living area:2,512 sq. ft.
Heating and cooling
- Cooling:Ceiling Fan(s), Central A/C
- Heating:Central, Heat Pump(s)
Structure and exterior
- Roof:Composite
- Year built:1988
- Building area:2,512 sq. ft.
- Lot area:0.23 Acres
- Architectural Style:Split Foyer
- Construction Materials:Vinyl Siding
- Foundation Description:Slab
- Levels:2 Stories
Schools
- High school:HUNTINGTOWN
- Middle school:WINDY HILL
- Elementary school:BEACH
Utilities
- Water:Well
- Sewer:Private Septic Tank
Finances and disclosures
- Price:$514,900
- Price per sq. ft.:$204.98
- Tax amount:$4,212 (2026)
Features and amenities
- Laundry features:Dryer - Electric, Washer
- Amenities:Recessed Lighting, Water Treat System, Window Treatments
Parking
- Parking description:Attached Garage, Garage - Front Entry
- Garage:Yes
- Garage spaces:1
New listings near 6230 9th St
- Coming Soon
 $650,000Coming Soon4 beds 3 baths1,861 sq. ft.
3910 28th St, CHESAPEAKE BEACH, MD 20732
MLS# MDCA2030462Listed by: HOME TOWNE REAL ESTATE - Coming Soon
 $890,000Coming Soon3 beds 5 baths3,061 sq. ft.
4013 Windward Key Ct, CHESAPEAKE BEACH, MD 20732
MLS# MDCA2030338Listed by: RE/MAX REALTY GROUP - Coming Soon
 $369,700Coming Soon5 beds 2 baths960 sq. ft.
7609 Bayside Rd, CHESAPEAKE BEACH, MD 20732
MLS# MDCA2030278Listed by: HOME TOWNE REAL ESTATE - Coming Soon
 $650,000Coming Soon4 beds 4 baths4,214 sq. ft.
8475 Saint Andrews Dr, CHESAPEAKE BEACH, MD 20732
MLS# MDCA2029500Listed by: CERRITO REALTY, LLC - Open Sat, 11am to 1pmNew
 $389,990Active4 beds 4 baths1,824 sq. ft.
8445 Clear Spring Dr, CHESAPEAKE BEACH, MD 20732
MLS# MDCA2030554Listed by: RE/MAX ONE - New
 $400,000Active3 beds 3 baths2,425 sq. ft.
4883 Ridge Rd, CHESAPEAKE BEACH, MD 20732
MLS# MDCA2030424Listed by: SAMSON PROPERTIES - Open Sat, 12 to 2pmNew
 $634,900Active4 beds 4 baths3,570 sq. ft.
2425 Harrison Ct, CHESAPEAKE BEACH, MD 20732
MLS# MDCA2030508Listed by: REDFIN CORP - Open Sat, 12 to 2pmNew
 $624,900Active4 beds 3 baths2,676 sq. ft.
8320 Harrison Blvd, CHESAPEAKE BEACH, MD 20732
MLS# MDCA2030452Listed by: SAMSON PROPERTIES - New
 $475,000Active2 beds 2 baths971 sq. ft.
8501 Bayside Rd #609, CHESAPEAKE BEACH, MD 20732
MLS# MDCA2030084Listed by: REDFIN CORP


Protect your home and budget from life's surprises with an Assurant Home Warranty, backed by a partner that supports you through every step of homeownership. Explore Plans.
© 2026 Better Homes and Gardens Real Estate LLC. An Anywhere Real Estate company. All rights reserved. Better Homes and Gardens® Real Estate is a registered trademark owned by Meredith Operations Corporation, licensed to Better Homes and Gardens Real Estate LLC and used with permission. Better Homes and Gardens Real Estate LLC fully supports the principles of the Fair Housing Act and the Equal Opportunity Act. Listing information is deemed reliable but is not guaranteed accurate.
Each office is independently owned and operated.
Any services or products provided by third parties are not provided by, affiliated with or related to Better Homes and Gardens Real Estate LLC, or its affiliated companies.