
101 Bufflehead Ct, Chester, MD 21619
Local realty services provided by:Better Homes and Gardens Real Estate Cassidon Realty
101 Bufflehead Ct,Chester, MD 21619
$275,000
- 2 Beds
- 2 Baths
- 1,069 sq. ft.
- Condominium
- Coming Soon
Listed by: kevin mcdermott
Office: the kw collective
MLS#:MDQA2019010
Source:BRIGHTMLS
Price summary
- Price:$275,000
- Price per sq. ft.:$257.25
About this home
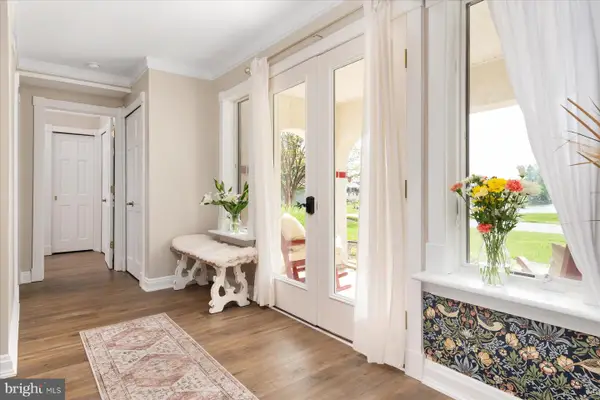
Welcome to easy, low-maintenance living in the sought-after Bayside community of Chester! This beautifully maintained 2-bedroom, 2-bathroom condo offers the perfect combination of comfort, style, and convenience. Gorgeous hardwood floors flow throughout, while the spacious family room, kitchen, and dining area create an inviting layout perfect for everyday living and entertaining. Both bedrooms offer generous space, with the primary suite featuring a walk-in closet and private full bathroom. Enjoy the fresh air and beautiful weather from your private deck, while convenient in-unit laundry adds to the ease of everyday living. The Bayside community offers fantastic amenities, including a clubhouse, fitness center, and outdoor pool, along with easy access to the Cross Island Trail for walking, running, and biking. Conveniently located just minutes from local dining, shopping, and the Chesapeake Bay Bridge. Don't miss your opportunity to enjoy all that Kent Island living has to offer!
Contact an agent
Home facts
- Year built:1992
- Subdivision & Development:BAYSIDE MARINA
- Listing ID #:MDQA2019010
- Updated:October 10, 2026 at 12:21 PM
Rooms and interior
- Bedrooms:2
- Total bathrooms:2
- Full bathrooms:2
- Rooms Total:10
- Flooring:Carpet, Hardwood
- Dining Description:Combination Kitchen/Dining, Dining Area, Dining Room
- Bathrooms Description:Bathroom 2, Primary Bath(s), Primary Bathroom
- Kitchen Description:Carpet, Kitchen - Galley
- Bedroom Description:Carpet, Entry Level Bedroom, Primary Bedroom, Walk In Closet(s)
- Living area:1,069 sq. ft.
Heating and cooling
- Cooling:Central A/C
- Heating:Electric, Heat Pump(s)
Structure and exterior
- Year built:1992
- Building area:1,069 sq. ft.
- Architectural Style:Contemporary
- Construction Materials:Vinyl Siding
- Exterior Features:Deck(s), Exterior Lighting, Sidewalks, Street Lights
- Levels:1 Story
Schools
- High school:KENT ISLAND
- Middle school:STEVENSVILLE
- Elementary school:KENT ISLAND
Utilities
- Water:Public
- Sewer:Public Sewer
Finances and disclosures
- Price:$275,000
- Price per sq. ft.:$257.25
- Tax amount:$2,143 (2026)
Features and amenities
- Laundry features:Dryer In Unit, Laundry, Washer In Unit
- Amenities:Carpet, Ceiling Fan(s), Sprinkler System
Parking
- Parking description:Handicap Parking, Parking Lot
New listings near 101 Bufflehead Ct
- Coming Soon
 $545,000Coming Soon3 beds 3 baths2,100 sq. ft.
100 Schooner Way, CHESTER, MD 21619
MLS# MDQA2018964Listed by: LPT REALTY, LLC - Coming Soon
 $400,000Coming Soon2 beds 2 baths1,260 sq. ft.
1-f Queen Victoria Ct, CHESTER, MD 21619
MLS# MDQA2018958Listed by: DOUGLAS REALTY LLC - Coming Soon
 $300,000Coming Soon3 beds 2 baths1,160 sq. ft.
205 Dominion Ln, CHESTER, MD 21619
MLS# MDQA2018906Listed by: EXP REALTY, LLC - Open Sat, 11am to 1pmNew
 $699,000Active3 beds 3 baths1,560 sq. ft.
2703 Sherman Dr, CHESTER, MD 21619
MLS# MDQA2018980Listed by: ROSENDALE REALTY - Open Sat, 2 to 4pmNew
 $489,900Active3 beds 2 baths1,663 sq. ft.
2011 Stevens Dr, CHESTER, MD 21619
MLS# MDQA2018934Listed by: SAMSON PROPERTIES - Open Sat, 11am to 1pmNew
 $799,000Active3 beds 3 baths2,575 sq. ft.
223 Evelyne St, CHESTER, MD 21619
MLS# MDQA2018948Listed by: SAMSON PROPERTIES - New
 $749,990Active3 beds 3 baths2,602 sq. ft.
830 Warbler Way #2824, CHESTER, MD 21619
MLS# MDQA2018942Listed by: BERKSHIRE HATHAWAY HOMESERVICES PENFED REALTY - OP - New
 $789,990Active2 beds 3 baths1,900 sq. ft.
830 Warbler Way #2843, CHESTER, MD 21619
MLS# MDQA2018944Listed by: BERKSHIRE HATHAWAY HOMESERVICES PENFED REALTY - OP - Open Sun, 11am to 1pmNew
 $744,900Active2 beds 3 baths1,900 sq. ft.
111 Marshgrass Way #43, CHESTER, MD 21619
MLS# MDQA2018854Listed by: LONG & FOSTER REAL ESTATE, INC.


Protect your home and budget from life's surprises with an Assurant Home Warranty, backed by a partner that supports you through every step of homeownership. Explore Plans.
© 2026 Better Homes and Gardens Real Estate LLC. An Anywhere Real Estate company. All rights reserved. Better Homes and Gardens® Real Estate is a registered trademark owned by Meredith Operations Corporation, licensed to Better Homes and Gardens Real Estate LLC and used with permission. Better Homes and Gardens Real Estate LLC fully supports the principles of the Fair Housing Act and the Equal Opportunity Act. Listing information is deemed reliable but is not guaranteed accurate.
Each office is independently owned and operated.
Any services or products provided by third parties are not provided by, affiliated with or related to Better Homes and Gardens Real Estate LLC, or its affiliated companies.