
108 Carriage Heath, Chester, MD 21619
Local realty services provided by:Better Homes and Gardens Real Estate Cassidon Realty
108 Carriage Heath,Chester, MD 21619
$1,199,000
- 5 Beds
- 4 Baths
- 4,334 sq. ft.
- Single family
- Pending
Listed by: biana arentz
Office: coldwell banker realty
MLS#:MDQA2017422
Source:BRIGHTMLS
Price summary
- Price:$1,199,000
- Price per sq. ft.:$276.65
- Monthly HOA dues:$283
About this home
Sellers have identified their home of choice. A rare opportunity to own one of the largest and most beautiful homes in Gibson's Grant! Welcome to this exceptional coastal retreat in the sought-after community of Gibson’s Grant on Kent Island, offering expansive views of the community pond and Macum Creek. Blending timeless architectural details with modern updates, this beautifully appointed home delivers luxury waterfront living in one of Kent Island’s most desirable neighborhoods.
At the heart of the home, the open-concept living and kitchen spaces are thoughtfully designed for both everyday living and entertaining. The light-filled gourmet kitchen features an oversized center island with ample seating, custom built-in banquette dining with additional storage, stainless steel appliances, and seamless flow into the spacious family room. A striking coffered ceiling and extensive custom built-in cabinetry add warmth, character, and functionality to the main living area.
The main-level primary suite offers newly installed engineered hardwood flooring, elegant French doors, and sweeping views of the water and expansive backyard. Throughout the home, fresh interior paint, plantation shutters, and custom window treatments create a clean and refined aesthetic.
The second level features generously sized bedrooms along with a large bonus living area perfect for recreation, media space, or additional lounge seating. Step outside onto the covered upper-level porch to enjoy peaceful elevated water views. Above the garage, a private apartment with full bath provides exceptional flexibility as a fifth bedroom, guest suite, or home office and is equipped with two new high-efficiency mini-split systems for personalized comfort.
Outdoor living is equally impressive with a spacious rear deck overlooking the fully fenced backyard, professionally manicured landscaping, and protected natural surroundings. A wide driveway offers ample parking, a rare feature within Gibson’s Grant.
Ideally situated on a quiet street just steps from the scenic Cross Island Trail, residents enjoy access to resort style community amenities including a pool, fitness center, fishing pier, playground, bocce ball court, kayak launch and storage, clubhouse with fitness center and meeting room, nature trails, and waterfront pavilion and grills. Experience the best of Eastern Shore living in this thoughtfully designed coastal home surrounded by the natural beauty of the Chesapeake Bay. Just a short drive to Route 50, providing easy access to local dining, shopping, and commuter routes to Annapolis, Baltimore, and Washington DC. Schedule your tour today!...
Contact an agent
Home facts
- Year built:2016
- Listing ID #:MDQA2017422
- Added:45 day(s) ago
- Updated:July 12, 2026 at 10:09 AM
Rooms and interior
- Bedrooms:5
- Total bathrooms:4
- Full bathrooms:3
- Half bathrooms:1
- Flooring:Carpet, Hardwood, Laminated, Tile/Brick
- Dining Description:Dining Area, Formal/Separate Dining Room
- Bathrooms Description:Primary Bath(s)
- Kitchen Description:Breakfast Area, Built-In Microwave, Butlers Pantry, Carpet, Combination Kitchen/Living, Cooktop, Crown Moldings, Dishwasher, Disposal, Kitchen - Eat-In, Kitchen - Gourmet, Kitchen - Island, Kitchen - Table Space, Oven - Wall, Oven/Range - Gas, Pantry, Range Hood, Recessed Lighting, Refrigerator, Six Burner Stove, Stainless Steel Appliances, Upgraded Countertops, Water Heater - High-Efficiency, Wet/Dry Bar
- Bedroom Description:Carpet, Entry Level Bedroom, Walk In Closet(s)
- Living area:4,334 sq. ft.
Heating and cooling
- Cooling:Ceiling Fan(s), Central A/C, Ductless/Mini-Split, Heat Pump(s), Programmable Thermostat
- Heating:Central, Electric, Heat Pump - Gas BackUp, Heat Pump(s), Programmable Thermostat, Propane - Leased, Zoned
Structure and exterior
- Roof:Architectural Shingle
- Year built:2016
- Building area:4,334 sq. ft.
- Lot area:0.22 Acres
- Lot Features:Adjoins - Open Space, Corner, Corner Lot/Unit, Front Yard, Level, No Thru Street
- Architectural Style:Coastal, Craftsman
- Construction Materials:Cement Siding
- Exterior Features:Balconies- Multiple, Balcony, Bump-outs, Deck(s), Gutter System, Porch(es), Sidewalks
- Foundation Description:Crawl Space
- Levels:2 Stories
Schools
- High school:KENT ISLAND
- Middle school:STEVENSVILLE
- Elementary school:KENT ISLAND
Utilities
- Water:Public
- Sewer:Public Sewer
Finances and disclosures
- Price:$1,199,000
- Price per sq. ft.:$276.65
- Tax amount:$8,381 (2026)
Features and amenities
- Amenities:Attic, Cable TV, Carpet, Ceiling Fan(s), Crown Moldings, Recessed Lighting, Sprinkler System, Underground Utilities, Wet/Dry Bar
Parking
- Parking description:Additional Storage Area, Attached Garage, Concrete Driveway, Garage - Rear Entry, Garage Door Opener, Inside Access
- Garage:Yes
- Garage spaces:2
New listings near 108 Carriage Heath
- Coming Soon
 $550,000Coming Soon2 beds 3 baths
230 Switchgrass Way #12, CHESTER, MD 21619
MLS# MDQA2017860Listed by: REAL BROKER, LLC - CHESTER - Coming Soon
 $535,000Coming Soon5 beds 3 baths
205 Anchor Ln, CHESTER, MD 21619
MLS# MDQA2017856Listed by: SAMSON PROPERTIES - Coming Soon
 $629,900Coming Soon3 beds 2 baths
315 Bentons Pleasure Rd, CHESTER, MD 21619
MLS# MDQA2017854Listed by: DOUGLAS REALTY LLC - New
 $375,000Active3 beds 2 baths3,128 sq. ft.
114 Cedar Rd, CHESTER, MD 21619
MLS# MDQA2017822Listed by: KELLER WILLIAMS LEGACY - New
 $749,900Active4 beds 3 baths3,151 sq. ft.
233 Peregrine Dr, CHESTER, MD 21619
MLS# MDQA2017836Listed by: ROSENDALE REALTY - New
 $387,500Active3 beds 2 baths1,885 sq. ft.
6010 Bridgepointe Dr, CHESTER, MD 21619
MLS# MDQA2017824Listed by: ROSENDALE REALTY - Coming SoonOpen Thu, 6 to 8:30pm
 $2,840,000Coming Soon3 beds 2 baths
300 Woods Point Rd, CHESTER, MD 21619
MLS# MDQA2017820Listed by: TIDEWATER PROPERTIES - Open Sun, 11am to 1pmNew
 $490,000Active2 beds 3 baths
1000 Herons Nest Way #23, CHESTER, MD 21619
MLS# MDQA2017786Listed by: SAMSON PROPERTIES 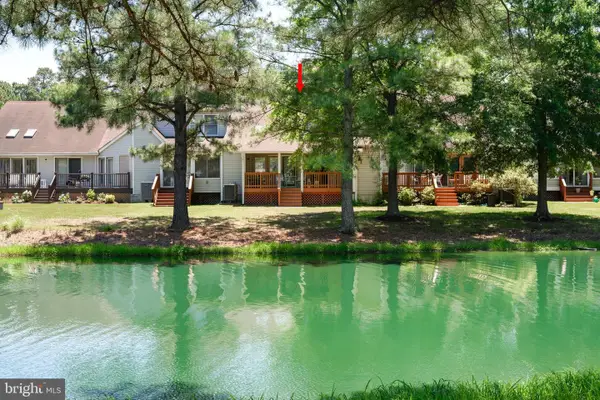 $375,000Active3 beds 3 baths1,635 sq. ft.
7013 Bridgepointe Dr, CHESTER, MD 21619
MLS# MDQA2017430Listed by: COLDWELL BANKER REALTY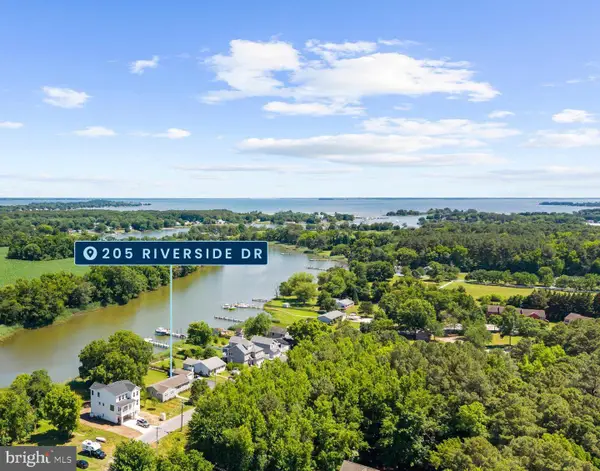 $749,000Active3 beds 2 baths1,524 sq. ft.
205 Riverside Dr, CHESTER, MD 21619
MLS# MDQA2017690Listed by: ENGEL & VOLKERS ANNAPOLIS


Protect your home and budget from life's surprises with an Assurant Home Warranty, backed by a partner that supports you through every step of homeownership. Explore Plans.
© 2026 Better Homes and Gardens Real Estate LLC. An Anywhere Real Estate company. All rights reserved. Better Homes and Gardens® Real Estate is a registered trademark owned by Meredith Operations Corporation, licensed to Better Homes and Gardens Real Estate LLC and used with permission. Better Homes and Gardens Real Estate LLC fully supports the principles of the Fair Housing Act and the Equal Opportunity Act. Listing information is deemed reliable but is not guaranteed accurate.
Each office is independently owned and operated.
Any services or products provided by third parties are not provided by, affiliated with or related to Better Homes and Gardens Real Estate LLC, or its affiliated companies.