
168 Redstart Dr, Chester, MD 21619
Local realty services provided by:Better Homes and Gardens Real Estate GSA Realty
168 Redstart Dr,Chester, MD 21619
$769,900
- 2 Beds
- 3 Baths
- 2,014 sq. ft.
- Single family
- Active
Upcoming open houses
- Sun, Oct 0412:00 pm - 03:00 pm
Listed by: carol l tinnin
Office: re/max leading edge
MLS#:MDQA2018874
Source:BRIGHTMLS
Price summary
- Price:$769,900
- Price per sq. ft.:$382.27
- Monthly HOA dues:$315
About this home
NEW LISTING in the Premiere 55+ Community of Four Seasons @ Kent Island * Offering This Lovely Taylor Model w 2/3 Bedrooms + 2.5 Baths and 3rd Car Tandem Garage * Gorgeous Light Colored Laminated Wood Flooring * Impressive Island w Bar Overhang/Counter Seating + Added Optional Bank of Cabinets w Bonus Counter Space * Pantry * Gas Cooking * Tile Backsplash * Under Cabinet Lighting. This Turn-Key Taylor Model Offers a Comfortable 2014 sf of Living Space with Large Volume Ceilings and Flowing Ever Popular Kitchen-to-Dining-to-Family Room Floor Plan at the Center of the Home. The Bedrooms are Flanked with the 2nd Bedroom with En Suite Full Bath + Walk-In Closet at the Front of the Home and a Rear Facing Primary Bedroom with Tray Ceiling, Triple Windows + Walk-In Closet and En Suite Full Bath with Substantial His 'n Her Vanities and Easy Walk-In Shower. Off the Foyer there is a Versatile Flex Room Accented with Sliding Barn Doors Which Serves Nicely as a Den/Office/Additional Sleeping Area for the Grandkids and Serviced by the Foyer Powder Room Across the Hall. Around the Corner is a Built-In Coat Drop Station and Separate Laundry Room with New Full-Sized Front-Loading Washer and Dryer. The Garage is Spectacular Offering Coveted Additional Parking for a 3rd Car/Golf Cart OR Use it as Additional Storage/Workshop Area. This Home is Propane Gas Heat, Central A/C, Rinnai Tankless Gas Water Heater and Public Water, Public Sewer. At a Mere 1 Year Old, This Home Feels Brand New and Has Been Lightly Lived In and Lovingly Maintained. It Offers an Immediate Move-In Scenario for the Lucky Buyer. Don't Wait for the Builder and Be in by the Holidays! AGENTS: We Are Agent Friendly and We Split Transfer Taxes and Recordation Fees with the Buyer and Offer a Re-Issue Rate on the Title Insurance + Survey to Pass On. The Community of Four Seasons Offers Unparalleled Amenities to Include a 24,000 sf Club House Situated on the Chester River and is Home to a Community Space Where Vibrant Activities are Available to its Vibrant Neighbors and Provides Resort Style Gym, Yoga, Billard's Room, Library, Ballroom and Indoor Pool w Hot Tub + Infinity Outdoor Pool, Cabana, Lounge Areas, Amphitheatre, Fishing Pier, Dog Park, Pickle Ball, Tennis, Bocce Ball + Tot Lot. Homeowners Get Included Grass Cutting, Fertilization + Pesticide Spraying and Lawn Irrigation as a Part of the $315 Monthly HOA Fee Allowing You to Spend More Time Enjoying and Less Time Maintaining!
Located 20 Minutes to Historic Downtown Annapolis and to the Regional Anne Arundel Medical Center with an Outpatient Pavilion in Kent Island. It is 30 minutes to Baltimore/Washington International Airport and there are numerous local airport shuttle services offering door to door service making travel easy and stress free for you and your visiting guests. Kent Island Offers a Variety of Wonderful Restaurants Featuring Local Seafood Cuisine + Numerous Marinas and a Freedom Boat Club Location. Four Seasons @ Kent Island is a Wonderful Year-Round or 2nd Home Location for Those Envisioning a Nautically Inspired Lifestyle Combined with a Beautiful, Maintenance Free Home. 168 Redstart Dr is Waiting For You! Call Helpful Lister for More Info....
Contact an agent
Home facts
- Year built:2025
- Subdivision & Development:FOUR SEASONS AT KENT ISLAND
- Listing ID #:MDQA2018874
- Added:1 day(s) ago
- Updated:September 29, 2026 at 02:00 PM
Rooms and interior
- Bedrooms:2
- Total bathrooms:3
- Full bathrooms:2
- Half bathrooms:1
- Rooms Total:11
- Flooring:Ceramic Tile, Laminate Plank
- Dining Description:Combination Kitchen/Dining, Dining Area, Dining Room
- Bathrooms Description:Bathroom 2, Half Bath, Primary Bath(s), Primary Bathroom
- Kitchen Description:Breakfast Area, Built-In Microwave, Dishwasher, Disposal, Exhaust Fan, Icemaker, Kitchen - Country, Kitchen - Eat-In, Kitchen - Gourmet, Kitchen - Island, Kitchen - Table Space, Microwave, Oven - Self Cleaning, Oven/Range - Gas, Pantry, Recessed Lighting, Refrigerator, Stainless Steel Appliances, Upgraded Countertops, Water Dispenser, Water Heater
- Bedroom Description:Entry Level Bedroom, Primary Bedroom, Walk In Closet(s)
- Living area:2,014 sq. ft.
Heating and cooling
- Cooling:Central A/C, Heat Pump(s)
- Heating:Forced Air, Programmable Thermostat, Propane - Metered
Structure and exterior
- Roof:Architectural Shingle, Asphalt
- Year built:2025
- Building area:2,014 sq. ft.
- Lot area:0.14 Acres
- Lot Features:Front Yard, Level, Middle Of Block, Rear Yard
- Architectural Style:Coastal, Contemporary
- Construction Materials:Batts Insulation, CPVC/PVC, Stick Built, Vinyl Siding
- Exterior Features:Patio(s), Sidewalks, Street Lights
- Foundation Description:Slab
- Levels:1 Story
Utilities
- Water:Public
- Sewer:Public Sewer
Finances and disclosures
- Price:$769,900
- Price per sq. ft.:$382.27
- Tax amount:$6,335 (2026)
Features and amenities
- Laundry features:Dryer - Electric, Dryer In Unit, Has Laundry, Washer, Washer In Unit
- Amenities:Cable TV Available, Carbon Monoxide Detector(s), Double Pane Windows, Exterior Cameras, Monitored, Motion Detectors, Phone Available, Recessed Lighting, Security System, Smoke Detector, Sprinkler System, Sprinkler System - Indoor, Underground Utilities, Window Treatments
Parking
- Parking description:Additional Storage Area, Attached Garage, Concrete Driveway, Garage - Front Entry, Garage Door Opener, Inside Access, Oversized
- Garage:Yes
- Garage spaces:3
New listings near 168 Redstart Dr
- Coming SoonOpen Fri, 12 to 2pm
 $570,000Coming Soon2 beds 2 baths1,380 sq. ft.
34 Queen Anne Way #a, CHESTER, MD 21619
MLS# MDQA2018790Listed by: RE/MAX EXECUTIVE - Coming Soon
 $790,000Coming Soon3 beds 2 baths2,331 sq. ft.
117 Harrier Way, CHESTER, MD 21619
MLS# MDQA2018792Listed by: RE/MAX EXECUTIVE - Coming Soon
 $412,000Coming Soon3 beds 2 baths1,337 sq. ft.
117 Wright Rd, CHESTER, MD 21619
MLS# MDQA2018892Listed by: DOUGLAS REALTY LLC - Coming Soon
 $1,199,900Coming Soon5 beds 3 baths3,000 sq. ft.
162 Kirwans Landing Ln, CHESTER, MD 21619
MLS# MDQA2018812Listed by: NEXT STEP REALTY - Coming Soon
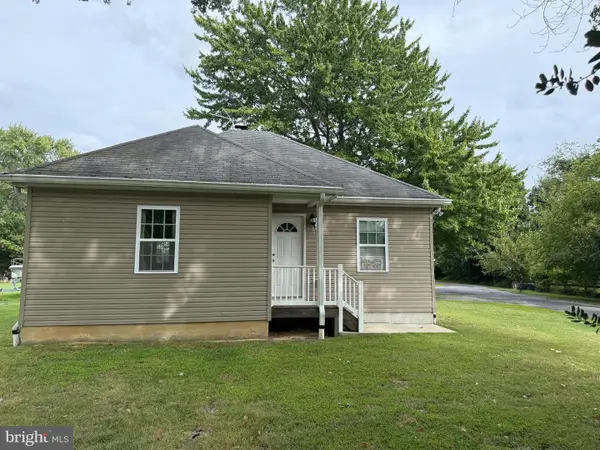 $599,000Coming Soon5 beds -- baths1,852 sq. ft.
231 Dominion Rd, CHESTER, MD 21619
MLS# MDQA2018864Listed by: LONG & FOSTER REAL ESTATE, INC. - Coming Soon
 $645,000Coming Soon6 beds 3 baths2,700 sq. ft.
1351 Calvert Rd, CHESTER, MD 21619
MLS# MDQA2018764Listed by: ENGEL & VOLKERS ANNAPOLIS - Coming Soon
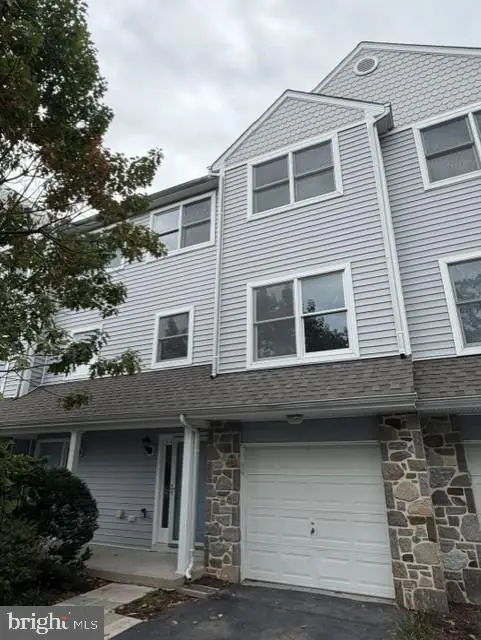 $375,000Coming Soon3 beds 4 baths1,899 sq. ft.
512 Auckland Way, CHESTER, MD 21619
MLS# MDQA2018750Listed by: LONG & FOSTER REAL ESTATE, INC. - Coming Soon
 $815,000Coming Soon4 beds 3 baths2,870 sq. ft.
231 Evelyne St, CHESTER, MD 21619
MLS# MDQA2018740Listed by: WILSON REALTY & STAGING LLC - New
 $499,000Active2 beds 3 baths1,680 sq. ft.
7-b Queen Victoria Way #b, CHESTER, MD 21619
MLS# MDQA2018794Listed by: RE/MAX ALLEGIANCE


Protect your home and budget from life's surprises with an Assurant Home Warranty, backed by a partner that supports you through every step of homeownership. Explore Plans.
© 2026 Better Homes and Gardens Real Estate LLC. An Anywhere Real Estate company. All rights reserved. Better Homes and Gardens® Real Estate is a registered trademark owned by Meredith Operations Corporation, licensed to Better Homes and Gardens Real Estate LLC and used with permission. Better Homes and Gardens Real Estate LLC fully supports the principles of the Fair Housing Act and the Equal Opportunity Act. Listing information is deemed reliable but is not guaranteed accurate.
Each office is independently owned and operated.
Any services or products provided by third parties are not provided by, affiliated with or related to Better Homes and Gardens Real Estate LLC, or its affiliated companies.