
214 Bayberry Dr, Chester, MD 21619
Local realty services provided by:Better Homes and Gardens Real Estate Cassidon Realty
Listed by: james c corson
Office: benson & mangold, llc.
MLS#:MDQA2018216
Source:BRIGHTMLS
Price summary
- Price:$924,000
- Price per sq. ft.:$336.61
- Monthly HOA dues:$315
About this home
Welcome to 214 Bayberry at Four Seasons on Kent Island. Step into refined elegance and low-maintenance, luxury main-level living with this stunning Killarney model. This single family home with 10 foot ceilings blends style, comfort, and functionality, in Kent Island's premier 55+ resort-style community. Enjoy the convenience of a thoughtfully designed main level home featuring a spacious primary suite, guest bedroom, and a private home office - perfect for working from home or hosting visitors in a den setting. The Gourmet Kitchen is special, boasting upgraded appliances, expansive quartz counter tops, custom cabinetry, double wall ovens, stainless steel refrigerator with French doors, and a large island ideal for entertaining. Your primary suite includes a spa style bathroom complete with walk-in shower. The upper level of the home offers an and additional bedroom, and a second family room. Don't miss the full walk in storage area above the garage that is partially finished. More storage is available in the oversized fully finished two car garage with room for a third car or golf cart. Off the dining area is a screened-in porch and paver patio with a fire pit and out door built in grilling area. Backing to the pond, no houses behind you and views of the fountain is what makes this truly an exceptional lot and setting. The community run irrigation system Is an added bonus to this community. You will certainly enjoy the 24,000 square foot Clubhouse located directly on the Chester River. Fantastic amenities include an outdoor infinity pool, indoor pool with on-duty lifeguard, fitness center, library, game room, gas and wood burning fire pits, Tiki bar equipped with refrigerators, sinks and television monitors, pier with transient boat slips, walking paths that link to the Cross Island Trail, pickle ball & tennis courts, bocce, dog park, and an outdoor amphitheater for live music and movie nights. The community lifestyle director will keep you busy with daily activities such as yoga and an assortment of clubs including biking, billiards, book club, baking, mahjong, environmental club, trivia night and more. This development is an unrivaled, amenity-filled, resort-style experience....
Contact an agent
Home facts
- Year built:2019
- Subdivision & Development:FOUR SEASONS AT KENT ISLAND
- Listing ID #:MDQA2018216
- Added:53 day(s) ago
- Updated:September 29, 2026 at 02:00 PM
Rooms and interior
- Bedrooms:3
- Total bathrooms:3
- Full bathrooms:3
- Dining Description:Combination Dining/Living, Combination Kitchen/Dining, Dining Area
- Bathrooms Description:Primary Bath(s)
- Kitchen Description:Breakfast Area, Built-In Microwave, Carpet, Combination Kitchen/Living, Crown Moldings, Dishwasher, Disposal, Exhaust Fan, Kitchen - Gourmet, Kitchen - Island, Oven - Double, Oven/Range - Gas, Range Hood, Refrigerator, Upgraded Countertops, Water Heater
- Bedroom Description:Carpet, Entry Level Bedroom
- Living area:2,745 sq. ft.
Heating and cooling
- Cooling:Central A/C
- Heating:Electric, Heat Pump - Gas BackUp, Propane - Metered
Structure and exterior
- Roof:Shingle
- Year built:2019
- Building area:2,745 sq. ft.
- Lot area:0.15 Acres
- Lot Features:Landscaping, Pond, Premium, Private, Rear Yard
- Architectural Style:Craftsman
- Construction Materials:Batts Insulation, Vinyl Siding
- Exterior Features:BBQ Grill, Extensive Hardscape, Exterior Lighting, Flood Lights, Gutter System
- Foundation Description:Slab
- Levels:2 Stories
Utilities
- Water:Public
- Sewer:Public Sewer
Finances and disclosures
- Price:$924,000
- Price per sq. ft.:$336.61
- Tax amount:$6,039 (2025)
Features and amenities
- Laundry features:Dryer, Has Laundry, Washer
- Amenities:Attic, Cable TV Available, Carpet, Ceiling Fan(s), Crown Moldings, Electric Available
Parking
- Parking description:Attached Garage, Garage - Front Entry
- Garage:Yes
- Garage spaces:3
New listings near 214 Bayberry Dr
- Coming SoonOpen Fri, 12 to 2pm
 $570,000Coming Soon2 beds 2 baths1,380 sq. ft.
34 Queen Anne Way #a, CHESTER, MD 21619
MLS# MDQA2018790Listed by: RE/MAX EXECUTIVE - Coming Soon
 $790,000Coming Soon3 beds 2 baths2,331 sq. ft.
117 Harrier Way, CHESTER, MD 21619
MLS# MDQA2018792Listed by: RE/MAX EXECUTIVE - Coming Soon
 $412,000Coming Soon3 beds 2 baths1,337 sq. ft.
117 Wright Rd, CHESTER, MD 21619
MLS# MDQA2018892Listed by: DOUGLAS REALTY LLC - Coming Soon
 $1,199,900Coming Soon5 beds 3 baths3,000 sq. ft.
162 Kirwans Landing Ln, CHESTER, MD 21619
MLS# MDQA2018812Listed by: NEXT STEP REALTY - Coming Soon
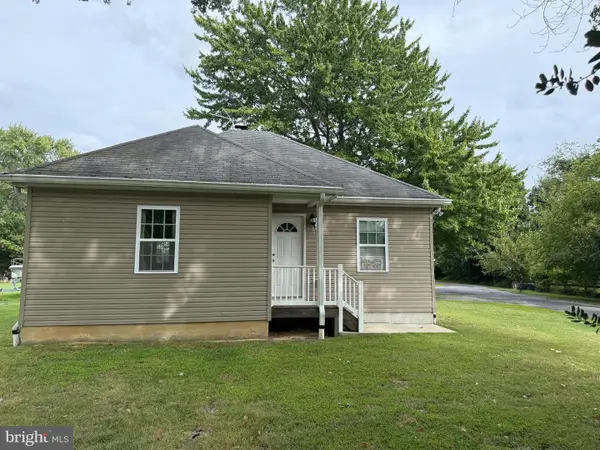 $599,000Coming Soon5 beds -- baths1,852 sq. ft.
231 Dominion Rd, CHESTER, MD 21619
MLS# MDQA2018864Listed by: LONG & FOSTER REAL ESTATE, INC. - Coming Soon
 $645,000Coming Soon6 beds 3 baths2,700 sq. ft.
1351 Calvert Rd, CHESTER, MD 21619
MLS# MDQA2018764Listed by: ENGEL & VOLKERS ANNAPOLIS - Coming Soon
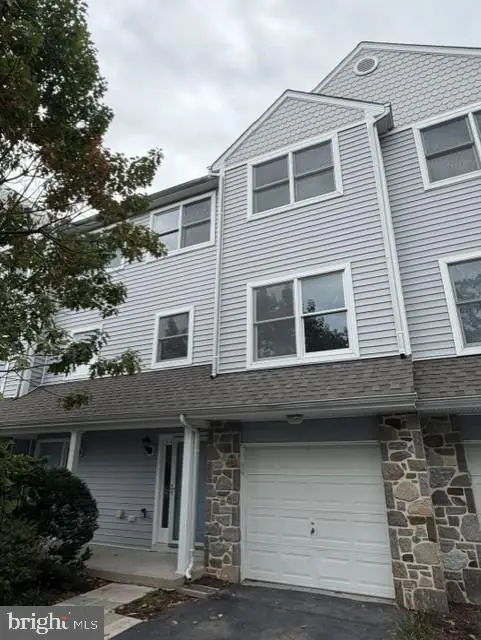 $375,000Coming Soon3 beds 4 baths1,899 sq. ft.
512 Auckland Way, CHESTER, MD 21619
MLS# MDQA2018750Listed by: LONG & FOSTER REAL ESTATE, INC. - Coming Soon
 $815,000Coming Soon4 beds 3 baths2,870 sq. ft.
231 Evelyne St, CHESTER, MD 21619
MLS# MDQA2018740Listed by: WILSON REALTY & STAGING LLC - Open Sun, 12 to 3pmNew
 $769,900Active2 beds 3 baths2,014 sq. ft.
168 Redstart Dr, CHESTER, MD 21619
MLS# MDQA2018874Listed by: RE/MAX LEADING EDGE - New
 $499,000Active2 beds 3 baths1,680 sq. ft.
7-b Queen Victoria Way #b, CHESTER, MD 21619
MLS# MDQA2018794Listed by: RE/MAX ALLEGIANCE


Protect your home and budget from life's surprises with an Assurant Home Warranty, backed by a partner that supports you through every step of homeownership. Explore Plans.
© 2026 Better Homes and Gardens Real Estate LLC. An Anywhere Real Estate company. All rights reserved. Better Homes and Gardens® Real Estate is a registered trademark owned by Meredith Operations Corporation, licensed to Better Homes and Gardens Real Estate LLC and used with permission. Better Homes and Gardens Real Estate LLC fully supports the principles of the Fair Housing Act and the Equal Opportunity Act. Listing information is deemed reliable but is not guaranteed accurate.
Each office is independently owned and operated.
Any services or products provided by third parties are not provided by, affiliated with or related to Better Homes and Gardens Real Estate LLC, or its affiliated companies.