
2703 Sherman Dr, Chester, MD 21619
Local realty services provided by:Better Homes and Gardens Real Estate Cassidon Realty
2703 Sherman Dr,Chester, MD 21619
$699,000
- 3 Beds
- 3 Baths
- 1,560 sq. ft.
- Single family
- Active
Upcoming open houses
- Sat, Oct 1011:00 am - 01:00 pm
Listed by: tammy d rosendale
Office: rosendale realty
MLS#:MDQA2018980
Source:BRIGHTMLS
Price summary
- Price:$699,000
- Price per sq. ft.:$448.08
- Monthly HOA dues:$2.92
About this home
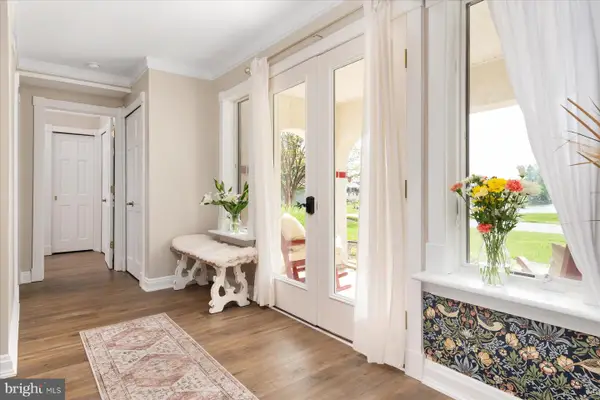
Nestled in the serene Harbor View subdivision, this Colonial-style home offers a perfect blend of luxury and comfort. The interior features elegant bamboo and ceramic tile flooring, enhancing the warm ambiance throughout. The gourmet kitchen is equipped with stainless steel appliances, including a dishwasher, electric oven/range, and refrigerator, making culinary adventures a delight. A charming wood-burning stove adds a touch of warmth to the living space, creating an inviting atmosphere for relaxation. Set on a generous 1.14-acre lot in a peaceful cul-de-sac, the landscaped grounds provide a tranquil retreat. Enjoy stunning water views of Cox Creek, just a short stroll away, where you can indulge in boating and fishing activities. The property includes a private dock with multiple slips, perfect for water enthusiasts. Additional features include an attached garage, off-street parking, and a spacious deck that invites outdoor living. This home is not just a residence; it's a lifestyle, offering the perfect balance of luxury, nature, and community. Experience the exclusive charm of waterfront living in this property....
Contact an agent
Home facts
- Year built:1988
- Subdivision & Development:HARBOR VIEW
- Listing ID #:MDQA2018980
- Added:2 day(s) ago
- Updated:October 10, 2026 at 02:03 PM
Rooms and interior
- Bedrooms:3
- Total bathrooms:3
- Full bathrooms:2
- Half bathrooms:1
- Flooring:Bamboo, Ceramic Tile
- Kitchen Description:Combination Kitchen/Living, Dishwasher, Oven/Range - Electric, Refrigerator, Stainless Steel Appliances
- Living area:1,560 sq. ft.
Heating and cooling
- Cooling:Ceiling Fan(s), Heat Pump(s)
- Heating:Electric, Heat Pump(s)
Structure and exterior
- Roof:Architectural Shingle
- Year built:1988
- Building area:1,560 sq. ft.
- Lot area:1.14 Acres
- Lot Features:Creek/Stream, Cul-de-sac, Landscaping
- Architectural Style:Colonial
- Construction Materials:Vinyl Siding
- Exterior Features:Deck(s)
- Foundation Description:Crawl Space
- Levels:2 Stories
Schools
- High school:KENT ISLAND
- Middle school:MATAPEAKE
Utilities
- Water:Well
- Sewer:Public Sewer
Finances and disclosures
- Price:$699,000
- Price per sq. ft.:$448.08
- Tax amount:$5,225 (2026)
Features and amenities
- Laundry features:Dryer, Washer
Parking
- Parking description:Attached Garage, Garage - Front Entry, Off Street
- Garage:Yes
- Garage spaces:1
New listings near 2703 Sherman Dr
- Coming Soon
 $275,000Coming Soon2 beds 2 baths1,069 sq. ft.
101 Bufflehead Ct, CHESTER, MD 21619
MLS# MDQA2019010Listed by: THE KW COLLECTIVE - Coming Soon
 $545,000Coming Soon3 beds 3 baths2,100 sq. ft.
100 Schooner Way, CHESTER, MD 21619
MLS# MDQA2018964Listed by: LPT REALTY, LLC - Coming Soon
 $400,000Coming Soon2 beds 2 baths1,260 sq. ft.
1-f Queen Victoria Ct, CHESTER, MD 21619
MLS# MDQA2018958Listed by: DOUGLAS REALTY LLC - Coming Soon
 $300,000Coming Soon3 beds 2 baths1,160 sq. ft.
205 Dominion Ln, CHESTER, MD 21619
MLS# MDQA2018906Listed by: EXP REALTY, LLC - Open Sat, 2 to 4pmNew
 $489,900Active3 beds 2 baths1,663 sq. ft.
2011 Stevens Dr, CHESTER, MD 21619
MLS# MDQA2018934Listed by: SAMSON PROPERTIES - Open Sat, 11am to 1pmNew
 $799,000Active3 beds 3 baths2,575 sq. ft.
223 Evelyne St, CHESTER, MD 21619
MLS# MDQA2018948Listed by: SAMSON PROPERTIES - New
 $749,990Active3 beds 3 baths2,602 sq. ft.
830 Warbler Way #2824, CHESTER, MD 21619
MLS# MDQA2018942Listed by: BERKSHIRE HATHAWAY HOMESERVICES PENFED REALTY - OP - New
 $789,990Active2 beds 3 baths1,900 sq. ft.
830 Warbler Way #2843, CHESTER, MD 21619
MLS# MDQA2018944Listed by: BERKSHIRE HATHAWAY HOMESERVICES PENFED REALTY - OP - Open Sun, 11am to 1pmNew
 $744,900Active2 beds 3 baths1,900 sq. ft.
111 Marshgrass Way #43, CHESTER, MD 21619
MLS# MDQA2018854Listed by: LONG & FOSTER REAL ESTATE, INC.


Protect your home and budget from life's surprises with an Assurant Home Warranty, backed by a partner that supports you through every step of homeownership. Explore Plans.
© 2026 Better Homes and Gardens Real Estate LLC. An Anywhere Real Estate company. All rights reserved. Better Homes and Gardens® Real Estate is a registered trademark owned by Meredith Operations Corporation, licensed to Better Homes and Gardens Real Estate LLC and used with permission. Better Homes and Gardens Real Estate LLC fully supports the principles of the Fair Housing Act and the Equal Opportunity Act. Listing information is deemed reliable but is not guaranteed accurate.
Each office is independently owned and operated.
Any services or products provided by third parties are not provided by, affiliated with or related to Better Homes and Gardens Real Estate LLC, or its affiliated companies.