
2812 Harvest Ct, Chester, MD 21619
Local realty services provided by:Better Homes and Gardens Real Estate Premier
Listed by: darlene l winegardner
Office: re/max executive
MLS#:MDQA2017366
Source:BRIGHTMLS
Price summary
- Price:$1,100,000
- Price per sq. ft.:$364.6
- Monthly HOA dues:$153
About this home
Welcome to this pristine contemporary ranch in the coveted waterfront community of South Wind on Kent Island, where luxury, comfort, and resort-style living come together on 1.21 beautifully landscaped acres. From the moment you arrive, the home’s lush green lawn, vibrant gardens, and custom walkways create a picture-perfect setting worthy of a magazine cover.
Inside, the open-concept floor plan is filled with natural light and highlighted by gleaming hardwood floors and exceptional upgrades throughout this 4 bedroom, 3 full bath estate. The stunning designer kitchen is truly the heart of the home, featuring crisp white cabinetry, granite countertops, an oversized center island, a premium Wolf 5-burner gas cooktop flanked by custom spice cabinets, a wall convection oven, and built-in microwave...crafted for both everyday living and effortless entertaining.
Just beyond the main living areas, the inviting three-season sun porch with white tile flooring overlooks your own private backyard retreat. Step outside onto the expansive maintenance-free decking and new patio surrounding the spectacular heated gunite pool, complete with a waterfall feature and dual stair entrances, creating the ultimate outdoor oasis.
The professionally designed landscaping continues throughout the property, accented with colorful plantings, mature greenery, and thoughtfully designed outdoor spaces. A custom-built shed, designed to perfectly complement the home, offers electric service and a gated outdoor storage area.
Additional premium features include an oversized two-car garage with air conditioning, two-zone gas heat and central air, a whole-house generator, tankless water heater, updated crawlspace with dehumidifier, and energy-saving foil-wrapped attic insulation. The roof is only two years young, offering peace of mind for years to come.
Perfectly positioned to capture serene open-space and water views, this exceptional property also includes access to South Wind’s sought-after amenities, including a community beach, boat ramp, pier, tennis courts, dry dock, and more.
This is more than a home...it’s a private Kent Island retreat designed for exceptional living....
Contact an agent
Home facts
- Year built:1996
- Listing ID #:MDQA2017366
- Added:50 day(s) ago
- Updated:July 12, 2026 at 10:09 AM
Rooms and interior
- Bedrooms:4
- Total bathrooms:3
- Full bathrooms:3
- Flooring:Ceramic Tile, Hardwood
- Kitchen Description:Built-In Microwave, Dishwasher, Extra Refrigerator/Freezer, Icemaker, Oven - Wall, Oven/Range - Gas, Refrigerator, Water Heater, Water Heater - Tankless
- Living area:3,017 sq. ft.
Heating and cooling
- Cooling:Ceiling Fan(s), Central A/C, Zoned
- Heating:90% Forced Air, Heat Pump - Gas BackUp, Propane - Owned, Zoned
Structure and exterior
- Roof:Architectural Shingle
- Year built:1996
- Building area:3,017 sq. ft.
- Lot area:1.21 Acres
- Architectural Style:Ranch/Rambler
- Construction Materials:Cedar
- Exterior Features:Deck(s), Extensive Hardscape, Exterior Lighting, Flood Lights, Patio(s), Private Beach, Screened, Sidewalks, Water Falls
- Foundation Description:Crawl Space
- Levels:1 Story
Schools
- High school:KENT ISLAND
- Middle school:STEVENSVILLE
- Elementary school:BAYSIDE
Utilities
- Water:Private
- Sewer:Private Septic Tank
Finances and disclosures
- Price:$1,100,000
- Price per sq. ft.:$364.6
- Tax amount:$5,937 (2025)
Features and amenities
- Laundry features:Washer
- Pool features:Gunite, Heated
Parking
- Parking description:Additional Storage Area, Asphalt Driveway, Attached Garage, Garage Door Opener, Inside Access, Oversized
- Garage:Yes
- Garage spaces:2
New listings near 2812 Harvest Ct
- Coming Soon
 $550,000Coming Soon2 beds 3 baths
230 Switchgrass Way #12, CHESTER, MD 21619
MLS# MDQA2017860Listed by: REAL BROKER, LLC - CHESTER - Coming Soon
 $535,000Coming Soon5 beds 3 baths
205 Anchor Ln, CHESTER, MD 21619
MLS# MDQA2017856Listed by: SAMSON PROPERTIES - Coming Soon
 $629,900Coming Soon3 beds 2 baths
315 Bentons Pleasure Rd, CHESTER, MD 21619
MLS# MDQA2017854Listed by: DOUGLAS REALTY LLC - New
 $375,000Active3 beds 2 baths3,128 sq. ft.
114 Cedar Rd, CHESTER, MD 21619
MLS# MDQA2017822Listed by: KELLER WILLIAMS LEGACY - New
 $749,900Active4 beds 3 baths3,151 sq. ft.
233 Peregrine Dr, CHESTER, MD 21619
MLS# MDQA2017836Listed by: ROSENDALE REALTY - New
 $387,500Active3 beds 2 baths1,885 sq. ft.
6010 Bridgepointe Dr, CHESTER, MD 21619
MLS# MDQA2017824Listed by: ROSENDALE REALTY - Coming SoonOpen Thu, 6 to 8:30pm
 $2,840,000Coming Soon3 beds 2 baths
300 Woods Point Rd, CHESTER, MD 21619
MLS# MDQA2017820Listed by: TIDEWATER PROPERTIES - Open Sun, 11am to 1pmNew
 $490,000Active2 beds 3 baths
1000 Herons Nest Way #23, CHESTER, MD 21619
MLS# MDQA2017786Listed by: SAMSON PROPERTIES 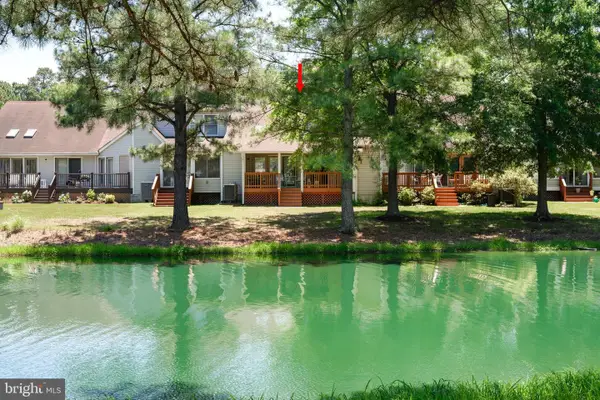 $375,000Active3 beds 3 baths1,635 sq. ft.
7013 Bridgepointe Dr, CHESTER, MD 21619
MLS# MDQA2017430Listed by: COLDWELL BANKER REALTY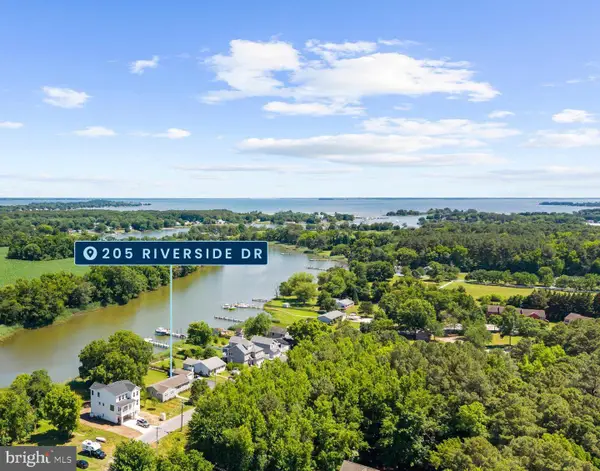 $749,000Active3 beds 2 baths1,524 sq. ft.
205 Riverside Dr, CHESTER, MD 21619
MLS# MDQA2017690Listed by: ENGEL & VOLKERS ANNAPOLIS


Protect your home and budget from life's surprises with an Assurant Home Warranty, backed by a partner that supports you through every step of homeownership. Explore Plans.
© 2026 Better Homes and Gardens Real Estate LLC. An Anywhere Real Estate company. All rights reserved. Better Homes and Gardens® Real Estate is a registered trademark owned by Meredith Operations Corporation, licensed to Better Homes and Gardens Real Estate LLC and used with permission. Better Homes and Gardens Real Estate LLC fully supports the principles of the Fair Housing Act and the Equal Opportunity Act. Listing information is deemed reliable but is not guaranteed accurate.
Each office is independently owned and operated.
Any services or products provided by third parties are not provided by, affiliated with or related to Better Homes and Gardens Real Estate LLC, or its affiliated companies.