
510 Auckland Way, Chester, MD 21619
Local realty services provided by:Better Homes and Gardens Real Estate Community Realty
510 Auckland Way,Chester, MD 21619
$410,000
- 3 Beds
- 3 Baths
- 1,899 sq. ft.
- Townhouse
- Coming Soon
Listed by: dawn haskins smith
Office: engel & volkers annapolis
MLS#:MDQA2018734
Source:BRIGHTMLS
Price summary
- Price:$410,000
- Price per sq. ft.:$215.9
About this home
Welcome home to this beautifully updated end-unit townhome in the desirable Bayside community, facing a peaceful row of trees. This spacious three-level home offers an open, inviting layout, beautiful hardwood floors, and numerous recent updates. Enter from the main-level foyer into a spacious bonus room—perfect for a family room, home office, gym, or additional entertaining space. Step directly outside to the back deck, where you can enjoy grilling and entertaining while overlooking the large grassy common area. Upstairs, the open-concept main living level features a spacious living room with a gas fireplace and access to a second deck, a dining area, and an updated kitchen, all complemented by beautiful hardwood flooring. A convenient updated half bath completes this level. The top floor offers three generously sized bedrooms. The primary suite features a beautiful custom accent wall and an updated primary bath, creating a comfortable and stylish retreat. The updated hall bathroom serves the additional bedrooms. Recent major updates include a new HVAC system (2025) and a new hot water heater (2026). Condo replaced roof and skylight (2025) & power-washed exterior (9/2026). All providing added peace of mind for the next owner. Enjoy all that the Bayside community has to offer, including an outdoor pool, hot tub, tennis/pickleball courts, clubhouse with meeting/party room, and exercise room. The location is ideal for an active lifestyle, with a short walk to the Chester River, a local pub, the Cross Island Trail, and a marina. You'll also enjoy easy access to the Bay Bridge, restaurants, shopping, and all that Kent Island and Maryland's Eastern Shore have to offer. Move-in ready, beautifully updated, and perfectly situated—this Bayside townhome is ready to welcome you home!...
Contact an agent
Home facts
- Year built:2001
- Subdivision & Development:BAYSIDE
- Listing ID #:MDQA2018734
- Updated:September 25, 2026 at 10:40 AM
Rooms and interior
- Bedrooms:3
- Total bathrooms:3
- Full bathrooms:2
- Half bathrooms:1
- Flooring:Ceramic Tile, Hardwood
- Dining Description:Combination Dining/Living, Dining Room
- Bathrooms Description:Full Bath, Half Bath, Primary Bath(s), Primary Bathroom
- Kitchen Description:Dishwasher, Disposal, Exhaust Fan, Icemaker, Microwave, Oven/Range - Electric, Recessed Lighting, Refrigerator, Upgraded Countertops
- Bedroom Description:Primary Bedroom, Walk In Closet(s)
- Living area:1,899 sq. ft.
Heating and cooling
- Cooling:Heat Pump(s)
- Heating:Electric, Heat Pump(s)
Structure and exterior
- Roof:Architectural Shingle, Asphalt
- Year built:2001
- Building area:1,899 sq. ft.
- Architectural Style:Contemporary
- Construction Materials:Vinyl Siding
- Exterior Features:Deck(s), Porch(es), Street Lights
- Foundation Description:Slab
- Levels:3 Story
Utilities
- Water:Public
- Sewer:Public Sewer
Finances and disclosures
- Price:$410,000
- Price per sq. ft.:$215.9
- Tax amount:$3,392 (2026)
Features and amenities
- Laundry features:Dryer, Dryer In Unit, Laundry, Washer, Washer In Unit
- Amenities:Carbon Monoxide Detector(s), Ceiling Fan(s), Double Pane Windows, Electric Available, Recessed Lighting, Skylight(s), Sliding Windows, Smoke Detector, Sprinkler System, Sprinkler System - Indoor, Storm Windows, Window Treatments
Parking
- Parking description:Attached Garage, Garage - Front Entry, Garage Door Opener, Inside Access, Off Street, On Street
- Garage:Yes
- Garage spaces:1
New listings near 510 Auckland Way
- Coming Soon
 $499,000Coming Soon2 beds 3 baths1,680 sq. ft.
7-b Queen Victoria Way #b, CHESTER, MD 21619
MLS# MDQA2018794Listed by: RE/MAX ALLEGIANCE - Coming Soon
 $549,950Coming Soon2 beds 3 baths2,000 sq. ft.
630 Warbler Way, CHESTER, MD 21619
MLS# MDQA2018826Listed by: RE/MAX EXECUTIVE - Coming Soon
 $645,000Coming Soon6 beds 3 baths2,700 sq. ft.
1351 Calvert Rd, CHESTER, MD 21619
MLS# MDQA2018764Listed by: ENGEL & VOLKERS ANNAPOLIS - Coming Soon
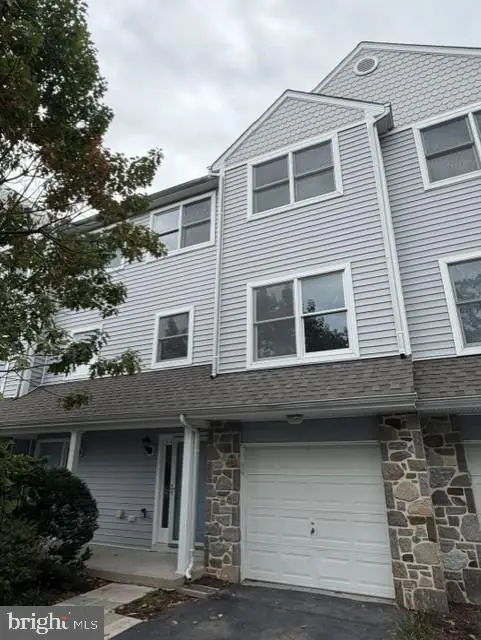 $375,000Coming Soon3 beds 4 baths1,899 sq. ft.
512 Auckland Way, CHESTER, MD 21619
MLS# MDQA2018750Listed by: LONG & FOSTER REAL ESTATE, INC. - Coming Soon
 $815,000Coming Soon4 beds 3 baths2,870 sq. ft.
231 Evelyne St, CHESTER, MD 21619
MLS# MDQA2018740Listed by: WILSON REALTY & STAGING LLC - New
 $585,000Active2 beds 3 baths2,003 sq. ft.
129 Wheelhouse Way #11, CHESTER, MD 21619
MLS# MDQA2018848Listed by: RE/MAX EXECUTIVE - New
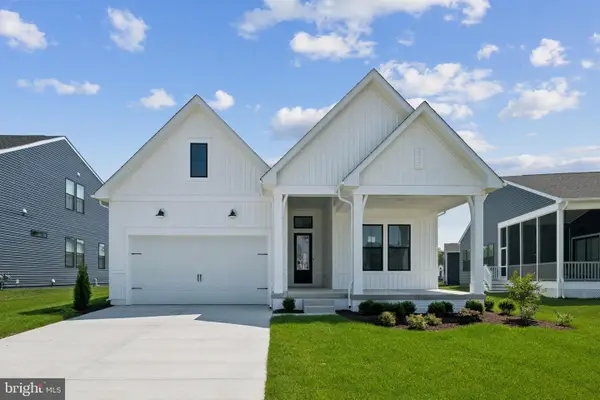 $969,990Active2 beds 3 baths2,010 sq. ft.
118 Kinglet Ct, CHESTER, MD 21619
MLS# MDQA2018806Listed by: BERKSHIRE HATHAWAY HOMESERVICES PENFED REALTY - OP - New
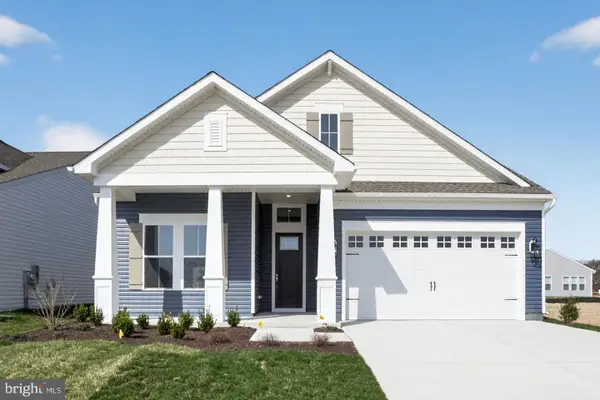 $899,990Active3 beds 3 baths2,772 sq. ft.
247 Redstart Dr, CHESTER, MD 21619
MLS# MDQA2018802Listed by: BERKSHIRE HATHAWAY HOMESERVICES PENFED REALTY - OP - New
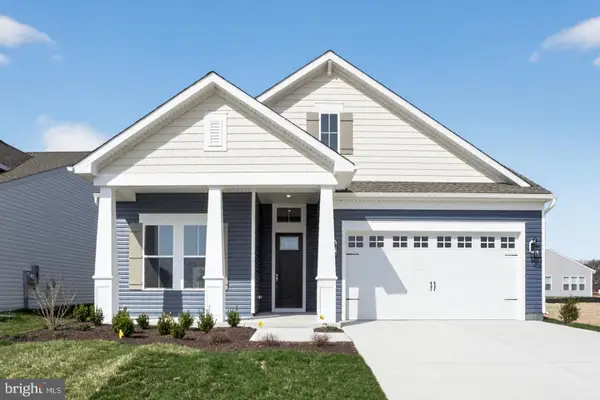 $999,990Active3 beds 3 baths2,772 sq. ft.
114 Kinglet Ct, CHESTER, MD 21619
MLS# MDQA2018804Listed by: BERKSHIRE HATHAWAY HOMESERVICES PENFED REALTY - OP


Protect your home and budget from life's surprises with an Assurant Home Warranty, backed by a partner that supports you through every step of homeownership. Explore Plans.
© 2026 Better Homes and Gardens Real Estate LLC. An Anywhere Real Estate company. All rights reserved. Better Homes and Gardens® Real Estate is a registered trademark owned by Meredith Operations Corporation, licensed to Better Homes and Gardens Real Estate LLC and used with permission. Better Homes and Gardens Real Estate LLC fully supports the principles of the Fair Housing Act and the Equal Opportunity Act. Listing information is deemed reliable but is not guaranteed accurate.
Each office is independently owned and operated.
Any services or products provided by third parties are not provided by, affiliated with or related to Better Homes and Gardens Real Estate LLC, or its affiliated companies.