
7-b Queen Victoria Way #b, Chester, MD 21619
Local realty services provided by:Better Homes and Gardens Real Estate GSA Realty
7-b Queen Victoria Way #b,Chester, MD 21619
$499,000
- 2 Beds
- 3 Baths
- 1,680 sq. ft.
- Townhouse
- Coming Soon
Listed by: christina sousa
Office: re/max allegiance
MLS#:MDQA2018794
Source:BRIGHTMLS
Price summary
- Price:$499,000
- Price per sq. ft.:$297.02
About this home
Welcome to 7B Queen Victoria Way at Queen’s Landing, a beautifully renovated waterfront residence with spectacular views of the marina basin, marina fairway, and Chester River. The largest residence in Building 7, this spacious 2-bedroom, 2½-bath home with loft offers three levels of living and combines the ease of condominium ownership with the space and feel of a townhome. The extensive renovation creates a fresh, modern, move-in-ready interior featuring an open main level, wide-plank luxury vinyl flooring, refreshed baths, and an updated kitchen with white cabinetry, quartz countertops, stainless-steel appliances, pantry storage, and an eating bar. The waterfront primary bedroom enjoys beautiful views, while the versatile loft is ideal for a home office, guest area, reading retreat, or second sitting room. Step directly from the kitchen onto the gated walk-out waterfront patio and enjoy exceptional water and marina views, outdoor dining, entertaining, or simply watching the boats come and go. Multiple outdoor living areas provide even more opportunities to enjoy the waterfront setting. Queen’s Landing amenities include a waterfront pool and clubhouse, tennis and pickleball courts, fitness and racquetball facilities, scenic walking paths, kayak storage and launch areas, and a full-service marina with slips for sail and power boats. Major renovation, generous living space, outstanding views, and the Queen’s Landing waterfront lifestyle come together at 7B Queen Victoria Way.
Offering the best of both worlds---condominium ownership with space, privacy, and multi-level layout of a townhome....
Contact an agent
Home facts
- Year built:1983
- Subdivision & Development:QUEENS LANDING
- Listing ID #:MDQA2018794
- Updated:September 25, 2026 at 05:37 AM
Rooms and interior
- Bedrooms:2
- Total bathrooms:3
- Full bathrooms:2
- Half bathrooms:1
- Dining Description:Dining Area
- Bathrooms Description:Primary Bath(s)
- Kitchen Description:Breakfast Area, Dishwasher, Disposal, Icemaker, Microwave, Oven/Range - Electric, Refrigerator
- Living area:1,680 sq. ft.
Heating and cooling
- Cooling:Central A/C, Heat Pump(s)
- Heating:Electric, Heat Pump(s)
Structure and exterior
- Roof:Asphalt
- Year built:1983
- Building area:1,680 sq. ft.
- Lot Features:Landscaping
- Architectural Style:Spanish
- Construction Materials:Stucco
- Exterior Features:Balcony, Deck(s), Patio(s), Sidewalks
- Foundation Description:Slab
- Levels:3 Story
Utilities
- Water:Public
- Sewer:Public Sewer
Finances and disclosures
- Price:$499,000
- Price per sq. ft.:$297.02
- Tax amount:$3,455 (2026)
Features and amenities
- Laundry features:Dryer, Washer
- Amenities:Double Pane Windows, Fire Detection System
Parking
- Parking description:Free, Off Street, Unassigned
New listings near 7-b Queen Victoria Way #b
- Coming Soon
 $549,950Coming Soon2 beds 3 baths2,000 sq. ft.
630 Warbler Way, CHESTER, MD 21619
MLS# MDQA2018826Listed by: RE/MAX EXECUTIVE - Coming Soon
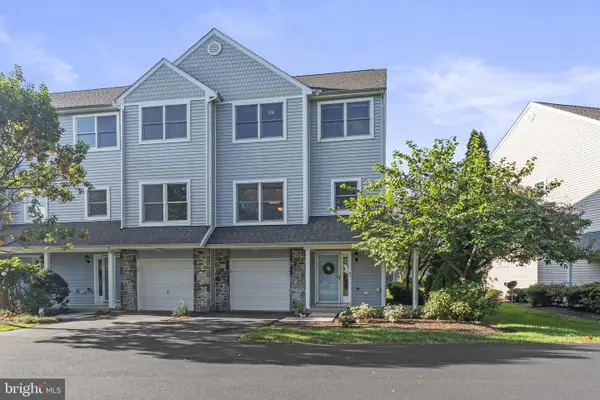 $410,000Coming Soon3 beds 3 baths1,899 sq. ft.
510 Auckland Way, CHESTER, MD 21619
MLS# MDQA2018734Listed by: ENGEL & VOLKERS ANNAPOLIS - Coming Soon
 $645,000Coming Soon6 beds 3 baths2,700 sq. ft.
1351 Calvert Rd, CHESTER, MD 21619
MLS# MDQA2018764Listed by: ENGEL & VOLKERS ANNAPOLIS - Coming Soon
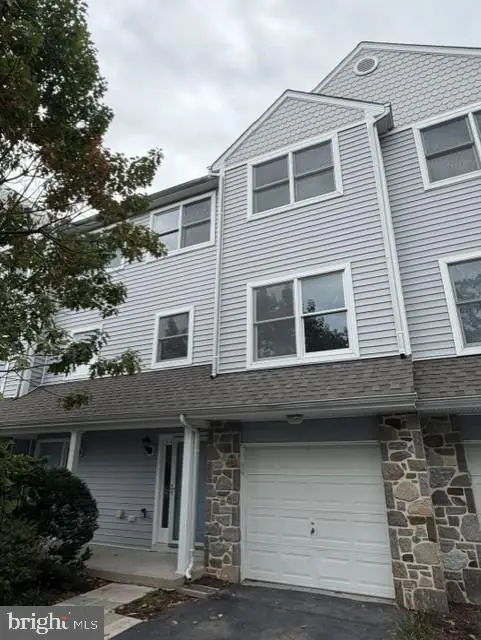 $375,000Coming Soon3 beds 4 baths1,899 sq. ft.
512 Auckland Way, CHESTER, MD 21619
MLS# MDQA2018750Listed by: LONG & FOSTER REAL ESTATE, INC. - Coming Soon
 $815,000Coming Soon4 beds 3 baths2,870 sq. ft.
231 Evelyne St, CHESTER, MD 21619
MLS# MDQA2018740Listed by: WILSON REALTY & STAGING LLC - New
 $585,000Active2 beds 3 baths2,003 sq. ft.
129 Wheelhouse Way #11, CHESTER, MD 21619
MLS# MDQA2018848Listed by: RE/MAX EXECUTIVE - New
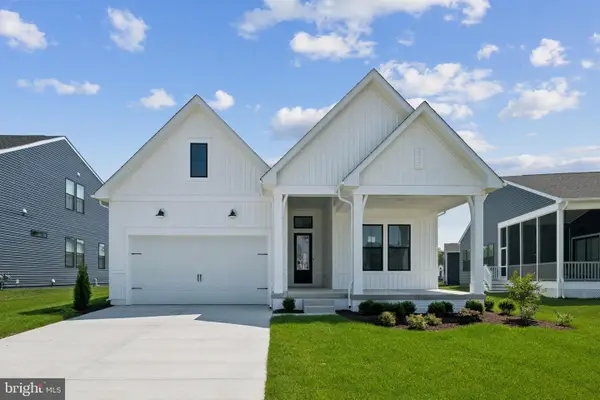 $969,990Active2 beds 3 baths2,010 sq. ft.
118 Kinglet Ct, CHESTER, MD 21619
MLS# MDQA2018806Listed by: BERKSHIRE HATHAWAY HOMESERVICES PENFED REALTY - OP - New
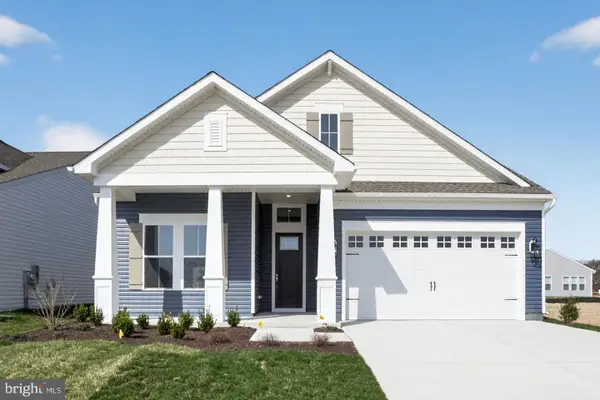 $899,990Active3 beds 3 baths2,772 sq. ft.
247 Redstart Dr, CHESTER, MD 21619
MLS# MDQA2018802Listed by: BERKSHIRE HATHAWAY HOMESERVICES PENFED REALTY - OP - New
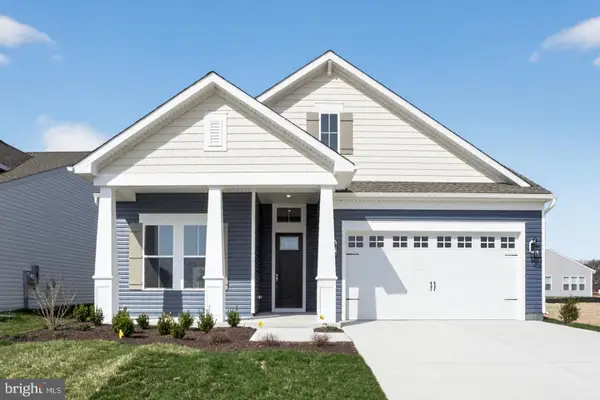 $999,990Active3 beds 3 baths2,772 sq. ft.
114 Kinglet Ct, CHESTER, MD 21619
MLS# MDQA2018804Listed by: BERKSHIRE HATHAWAY HOMESERVICES PENFED REALTY - OP


Protect your home and budget from life's surprises with an Assurant Home Warranty, backed by a partner that supports you through every step of homeownership. Explore Plans.
© 2026 Better Homes and Gardens Real Estate LLC. An Anywhere Real Estate company. All rights reserved. Better Homes and Gardens® Real Estate is a registered trademark owned by Meredith Operations Corporation, licensed to Better Homes and Gardens Real Estate LLC and used with permission. Better Homes and Gardens Real Estate LLC fully supports the principles of the Fair Housing Act and the Equal Opportunity Act. Listing information is deemed reliable but is not guaranteed accurate.
Each office is independently owned and operated.
Any services or products provided by third parties are not provided by, affiliated with or related to Better Homes and Gardens Real Estate LLC, or its affiliated companies.