
1014 Twin Ct, Chestertown, MD 21620
Local realty services provided by:Better Homes and Gardens Real Estate GSA Realty
1014 Twin Ct,Chestertown, MD 21620
$525,000
- 3 Beds
- 2 Baths
- - sq. ft.
- Single family
- Sold
Listed by: jody baker
Office: cross street realtors llc.
MLS#:MDKE2006516
Source:BRIGHTMLS
Sorry, we are unable to map this address
Price summary
- Price:$525,000
- Monthly HOA dues:$8.33
About this home
Nestled in the desirable Crestview neighborhood, this beautifully maintained rancher built by respected local builder KRM Construction offers the perfect blend of quality craftsmanship, comfort, and modern convenience. Built in 2017, this 3 bedroom, 2 bathroom home features an inviting open layout with luxury plank hardwood flooring throughout the main living areas, granite countertops, abundant cabinet storage, and a cozy propane fireplace. The spacious primary suite includes a large walk-in closet and a luxurious en-suite bath complete with a soaking tub and separate shower. Enjoy relaxing mornings on the screened porch or unwind evenings around the fire pit on the paver patio just off the living room. Additional highlights include a 2-car attached garage, sprinkler system, hot water on demand, new propane furnace installed in 2026, and new dryer in 2025. Conveniently located close to all of Chestertown amenities, with a voluntary HOA of just $100/year. Showings begin 5/22 — this is one you won’t want to miss!...
Contact an agent
Home facts
- Year built:2017
- Listing ID #:MDKE2006516
- Added:49 day(s) ago
- Updated:June 27, 2026 at 10:18 AM
Rooms and interior
- Bedrooms:3
- Total bathrooms:2
- Full bathrooms:2
- Flooring:Carpet, Ceramic Tile, Engineered Wood
- Dining Description:Formal/Separate Dining Room
- Bathrooms Description:Primary Bath(s)
- Kitchen Description:Built-In Microwave, Cooktop, Dishwasher, Kitchen - Gourmet, Oven/Range - Electric, Refrigerator, Upgraded Countertops, Water Heater, Water Heater - Tankless
- Bedroom Description:Entry Level Bedroom, Walk In Closet(s)
Heating and cooling
- Cooling:Ceiling Fan(s), Central A/C
- Heating:Forced Air, Propane - Leased
Structure and exterior
- Roof:Architectural Shingle
- Year built:2017
- Architectural Style:Ranch/Rambler
- Construction Materials:Vinyl Siding
- Foundation Description:Crawl Space
- Levels:1 Story
Utilities
- Water:Well
- Sewer:Private Septic Tank
Finances and disclosures
- Price:$525,000
- Tax amount:$3,721 (2025)
Features and amenities
- Laundry features:Dryer - Front Loading, Dryer In Unit, Has Laundry, Washer - Front Loading, Washer In Unit
- Amenities:Ceiling Fan(s), Sprinkler System, Water Treat System
Parking
- Parking description:Asphalt Driveway, Attached Garage, Garage - Front Entry, Garage Door Opener, Inside Access, Off Street
- Garage:Yes
- Garage spaces:2
New listings near 1014 Twin Ct
- Coming Soon
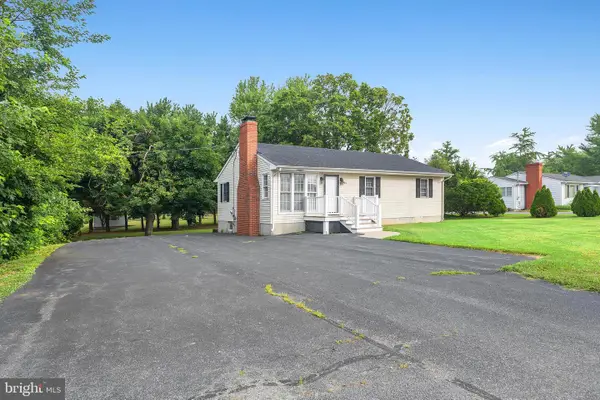 $325,000Coming Soon3 beds 1 baths
896 Washington Ave, CHESTERTOWN, MD 21620
MLS# MDKE2006750Listed by: COLDWELL BANKER CHESAPEAKE REAL ESTATE COMPANY - Coming Soon
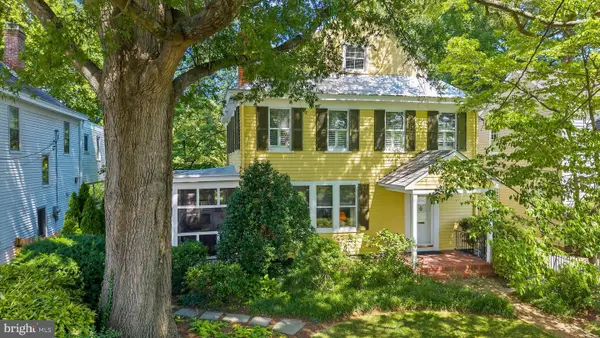 $735,000Coming Soon4 beds 3 baths
210 N Queen St, CHESTERTOWN, MD 21620
MLS# MDKE2006744Listed by: COLDWELL BANKER CHESAPEAKE REAL ESTATE COMPANY - New
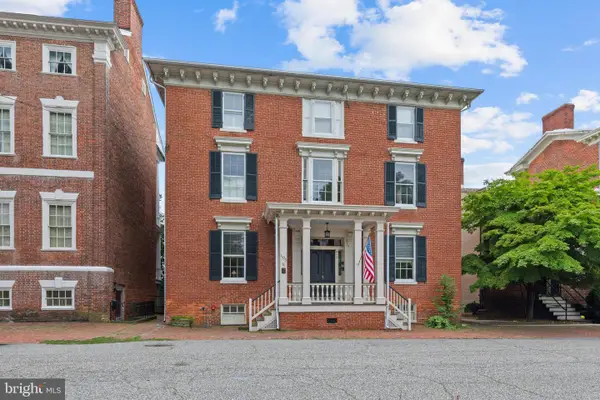 $475,000Active2 beds 2 baths1,011 sq. ft.
105 N Water St #2, CHESTERTOWN, MD 21620
MLS# MDKE2006680Listed by: NORTHROP REALTY - New
 $279,900Active3 beds 2 baths1,296 sq. ft.
22481 Goose Hollow Dr, CHESTERTOWN, MD 21620
MLS# MDKE2006682Listed by: KELLER WILLIAMS LEGACY - New
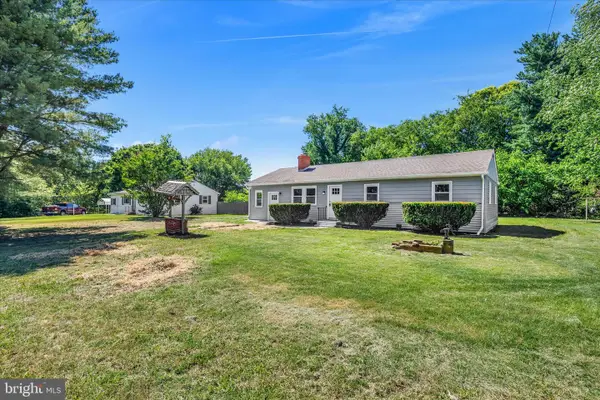 $324,900Active3 beds 1 baths1,248 sq. ft.
517 Round Top Rd, CHESTERTOWN, MD 21620
MLS# MDQA2017680Listed by: KELLER WILLIAMS FLAGSHIP 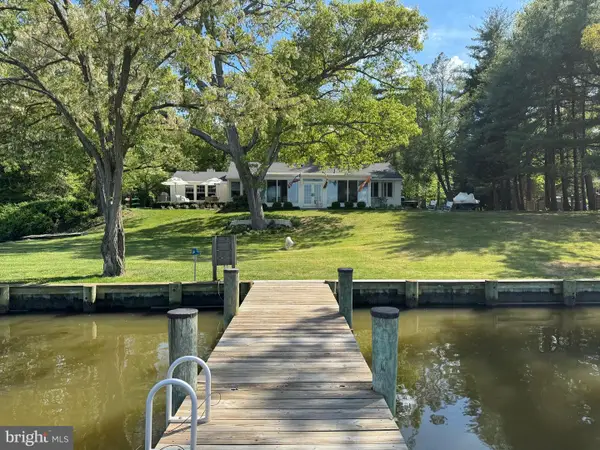 $1,650,000Pending3 beds 2 baths2,064 sq. ft.
114 Chester Vw, CHESTERTOWN, MD 21620
MLS# MDQA2017518Listed by: CROSS STREET REALTORS LLC- New
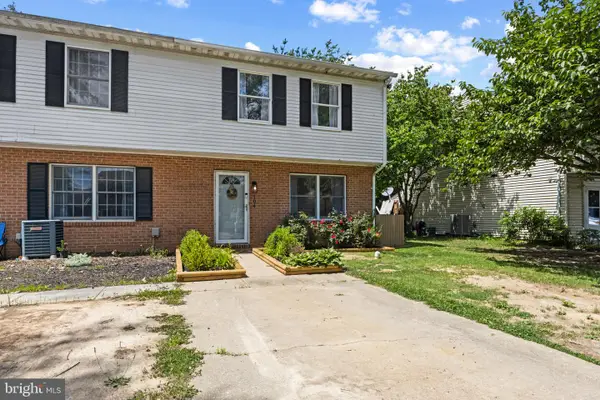 $247,000Active3 beds 2 baths1,280 sq. ft.
104 Conley Dr, CHESTERTOWN, MD 21620
MLS# MDKE2006686Listed by: CUMMINGS & CO. REALTORS 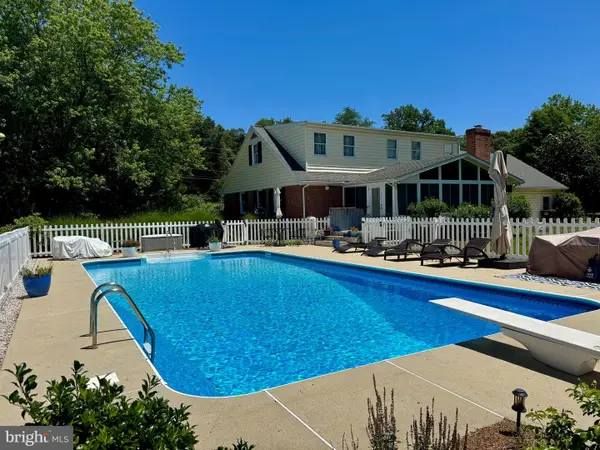 $629,900Pending3 beds 2 baths2,430 sq. ft.
201 River Rd, CHESTERTOWN, MD 21620
MLS# MDQA2017684Listed by: COLDWELL BANKER CHESAPEAKE REAL ESTATE COMPANY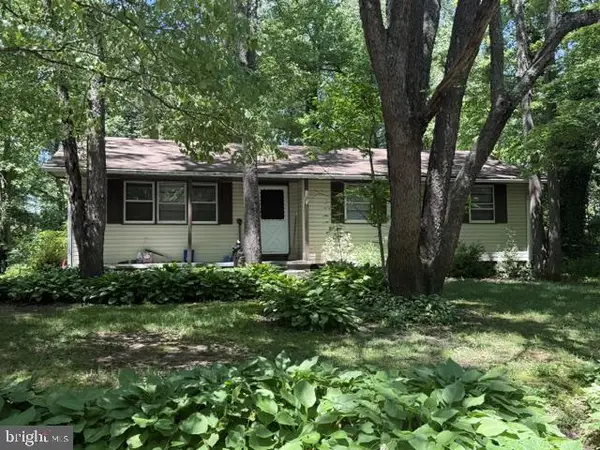 $228,000Pending3 beds 2 baths2,260 sq. ft.
221 Dutchess Rd, CHESTERTOWN, MD 21620
MLS# MDQA2017670Listed by: DOUG ASHLEY REALTORS, LLC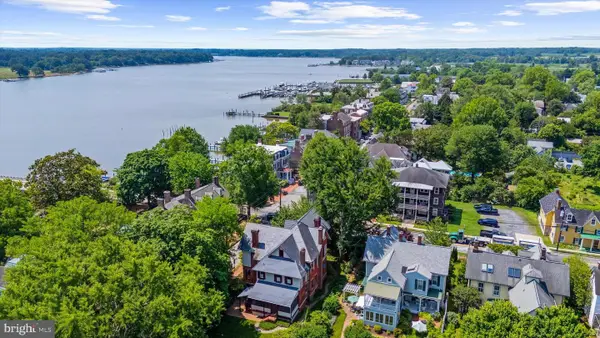 $615,000Active4 beds 3 baths4,536 sq. ft.
103 Maple Ave, CHESTERTOWN, MD 21620
MLS# MDKE2006676Listed by: COLDWELL BANKER CHESAPEAKE REAL ESTATE COMPANY


Protect your home and budget from life's surprises with an Assurant Home Warranty, backed by a partner that supports you through every step of homeownership. Explore Plans.
© 2026 Better Homes and Gardens Real Estate LLC. An Anywhere Real Estate company. All rights reserved. Better Homes and Gardens® Real Estate is a registered trademark owned by Meredith Operations Corporation, licensed to Better Homes and Gardens Real Estate LLC and used with permission. Better Homes and Gardens Real Estate LLC fully supports the principles of the Fair Housing Act and the Equal Opportunity Act. Listing information is deemed reliable but is not guaranteed accurate.
Each office is independently owned and operated.
Any services or products provided by third parties are not provided by, affiliated with or related to Better Homes and Gardens Real Estate LLC, or its affiliated companies.