
7712 Waterview Ln, Chestertown, MD 21620
Local realty services provided by:Better Homes and Gardens Real Estate Realty Connect
7712 Waterview Ln,Chestertown, MD 21620
$659,999
- 3 Beds
- 4 Baths
- 2,716 sq. ft.
- Single family
- Coming Soon
Upcoming open houses
- Sat, Sep 2610:00 am - 02:00 pm
Listed by: joseph s. ciganek
Office: coldwell banker chesapeake real estate company
MLS#:MDKE2007104
Source:BRIGHTMLS
Price summary
- Price:$659,999
- Price per sq. ft.:$243
About this home
Live where you play at 7712 Waterview Lane in sought-after Country Club Estates. Situated on just under an acre of land, this wonderfully renovated and well-maintained cape cod is a quick bike ride to downtown Chestertown or an easy walk to the Chester River Yacht and Country Club. Timeless interior features, a main floor primary suite and practical indoor / outdoor living spaces make this the perfect home for everyday living or a weekend retreat. The well-designed first floor - featuring hardwoods, and baseboard and crown moldings throughout - is anchored by the open concept kitchen and living room spaces which flow naturally to the back sunroom and exterior deck. The renovated kitchen now features solid wood cabinets, quartz countertops, stainless steel appliances, recessed lighting, and overhanging bar seating. Cozy up with a book by the living room brick fireplace with propane insert encircled by classic built-in bookshelves. Passing through the back sliding doors you will be greeted by the sunroom and oversized back deck: each perfect for crab feasts and summer bbq's. Enjoy summer evenings while overlooking the private backyard which is fully fenced-in and has plenty of space for dogs and children. Further complementing the main floor is the primary bedroom with an ensuite bath and a large walk-in closet. The renovated primary bath now features ceramic tile, a standing stall shower, wainscoting, double vanity, and new lights and toilet. A dining room off the kitchen with a lovely bay window flows through a pocket door into the formal living room with built-in bookcases. The main floor is finished by a renovated powder room and laundry room just off the kitchen. Moving upstairs one will find two more generously sized bedrooms, a full shared bath and a potential 4th bedroom or office space for those that can work from home. An attached two-car garage has another half bat and additional storage and work spaces for those that like to tinker. Mature trees provide lots of shade and privacy around the meticulously maintained front and back yards: A generously sized storage shed is perfect for garden tools and the lawnmower. Located on a quiet, dead-end street; the neighborhood is great for dog walkers and evening strolls. Improvements made by current owner: whole kitchen remodel including cabinets, countertops, appliances, hardwood floors (2019); primary bathroom and powder room remodel including ceramic tile, standing shower stall, toilets, wainscoting, double vanity, fixtures (2017), 14 windows replaced with double-pane insulated (2017); Carrier HVAC (2017); whole house water filter and well pressure tank (2022); crawl space improvement (2016); and professional landscaping. Founded in 1706, Chestertown sits on the banks of the Chester River and is home to Washington College. Enjoy the historic architecture, local shopping, restaurants, art galleries, and waterfront parks. Chestertown is home to many festivals, an award-winning weekly Farmer's Market and a laid back lifestyle with an endless number of social or volunteer activities. Less than 90 minutes to Washington D.C. or Philadelphia. Enjoy country living on the Eastern Shore. Professional photos to come!...
Contact an agent
Home facts
- Year built:1985
- Subdivision & Development:COUNTRY CLUB ESTATES
- Listing ID #:MDKE2007104
- Updated:September 19, 2026 at 10:29 AM
Rooms and interior
- Bedrooms:3
- Total bathrooms:4
- Full bathrooms:2
- Half bathrooms:2
- Flooring:Carpet, Ceramic Tile, Hardwood
- Dining Description:Dining Area, Dining Room, Formal/Separate Dining Room
- Bathrooms Description:Primary Bath(s)
- Kitchen Description:Built-In Microwave, Built-Ins, Carpet, Combination Kitchen/Living, Crown Moldings, Dishwasher, Disposal, Exhaust Fan, Oven/Range - Electric, Refrigerator, Stainless Steel Appliances, Stove, Upgraded Countertops, Water Heater
- Bedroom Description:Carpet, Entry Level Bedroom, Walk In Closet(s)
- Living area:2,716 sq. ft.
Heating and cooling
- Cooling:Ceiling Fan(s), Central A/C, Heat Pump(s)
- Heating:Electric, Forced Air, Heat Pump(s)
Structure and exterior
- Roof:Architectural Shingle
- Year built:1985
- Building area:2,716 sq. ft.
- Lot area:0.92 Acres
- Lot Features:Front Yard, Landscaping, Level, Private, Rear Yard, Road Frontage, Trees/Wooded
- Architectural Style:Cape Cod
- Construction Materials:Vinyl Siding
- Exterior Features:Deck(s), Extensive Hardscape, Exterior Lighting, Outbuilding(s), Screened
- Foundation Description:Block, Crawl Space
- Levels:2 Stories
Schools
- High school:KENT COUNTY
Utilities
- Water:Well
- Sewer:Public Sewer
Finances and disclosures
- Price:$659,999
- Price per sq. ft.:$243
- Tax amount:$4,975 (2026)
Features and amenities
- Laundry features:Dryer, Washer
- Amenities:Attic, Built-Ins, Carpet, Ceiling Fan(s), Central Vacuum, Crown Moldings, Double Pane Windows
Parking
- Parking description:Additional Storage Area, Asphalt Driveway, Attached Garage, Garage - Side Entry, Garage Door Opener, Inside Access, Off Street, Oversized
- Garage:Yes
- Garage spaces:2
New listings near 7712 Waterview Ln
- Coming Soon
 $200,000Coming Soon4 beds 1 baths1,816 sq. ft.
223 Mount Vernon Ave, CHESTERTOWN, MD 21620
MLS# MDKE2007080Listed by: CHESAPEAKE REAL ESTATE ASSOCIATES, LLC - Coming Soon
 $568,900Coming Soon4 beds 3 baths2,464 sq. ft.
329 Union Church Rd, CHESTERTOWN, MD 21620
MLS# MDQA2018610Listed by: CHESAPEAKE REAL ESTATE ASSOCIATES, LLC - Coming Soon
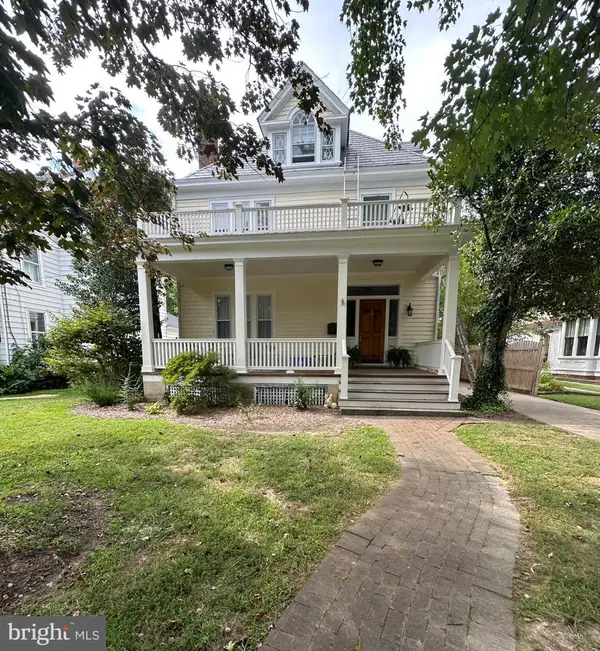 $675,000Coming Soon5 beds 3 baths2,838 sq. ft.
212 Washington Ave, CHESTERTOWN, MD 21620
MLS# MDKE2007016Listed by: COLDWELL BANKER CHESAPEAKE REAL ESTATE COMPANY - New
 $289,000Active3 beds 2 baths1,056 sq. ft.
8732 Elm Rd, CHESTERTOWN, MD 21620
MLS# MDKE2007082Listed by: COLDWELL BANKER CHESAPEAKE REAL ESTATE COMPANY - New
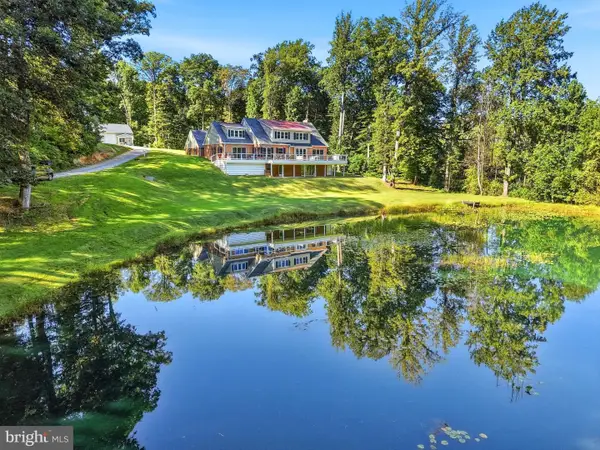 $1,295,000Active4 beds 4 baths3,383 sq. ft.
8276 Broad Neck Rd, CHESTERTOWN, MD 21620
MLS# MDKE2007092Listed by: SELECT LAND & HOMES, LLC - New
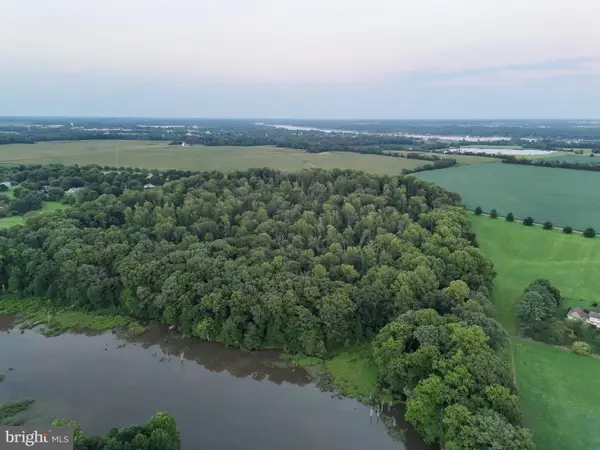 $695,000Active42.59 Acres
Address Withheld By Seller, CHESTERTOWN, MD 21620
MLS# MDKE2007054Listed by: SELECT LAND & HOMES, LLC - New
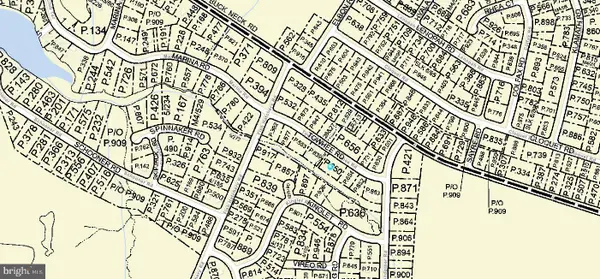 $50,000Active0.55 Acres
Towhee Rd, CHESTERTOWN, MD 21620
MLS# MDKE2007066Listed by: THE PARKER GROUP  $89,000Active5.17 Acres
27942 Old Morgnec Rd, CHESTERTOWN, MD 21620
MLS# MDKE2007044Listed by: GUNTHER-MCCLARY REAL ESTATE $229,000Active3 beds 1 baths936 sq. ft.
7415 Wilkins Ln, CHESTERTOWN, MD 21620
MLS# MDKE2007030Listed by: DOUG ASHLEY REALTORS, LLC


Protect your home and budget from life's surprises with an Assurant Home Warranty, backed by a partner that supports you through every step of homeownership. Explore Plans.
© 2026 Better Homes and Gardens Real Estate LLC. An Anywhere Real Estate company. All rights reserved. Better Homes and Gardens® Real Estate is a registered trademark owned by Meredith Operations Corporation, licensed to Better Homes and Gardens Real Estate LLC and used with permission. Better Homes and Gardens Real Estate LLC fully supports the principles of the Fair Housing Act and the Equal Opportunity Act. Listing information is deemed reliable but is not guaranteed accurate.
Each office is independently owned and operated.
Any services or products provided by third parties are not provided by, affiliated with or related to Better Homes and Gardens Real Estate LLC, or its affiliated companies.