
8312 Broad Neck Rd, Chestertown, MD 21620
Local realty services provided by:Better Homes and Gardens Real Estate Murphy & Co.
8312 Broad Neck Rd,Chestertown, MD 21620
$330,000
- 3 Beds
- 2 Baths
- - sq. ft.
- Single family
- Sold
Listed by: darrel reel
Office: pearson smith realty, llc.
MLS#:MDKE2006854
Source:BRIGHTMLS
Sorry, we are unable to map this address
Price summary
- Price:$330,000
About this home
Bring your vision and transform this unique property into the home of your dreams. Situated on 3.79 picturesque acres, the property features a beautiful one-acre stocked pond, offering a peaceful setting with endless possibilities for outdoor enjoyment.
A spacious 40' x 60' outbuilding equipped with three-phase electric provides exceptional flexibility for a workshop, home-based business, storage, agricultural use, or hobby space. A recently installed new roof helps reduce renovation costs and provides a great head start on your restoration project.
Whether you're looking to renovate the existing home, create a private country retreat, or capitalize on the property's versatile amenities, this is a rare opportunity with tremendous potential. Property is being sold as-is
Contact an agent
Home facts
- Year built:1976
- Subdivision & Development:NONE AVAILABLE
- Listing ID #:MDKE2006854
- Added:50 day(s) ago
- Updated:September 16, 2026 at 05:45 AM
Rooms and interior
- Bedrooms:3
- Total bathrooms:2
- Full bathrooms:1
- Half bathrooms:1
- Bathrooms Description:Primary Bath(s)
- Kitchen Description:Breakfast Area, Cooktop, Dishwasher, Microwave, Oven - Double, Refrigerator
- Bedroom Description:Primary Bedroom
- Basement:Yes
- Basement Description:Outside Entrance, Partially Finished, Rear Entrance, Sump Pump, Walkout Stairs
Heating and cooling
- Cooling:Attic Fan, Ceiling Fan(s), Heat Pump(s)
- Heating:Electric, Heat Pump(s)
Structure and exterior
- Roof:Asphalt
- Year built:1976
- Architectural Style:Ranch/Rambler
- Construction Materials:Aluminum Siding
- Foundation Description:Concrete Perimeter
- Levels:2 Stories
Utilities
- Water:Conditioner, Well
- Sewer:Gravity Sept Fld
Finances and disclosures
- Price:$330,000
- Tax amount:$2,729 (2025)
Features and amenities
- Laundry features:Dryer, Laundry, Washer
- Amenities:120/240V
Parking
- Parking description:Off Street
New listings near 8312 Broad Neck Rd
- Coming Soon
 $200,000Coming Soon4 beds 1 baths1,816 sq. ft.
223 Mount Vernon Ave, CHESTERTOWN, MD 21620
MLS# MDKE2007080Listed by: CHESAPEAKE REAL ESTATE ASSOCIATES, LLC - Coming Soon
 $568,900Coming Soon4 beds 3 baths2,464 sq. ft.
329 Union Church Rd, CHESTERTOWN, MD 21620
MLS# MDQA2018610Listed by: CHESAPEAKE REAL ESTATE ASSOCIATES, LLC - Coming Soon
 $315,000Coming Soon3 beds 1 baths1,008 sq. ft.
24775 Langford Rd, CHESTERTOWN, MD 21620
MLS# MDKE2007012Listed by: RE/MAX CHESAPEAKE - Coming Soon
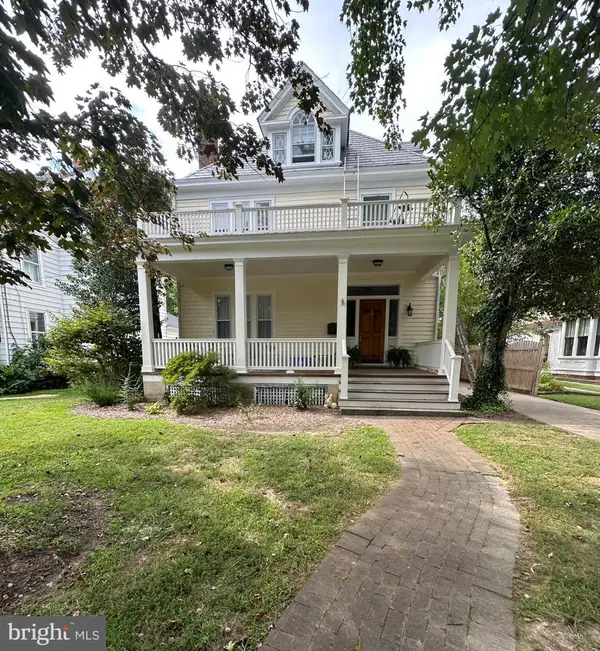 $675,000Coming Soon5 beds 3 baths2,838 sq. ft.
212 Washington Ave, CHESTERTOWN, MD 21620
MLS# MDKE2007016Listed by: COLDWELL BANKER CHESAPEAKE REAL ESTATE COMPANY - New
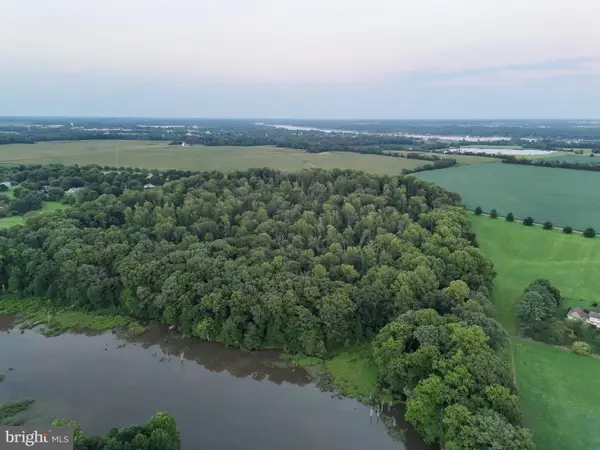 $695,000Active42.59 Acres
Address Withheld By Seller, CHESTERTOWN, MD 21620
MLS# MDKE2007054Listed by: SELECT LAND & HOMES, LLC - New
 $50,000Active0.55 Acres
Towhee Rd, CHESTERTOWN, MD 21620
MLS# MDKE2007066Listed by: THE PARKER GROUP 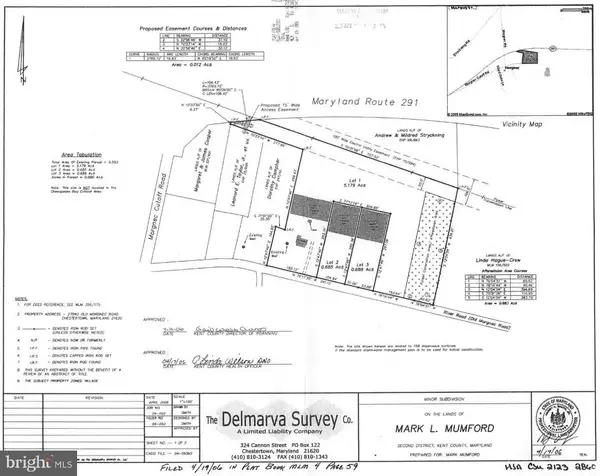 $89,000Active5.17 Acres
27942 Old Morgnec Rd, CHESTERTOWN, MD 21620
MLS# MDKE2007044Listed by: GUNTHER-MCCLARY REAL ESTATE $229,000Active3 beds 1 baths936 sq. ft.
7415 Wilkins Ln, CHESTERTOWN, MD 21620
MLS# MDKE2007030Listed by: DOUG ASHLEY REALTORS, LLC $275,000Active3 beds 1 baths975 sq. ft.
7482 Poplar Ave, CHESTERTOWN, MD 21620
MLS# MDKE2007042Listed by: TAYLOR PROPERTIES $300,000Active3 beds 1 baths960 sq. ft.
104 Lincoln Dr, CHESTERTOWN, MD 21620
MLS# MDKE2007032Listed by: RE/MAX EXECUTIVE


Protect your home and budget from life's surprises with an Assurant Home Warranty, backed by a partner that supports you through every step of homeownership. Explore Plans.
© 2026 Better Homes and Gardens Real Estate LLC. An Anywhere Real Estate company. All rights reserved. Better Homes and Gardens® Real Estate is a registered trademark owned by Meredith Operations Corporation, licensed to Better Homes and Gardens Real Estate LLC and used with permission. Better Homes and Gardens Real Estate LLC fully supports the principles of the Fair Housing Act and the Equal Opportunity Act. Listing information is deemed reliable but is not guaranteed accurate.
Each office is independently owned and operated.
Any services or products provided by third parties are not provided by, affiliated with or related to Better Homes and Gardens Real Estate LLC, or its affiliated companies.