
8999 Orchard Dr, Chestertown, MD 21620
Local realty services provided by:Better Homes and Gardens Real Estate GSA Realty
8999 Orchard Dr,Chestertown, MD 21620
$824,900
- 5 Beds
- 4 Baths
- 4,353 sq. ft.
- Single family
- Active
Listed by: terri l kulp
Office: coldwell banker chesapeake real estate company
MLS#:MDKE2006786
Source:BRIGHTMLS
Price summary
- Price:$824,900
- Price per sq. ft.:$189.5
About this home
Welcome to a breathtaking country estate where modern elegance, architectural grandeur, and total sanctuary converge across 2.23 serene acres. Spanning over 4,000 square feet of meticulously refined living space, this extraordinary five-bedroom residence has been thoughtfully crafted to offer both lavish entertaining possibilities and effortless multi-generational comfort.
Upon arrival, the welcoming foyer makes a memorable first impression, framed by detailed custom millwork and flanked by a private executive office and a sophisticated study or formal dining space. Moving inward, the magnificent two-story great room commands attention with its soaring ceilings and a cozy gas fireplace crowned by a classic raised brick hearth. At the heart of the main level lies a gourmet kitchen designed for grand gatherings, showcasing fresh luxury vinyl flooring, select new appliances, and a stunning quartz-topped center island with a prep sink that easily reconfigures for multi-purpose hosting. Sunbeams flood the adjoining sunroom, creating a seamless transition to the outdoors while mirroring the warmth of the home’s main-floor primary suite. This private retreat features a spacious walk-in closet and a newly remodeled, spa-inspired bath complete with new quartz double vanities, sleek updated fixtures, a large walk-in shower, and an exquisite standalone soaking tub.
Offering unmatched independence and comfort, a fully self-contained ground-level suite on the lowest level serves as the ultimate in-law or guest quarters. Complete with its own private ground-level entrance, open-concept kitchen and living area, dedicated laundry, and an accessible bath with a walk-in shower, this wing ensures total convenience without sacrificing style. A new addition to the lower level unlocks movie-theater magic with a fully furnished screening room ready for immediate enjoyment. Upstairs, four generously proportioned bedrooms accompany a beautifully refreshed hall bath.
The exterior grounds are nothing short of a resort-style paradise. Step out onto the back porch to take in sweeping views of the lush landscape and expansive partially fenced yard. The sparkling in-ground pool serves as the crown jewel of the outdoor space, newly upgraded with all-new mechanicals including a dedicated heater. The owners have ordered a new, heavy duty liner, perfect for pets and kids, to be installed with the closing of the pool around the end of September. Surrounding the water, extensive custom hardscaping leads to a fireside gathering area, while an oversized gazebo with an outdoor fan offers a shady retreat on warm afternoons. With a brand-new roof installed in 2026, a newly resurfaced driveway, and space remaining for future additions, this estate represents a rare opportunity to experience sophisticated countryside living at its finest and, less than 5 minutes from Chestertown's restaurants, shopping, and Farmer's Market.
Updates to the home are available in Documents...
Contact an agent
Home facts
- Year built:2006
- Subdivision & Development:ORCHARD HILL
- Listing ID #:MDKE2006786
- Added:56 day(s) ago
- Updated:September 17, 2026 at 02:11 PM
Rooms and interior
- Bedrooms:5
- Total bathrooms:4
- Full bathrooms:3
- Half bathrooms:1
- Flooring:Carpet, Ceramic Tile, Hardwood, Heated, Laminate Plank
- Dining Description:Dining Area, Dining Room, Formal/Separate Dining Room
- Bathrooms Description:Bathroom 1, Half Bath, Primary Bath(s), Primary Bathroom
- Kitchen Description:2nd Kitchen, Built-Ins, Cooktop, Dishwasher, Exhaust Fan, Extra Refrigerator/Freezer, Kitchen - Gourmet, Kitchen - Island, Kitchen - Table Space, Microwave, Oven - Double, Oven/Range - Electric, Oven/Range - Gas, Range Hood, Refrigerator, Stainless Steel Appliances, Stove, Water Heater - Tankless, Wine Storage
- Bedroom Description:Primary Bedroom, Walk In Closet(s)
- Basement:Yes
- Basement Description:Connecting Stairway, Daylight, Full, Heated, Improved, Outside Entrance, Partially Finished, Sump Pump, Walkout Level, Windows
- Living area:4,353 sq. ft.
Heating and cooling
- Cooling:Ceiling Fan(s), Central A/C, Heat Pump(s)
- Heating:Electric, Forced Air, Heat Pump(s), Propane - Owned, Zoned
Structure and exterior
- Roof:Architectural Shingle
- Year built:2006
- Building area:4,353 sq. ft.
- Lot area:2.23 Acres
- Lot Features:Front Yard, Landscaping, Level, Poolside, Private, Rear Yard, Rural, SideYard(s)
- Architectural Style:Craftsman
- Construction Materials:Vinyl Siding
- Exterior Features:Exterior Lighting, Outbuilding(s), Patio(s), Porch(es)
- Foundation Description:Brick/Mortar, Concrete Perimeter
- Levels:3 Story
Utilities
- Water:Well
- Sewer:Private Septic Tank
Finances and disclosures
- Price:$824,900
- Price per sq. ft.:$189.5
- Tax amount:$6,813 (2026)
Features and amenities
- Laundry features:Dryer, Dryer - Electric, Dryer - Front Loading, Dryer In Unit, Has Laundry, Laundry, Washer, Washer - Front Loading, Washer In Unit, Washer/Dryer Stacked
- Amenities:Built-Ins, Cable TV Available, Ceiling Fan(s), Double Pane Windows, Electric Available, Phone Available, Water Treat System, Window Treatments
- Pool features:Heated, In Ground
Parking
- Parking description:Asphalt Driveway, Attached Garage, Garage - Side Entry, Garage Door Opener, Inside Access, Off Street
- Garage:Yes
- Garage spaces:2
New listings near 8999 Orchard Dr
- Coming Soon
 $200,000Coming Soon4 beds 1 baths1,816 sq. ft.
223 Mount Vernon Ave, CHESTERTOWN, MD 21620
MLS# MDKE2007080Listed by: CHESAPEAKE REAL ESTATE ASSOCIATES, LLC - Coming Soon
 $568,900Coming Soon4 beds 3 baths2,464 sq. ft.
329 Union Church Rd, CHESTERTOWN, MD 21620
MLS# MDQA2018610Listed by: CHESAPEAKE REAL ESTATE ASSOCIATES, LLC - Coming Soon
 $315,000Coming Soon3 beds 1 baths1,008 sq. ft.
24775 Langford Rd, CHESTERTOWN, MD 21620
MLS# MDKE2007012Listed by: RE/MAX CHESAPEAKE - Coming Soon
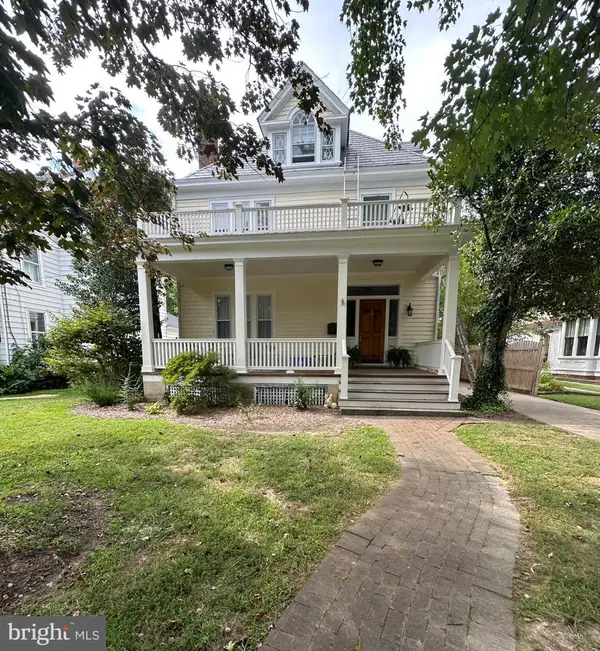 $675,000Coming Soon5 beds 3 baths2,838 sq. ft.
212 Washington Ave, CHESTERTOWN, MD 21620
MLS# MDKE2007016Listed by: COLDWELL BANKER CHESAPEAKE REAL ESTATE COMPANY - New
 $289,000Active3 beds 2 baths1,056 sq. ft.
8732 Elm Rd, CHESTERTOWN, MD 21620
MLS# MDKE2007082Listed by: COLDWELL BANKER CHESAPEAKE REAL ESTATE COMPANY - New
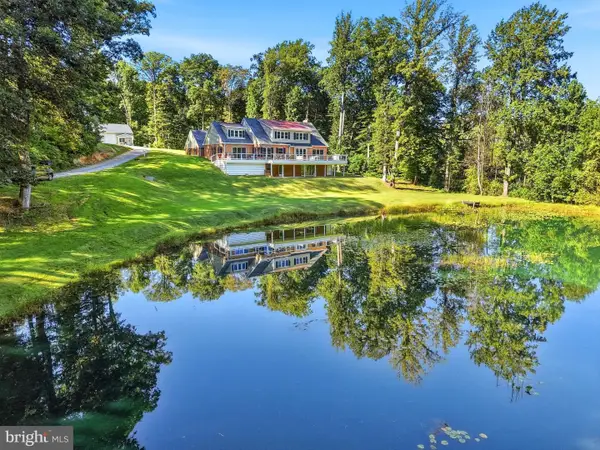 $1,295,000Active4 beds 4 baths3,383 sq. ft.
8276 Broad Neck Rd, CHESTERTOWN, MD 21620
MLS# MDKE2007092Listed by: SELECT LAND & HOMES, LLC - New
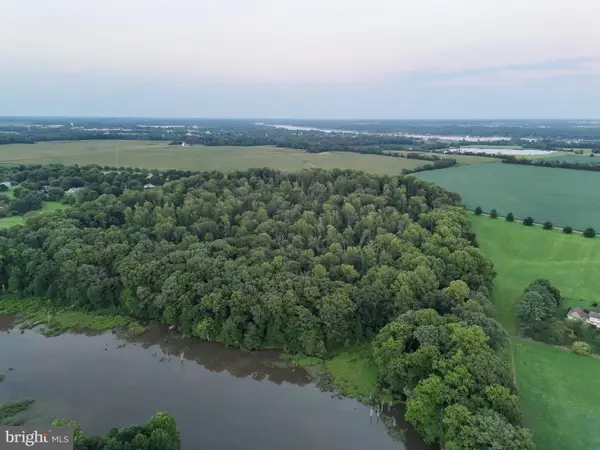 $695,000Active42.59 Acres
Address Withheld By Seller, CHESTERTOWN, MD 21620
MLS# MDKE2007054Listed by: SELECT LAND & HOMES, LLC - New
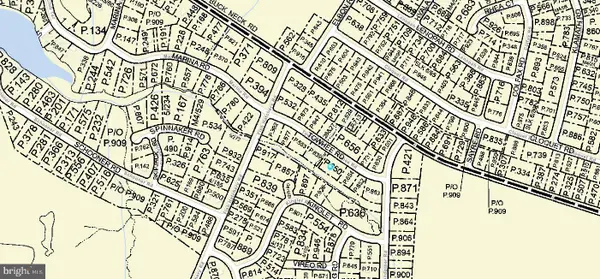 $50,000Active0.55 Acres
Towhee Rd, CHESTERTOWN, MD 21620
MLS# MDKE2007066Listed by: THE PARKER GROUP  $89,000Active5.17 Acres
27942 Old Morgnec Rd, CHESTERTOWN, MD 21620
MLS# MDKE2007044Listed by: GUNTHER-MCCLARY REAL ESTATE $229,000Active3 beds 1 baths936 sq. ft.
7415 Wilkins Ln, CHESTERTOWN, MD 21620
MLS# MDKE2007030Listed by: DOUG ASHLEY REALTORS, LLC


Protect your home and budget from life's surprises with an Assurant Home Warranty, backed by a partner that supports you through every step of homeownership. Explore Plans.
© 2026 Better Homes and Gardens Real Estate LLC. An Anywhere Real Estate company. All rights reserved. Better Homes and Gardens® Real Estate is a registered trademark owned by Meredith Operations Corporation, licensed to Better Homes and Gardens Real Estate LLC and used with permission. Better Homes and Gardens Real Estate LLC fully supports the principles of the Fair Housing Act and the Equal Opportunity Act. Listing information is deemed reliable but is not guaranteed accurate.
Each office is independently owned and operated.
Any services or products provided by third parties are not provided by, affiliated with or related to Better Homes and Gardens Real Estate LLC, or its affiliated companies.