
7044 Timberfield, Chestnut Hill Cove, MD 21226
Local realty services provided by:Better Homes and Gardens Real Estate Premier
7044 Timberfield,Chestnut Hill Cove, MD 21226
$390,000
- 3 Beds
- 3 Baths
- 1,832 sq. ft.
- Townhouse
- Active
Upcoming open houses
- Fri, Oct 0904:30 pm - 06:00 pm
Listed by: violet haag
Office: berkshire hathaway homeservices homesale realty
MLS#:MDAA2154872
Source:BRIGHTMLS
Price summary
- Price:$390,000
- Price per sq. ft.:$212.88
- Monthly HOA dues:$70
About this home
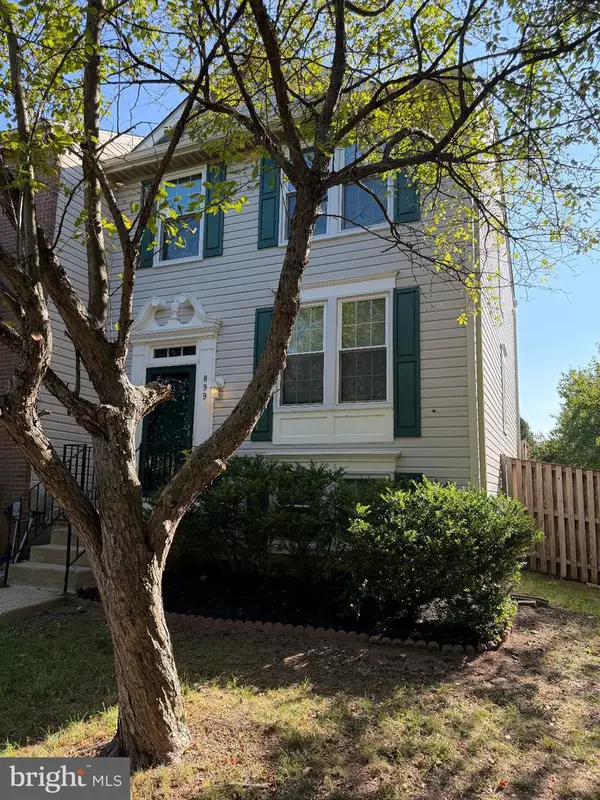
MOTIVATED SELLER!! MAKE YOUR MOVE WITH AN ADDED BONUS—SELLER IS OFFERING A $5,000 CREDIT TOWARD BUYER’S CLOSING COSTS OR AN INTEREST RATE BUYDOWN! Discover comfort, charm, and waterfront community living in this beautifully maintained Chestnut Hill Cove townhome! Bright and welcoming, this move-in-ready home features spacious living and dining areas and a roomy kitchen with stainless steel appliances and abundant cabinet space. Step through the newer sliding door onto the new deck, where you can entertain, enjoy morning coffee, or relax overlooking your fully fenced backyard and patio below. Upstairs offers three spacious bedrooms and a full bath, complemented by a convenient main-level powder room. The versatile walk-out lower level offers potential for an optional fourth bedroom, cozy family room, guest retreat, office, or recreation space, complete with a full bath, wet bar sink, laundry area, and additional storage. Direct access to the backyard makes indoor-outdoor living even more convenient! Beyond your doorstep, enjoy a community marina with boat slips, boat ramp, kayak storage, a picnic area, and a nearby playground. A one-year home warranty completes this appealing package! Come explore the space, enjoy the setting, and picture yourself at home. Seller welcomes all reasonable offers!...
Contact an agent
Home facts
- Year built:1989
- Subdivision & Development:CHESTNUT HILL COVE
- Listing ID #:MDAA2154872
- Added:49 day(s) ago
- Updated:October 09, 2026 at 03:47 AM
Rooms and interior
- Bedrooms:3
- Total bathrooms:3
- Full bathrooms:2
- Half bathrooms:1
- Flooring:Carpet, Ceramic Tile, Luxury Vinyl Plank
- Dining Description:Dining Room
- Bathrooms Description:Full Bath, Half Bath
- Bedroom Description:Primary Bedroom
- Basement:Yes
- Basement Description:Connecting Stairway, Daylight, Full, Fully Finished, Heated, Improved, Outside Entrance, Walkout Level, Windows
- Living area:1,832 sq. ft.
Heating and cooling
- Cooling:Central A/C
- Heating:Electric, Heat Pump(s)
Structure and exterior
- Roof:Asphalt
- Year built:1989
- Building area:1,832 sq. ft.
- Lot area:0.05 Acres
- Architectural Style:Colonial, Traditional
- Construction Materials:Vinyl Siding
- Exterior Features:Deck(s), Patio(s), Sidewalks
- Foundation Description:Slab
- Levels:3 Story
Schools
- High school:NORTHEAST
- Middle school:GEORGE FOX
- Elementary school:SOLLEY
Utilities
- Water:Public
- Sewer:Public Sewer
Finances and disclosures
- Price:$390,000
- Price per sq. ft.:$212.88
- Tax amount:$3,398 (2025)
Features and amenities
- Laundry features:Dryer In Unit, Laundry, Washer In Unit
- Amenities:Smoke Detector
Parking
- Parking description:Free, Lighted Parking, Parking Lot, Parking Space Conveys
New listings near 7044 Timberfield


Protect your home and budget from life's surprises with an Assurant Home Warranty, backed by a partner that supports you through every step of homeownership. Explore Plans.
© 2026 Better Homes and Gardens Real Estate LLC. An Anywhere Real Estate company. All rights reserved. Better Homes and Gardens® Real Estate is a registered trademark owned by Meredith Operations Corporation, licensed to Better Homes and Gardens Real Estate LLC and used with permission. Better Homes and Gardens Real Estate LLC fully supports the principles of the Fair Housing Act and the Equal Opportunity Act. Listing information is deemed reliable but is not guaranteed accurate.
Each office is independently owned and operated.
Any services or products provided by third parties are not provided by, affiliated with or related to Better Homes and Gardens Real Estate LLC, or its affiliated companies.