
6202 Inwood St S, Cheverly, MD 20785
Local realty services provided by:Better Homes and Gardens Real Estate Realty Connect
6202 Inwood St S,Cheverly, MD 20785
$560,000
- 4 Beds
- 2 Baths
- 2,160 sq. ft.
- Single family
- Active
Upcoming open houses
- Sun, Oct 0411:00 am - 01:00 pm
Listed by: xiomara y abarca
Office: pearson smith realty, llc.
MLS#:MDPG2220030
Source:BRIGHTMLS
Price summary
- Price:$560,000
- Price per sq. ft.:$259.26
About this home
Welcome to 6202 Inwood St. in the sought-after community of Cheverly, MD. Do not miss the opportunity to own this gorgeous and fully updated single family home. As you step inside you will be greeted by a spacious open layout, complemented by luxury vinyl flooring that flows seamlessly. All walls have been freshly painted with neutral tones. Features a stunning gourmet kitchen with tons of space, quartz counter tops and all stainless-steel appliances that includes a gas range perfect for preparing all your favorite dishes. Off the kitchen you will find the dining room and oversized living room great for gatherings and entertainment. Excellent lighting throughout the house with three-way switches, recessed lights and glass chandeliers. Enjoy the convenience of three generous size bedrooms on the main level. Two luxurious bathrooms, one on the main level and one on the lower level that have beautiful vanities, tile, and overall nice finishes. Towards the back of the house, you will find the sunroom, a bright space flooded with natural light, perfect for unwinding after a long day. Connected to the sunroom you will find a concrete patio perfect for grilling and outdoor entertainment. Among its many perks, this property has a walkout finished lower level designed for both comfort and functionality. This expansive space features recessed lighting throughout, creating an inviting atmosphere perfect for entertaining or relaxing. You will find an additional bedroom, bathroom, stackable washer and dryer, bar space and a large rec room. This level gives you endless opportunities. It could easily accommodate a multigenerational family, in-law suite or Au pair. It also has the potential to be used for movie nights, gaming, fitness, a home office or hobby space. Make sure to visit what could be your future dream home!...
Contact an agent
Home facts
- Year built:1952
- Subdivision & Development:CHEVERLY
- Listing ID #:MDPG2220030
- Added:2 day(s) ago
- Updated:September 29, 2026 at 02:00 PM
Rooms and interior
- Bedrooms:4
- Total bathrooms:2
- Full bathrooms:2
- Flooring:Ceramic Tile, Concrete, Luxury Vinyl Plank
- Dining Description:Combination Kitchen/Dining
- Kitchen Description:Breakfast Area, Built-In Microwave, Dishwasher, Disposal, Energy Efficient Appliances, Kitchen - Gourmet, Oven/Range - Gas, Recessed Lighting, Refrigerator, Upgraded Countertops, Water Heater
- Bedroom Description:Entry Level Bedroom
- Basement:Yes
- Basement Description:Front Entrance, Fully Finished, Garage Access, Outside Entrance, Sump Pump, Walkout Level, Windows
- Living area:2,160 sq. ft.
Heating and cooling
- Cooling:Central A/C
- Heating:Central, Natural Gas
Structure and exterior
- Roof:Asphalt
- Year built:1952
- Building area:2,160 sq. ft.
- Lot area:0.21 Acres
- Architectural Style:Raised Ranch/Rambler, Ranch/Rambler
- Construction Materials:Brick, Tile, Vinyl Siding
- Exterior Features:Patio(s), Screened
- Foundation Description:Slab
- Levels:2 Stories
Utilities
- Water:Public
- Sewer:Public Sewer
Finances and disclosures
- Price:$560,000
- Price per sq. ft.:$259.26
- Tax amount:$8,107 (2026)
Features and amenities
- Laundry features:Dryer, ENERGY STAR Clothes Washer, Has Laundry, Washer
- Amenities:Carbon Monoxide Detector(s), Electric Available, Fire Detection System, Recessed Lighting
Parking
- Parking description:Attached Garage, Basement Garage, Garage - Front Entry, Garage Door Opener, Off Street, On Street
- Garage:Yes
- Garage spaces:1
New listings near 6202 Inwood St S
- Coming Soon
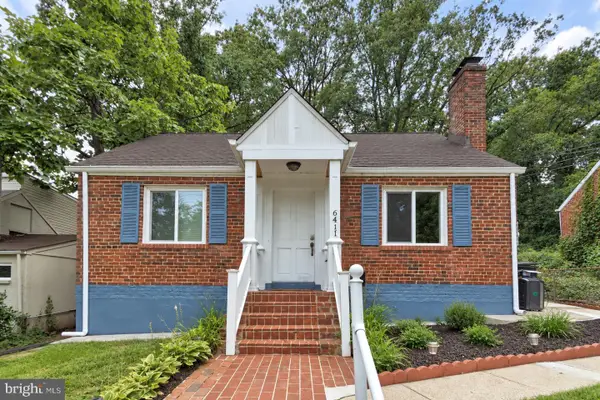 $439,000Coming Soon4 beds 2 baths1,170 sq. ft.
6411 Kilmer St, CHEVERLY, MD 20785
MLS# MDPG2220140Listed by: KW UNITED - Coming Soon
 $395,000Coming Soon3 beds 2 baths1,320 sq. ft.
5702 Newton St, HYATTSVILLE, MD 20784
MLS# MDPG2218044Listed by: FAIRFAX REALTY PREMIER - New
 $335,000Active3 beds 3 baths840 sq. ft.
6009 State St, LANDOVER, MD 20785
MLS# MDPG2220548Listed by: JASON MITCHELL GROUP - New
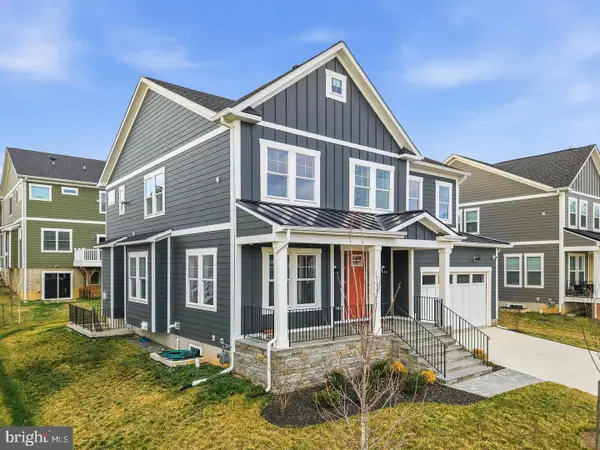 $880,000Active5 beds 4 baths3,285 sq. ft.
5807 Beecher St, CHEVERLY, MD 20785
MLS# MDPG2220536Listed by: REDFIN CORP - New
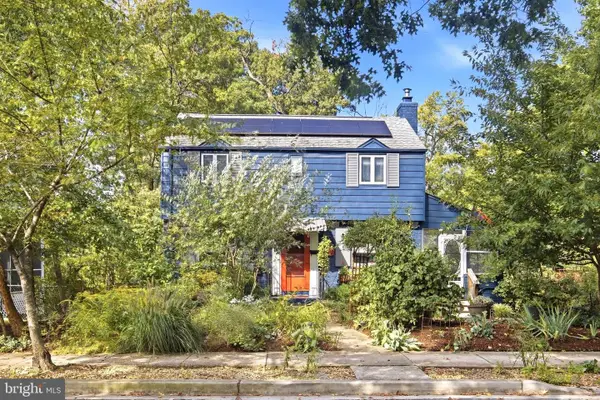 $435,000Active3 beds 1 baths1,204 sq. ft.
2422 Lake Ave, CHEVERLY, MD 20785
MLS# MDPG2219348Listed by: TTR SOTHEBY'S INTERNATIONAL REALTY - New
 $425,000Active3 beds 2 baths1,222 sq. ft.
5602 Greenleaf Rd, CHEVERLY, MD 20785
MLS# MDPG2219162Listed by: TTR SOTHEBY'S INTERNATIONAL REALTY  $715,000Active6 beds 3 baths2,092 sq. ft.
6204 Lombard, CHEVERLY, MD 20785
MLS# MDPG2215764Listed by: COLONIAL REALTY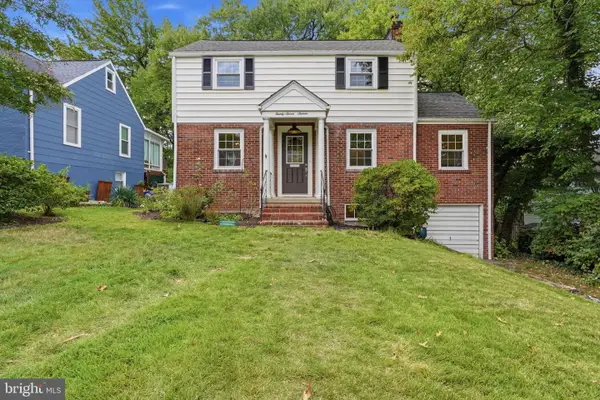 $598,500Active4 beds 4 baths2,586 sq. ft.
2716 Belleview Ave, CHEVERLY, MD 20785
MLS# MDPG2216608Listed by: REAL BROKER, LLC $385,000Pending3 beds 2 baths1,756 sq. ft.
3005 Cheverly Ave, CHEVERLY, MD 20785
MLS# MDPG2218466Listed by: REALTY ONE GROUP CAPITAL


Protect your home and budget from life's surprises with an Assurant Home Warranty, backed by a partner that supports you through every step of homeownership. Explore Plans.
© 2026 Better Homes and Gardens Real Estate LLC. An Anywhere Real Estate company. All rights reserved. Better Homes and Gardens® Real Estate is a registered trademark owned by Meredith Operations Corporation, licensed to Better Homes and Gardens Real Estate LLC and used with permission. Better Homes and Gardens Real Estate LLC fully supports the principles of the Fair Housing Act and the Equal Opportunity Act. Listing information is deemed reliable but is not guaranteed accurate.
Each office is independently owned and operated.
Any services or products provided by third parties are not provided by, affiliated with or related to Better Homes and Gardens Real Estate LLC, or its affiliated companies.