
113 Oxford St, Chevy Chase, MD 20815
Local realty services provided by:Better Homes and Gardens Real Estate Cassidon Realty
Upcoming open houses
- Sun, May 3102:00 pm - 04:00 pm
Listed by: melinda l estridge
Office: long & foster real estate, inc.
MLS#:MDMC2237052
Source:BRIGHTMLS
Price summary
- Price:$1,395,000
About this home
Nestled on one of the premier streets in Chevy Chase Village, this enchanting 1920s home - a blend of English Country Cottage and Gothic Revival - marries storybook charm with elegant modern renovations. From the moment you step inside, beautiful hardwood floors guide you through a thoughtfully designed main level boasting multiple versatile living areas. Working from home is a delight in the sun-drenched main-level office, complete with a wall of custom built-in shelving. The inviting living room anchors the home with its cozy fireplace, flowing seamlessly into a spacious formal dining room and a well-appointed kitchen featuring stainless steel appliances and ample cabinet space. Serving as the true heart of the home, a spectacular family sunroom, enveloped in beautiful bay-panel windows, offers a serene retreat for everyday living.
As you ascend to the upper level, a distinctive circular window on the stair landing frames a picturesque view of the upper-level balcony. This floor hosts three generous bedrooms and two full bathrooms, including a peaceful rear bedroom with direct access to the private balcony—the perfect spot for starry nights and quiet morning coffee. Downstairs, the lower level provides excellent storage solutions to keep the home organized and clutter-free.
The exterior of the property is equally impressive, exemplified by the texture, detail, and rich character of its genuine Vermont slate roof. Tucked away at the rear, a private alley-accessible two-car garage features an upper level with endless possibilities for your best ideas.
As you head out from the picturesque tree-lined streets and brick sidewalks of Chevy Chase Village, you are just moments away from the premier dining, shopping, and entertainment of downtown Bethesda and Friendship Heights. Commuting is effortless with two nearby Metro stations, while outdoor enthusiasts will love the proximity to the scenic trails of Rock Creek Park. Complete with easy access to both the Chevy Chase Club and Columbia Country Club, this property represents an unparalleled opportunity to own a piece of one of the area's most prestigious neighborhoods....
Contact an agent
Home facts
- Year built:1928
- Listing ID #:MDMC2237052
- Added:1 day(s) ago
- Updated:May 27, 2026 at 02:34 AM
Rooms and interior
- Bedrooms:3
- Total bathrooms:2
- Full bathrooms:2
- Flooring:Ceramic Tile, Concrete, Hardwood, Wood
- Dining Description:Dining Area, Formal/Separate Dining Room
- Bathrooms Description:Primary Bath(s)
- Kitchen Description:Breakfast Area, Dishwasher, Disposal, Freezer, Icemaker, Kitchen - Galley, Microwave, Oven - Single, Oven/Range - Gas, Refrigerator, Stainless Steel Appliances, Stove, Water Heater
- Basement:Yes
- Basement Description:Interior Access, Shelving, Windows
Heating and cooling
- Cooling:Central A/C
- Heating:Hot Water, Natural Gas, Radiator
Structure and exterior
- Roof:Shake
- Year built:1928
- Lot Features:Backs to Trees, Front Yard, Level, Middle Of Block
- Architectural Style:Colonial
- Construction Materials:Brick, Stucco
- Exterior Features:Balcony, Patio(s), Porch(es), Sidewalks
- Foundation Description:Block, Concrete Perimeter, Crawl Space
- Levels:3 Story
Schools
- High school:BETHESDA-CHEVY CHASE
- Middle school:SILVER CREEK
- Elementary school:CHEVY CHASE
Utilities
- Water:Public
- Sewer:Public Sewer
Finances and disclosures
- Price:$1,395,000
- Tax amount:$15,092 (2025)
Features and amenities
- Laundry features:Dryer, Dryer - Gas, Dryer In Unit, Has Laundry, Washer, Washer In Unit
- Amenities:120/240V, 200+ Amp Service, Attic, Ceiling Fan(s), Double Hung Windows, Main Entrance Lock, Window Treatments
Parking
- Parking description:Detached Garage, Garage - Rear Entry, Oversized, Private
- Garage:Yes
- Garage spaces:2
New listings near 113 Oxford St
- New
 $1,595,000Active4 beds 5 baths2,930 sq. ft.
8504 Lynwood Pl, CHEVY CHASE, MD 20815
MLS# MDMC2232328Listed by: TTR SOTHEBY'S INTERNATIONAL REALTY - New
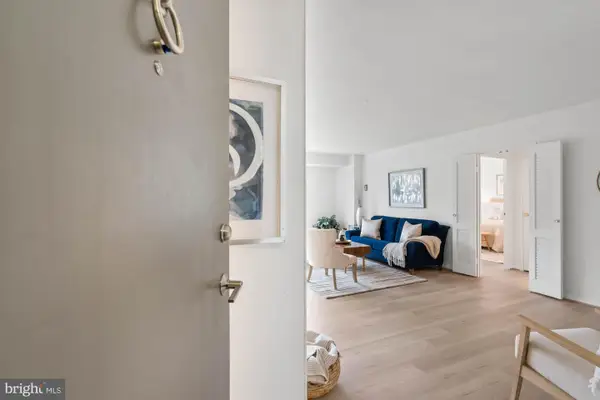 $189,000Active1 beds 1 baths840 sq. ft.
5100 Dorset Ave #111, CHEVY CHASE, MD 20815
MLS# MDMC2235786Listed by: COMPASS - Coming SoonOpen Fri, 5 to 7pm
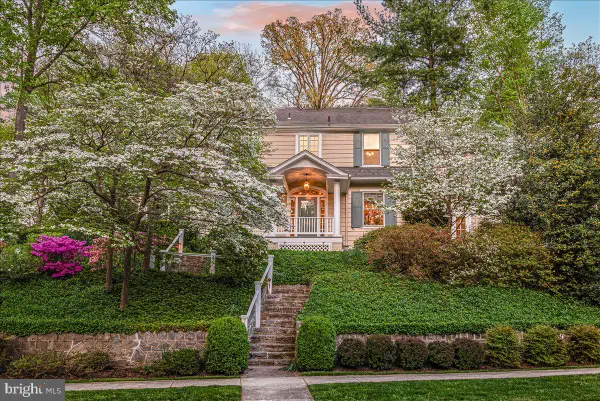 $1,850,000Coming Soon4 beds 4 baths
7109 Meadow Ln, CHEVY CHASE, MD 20815
MLS# MDMC2227208Listed by: LONG & FOSTER REAL ESTATE, INC. - New
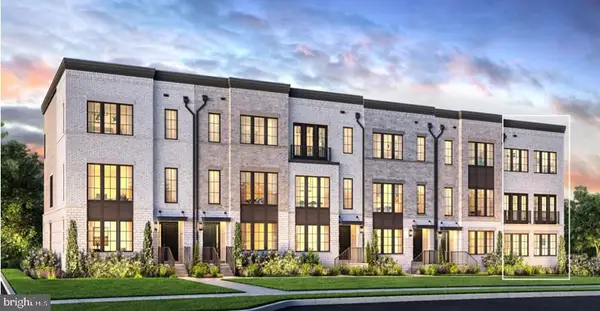 $1,450,000Active4 beds 4 baths3,025 sq. ft.
8618 Erdem Pl, CHEVY CHASE, MD 20815
MLS# MDMC2236402Listed by: TOLL MD REALTY, LLC 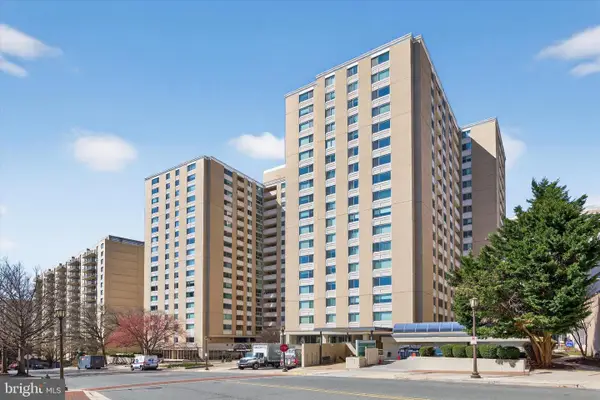 $365,000Pending2 beds 2 baths1,353 sq. ft.
4601 N Park Ave #417, CHEVY CHASE, MD 20815
MLS# MDMC2236288Listed by: COMPASS- Open Sat, 12 to 3pmNew
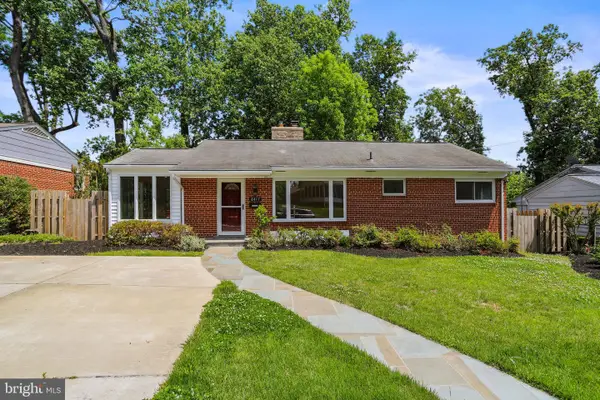 $949,000Active3 beds 2 baths2,074 sq. ft.
8417 Farrell Dr, CHEVY CHASE, MD 20815
MLS# MDMC2236082Listed by: KELLER WILLIAMS CAPITAL PROPERTIES 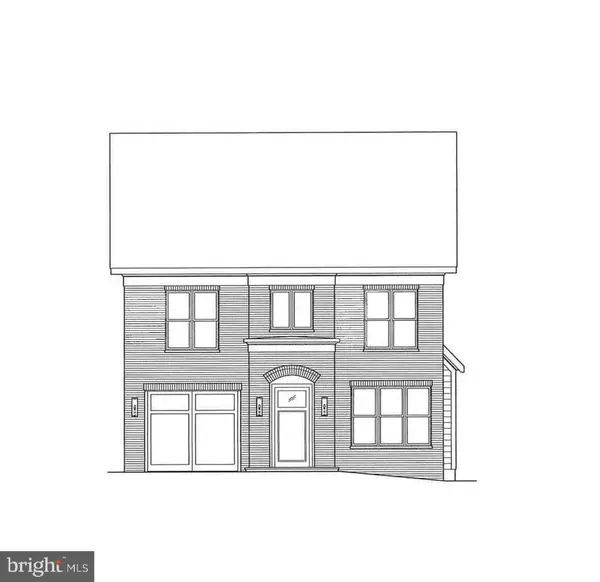 $2,710,000Pending6 beds 7 baths5,166 sq. ft.
4822 Chevy Chase Blvd, CHEVY CHASE, MD 20815
MLS# MDMC2236144Listed by: RLAH @PROPERTIES- New
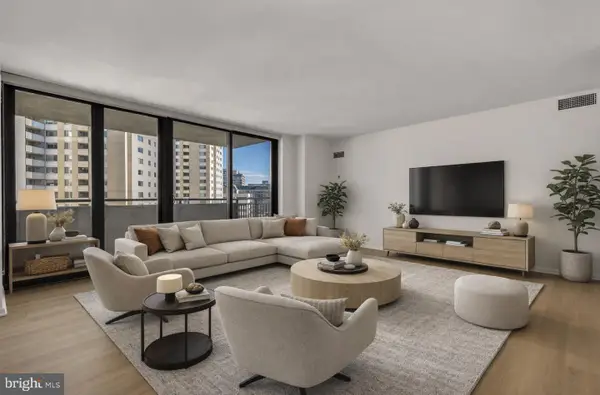 $315,000Active1 beds 1 baths816 sq. ft.
4620 N Park Ave #1211e, CHEVY CHASE, MD 20815
MLS# MDMC2236218Listed by: COMPASS - New
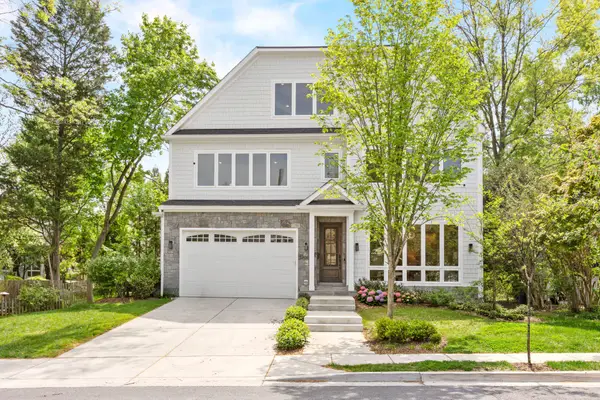 $2,795,000Active5 beds 6 baths7,113 sq. ft.
3706 Spring St, CHEVY CHASE, MD 20815
MLS# MDMC2236246Listed by: LONG & FOSTER REAL ESTATE, INC.


Protect your home and budget from life's surprises with an Assurant Home Warranty, backed by a partner that supports you through every step of homeownership. Explore Plans.
© 2026 Better Homes and Gardens Real Estate LLC. An Anywhere Real Estate company. All rights reserved. Better Homes and Gardens® Real Estate is a registered trademark owned by Meredith Operations Corporation, licensed to Better Homes and Gardens Real Estate LLC and used with permission. Better Homes and Gardens Real Estate LLC fully supports the principles of the Fair Housing Act and the Equal Opportunity Act. Listing information is deemed reliable but is not guaranteed accurate.
Each office is independently owned and operated.
Any services or products provided by third parties are not provided by, affiliated with or related to Better Homes and Gardens Real Estate LLC, or its affiliated companies.