
3704 Inverness Dr, Chevy Chase, MD 20815
Local realty services provided by:Better Homes and Gardens Real Estate Community Realty
3704 Inverness Dr,Chevy Chase, MD 20815
$1,169,000
- 3 Beds
- 4 Baths
- 2,707 sq. ft.
- Single family
- Active
Listed by: marjorie s halem, harrison halem
Office: compass
MLS#:MDMC2243466
Source:BRIGHTMLS
Price summary
- Price:$1,169,000
- Price per sq. ft.:$431.84
About this home
Beautifully updated and thoughtfully expanded, this charming Cape Cod in the Village of North Chevy Chase blends timeless character with modern comfort. The main level features elegant living and dining spaces, a versatile den, and a stylish powder room. At the heart of the home, an expansive kitchen flows seamlessly into the sun filled family room, opening to a large level, and exceptionally private backyard perfect for everyday living and entertaining.
Upstairs, you'll find three spacious bedrooms and two full baths, including a serene primary retreat. The lower level provides valuable additional living space along with a newly renovated full bathroom. Complete with off street parking for two vehicles and just steps from the community pool, this exceptional home offers the perfect balance of convenience, comfort, and neighborhood charm.
Contact an agent
Home facts
- Year built:1940
- Subdivision & Development:CHEVY CHASE
- Listing ID #:MDMC2243466
- Added:2 day(s) ago
- Updated:August 14, 2026 at 01:59 PM
Rooms and interior
- Bedrooms:3
- Total bathrooms:4
- Full bathrooms:3
- Half bathrooms:1
- Flooring:Wood
- Kitchen Description:Cooktop, Dishwasher, Microwave, Oven - Double, Range Hood, Refrigerator
- Basement:Yes
- Living area:2,707 sq. ft.
Heating and cooling
- Cooling:Central A/C
- Heating:Forced Air, Natural Gas
Structure and exterior
- Year built:1940
- Building area:2,707 sq. ft.
- Lot area:0.23 Acres
- Architectural Style:Traditional
- Construction Materials:Brick
- Foundation Description:Brick/Mortar
- Levels:3 Story
Utilities
- Water:Public
- Sewer:Public Sewer
Finances and disclosures
- Price:$1,169,000
- Price per sq. ft.:$431.84
- Tax amount:$13,183 (2025)
Features and amenities
- Laundry features:Dryer, Washer
Parking
- Parking description:Off Street
New listings near 3704 Inverness Dr
- New
 $1,060,000Active3 beds 4 baths2,424 sq. ft.
3508 Manor Rd, CHEVY CHASE, MD 20815
MLS# MDMC2251222Listed by: TOLL MD REALTY, LLC - New
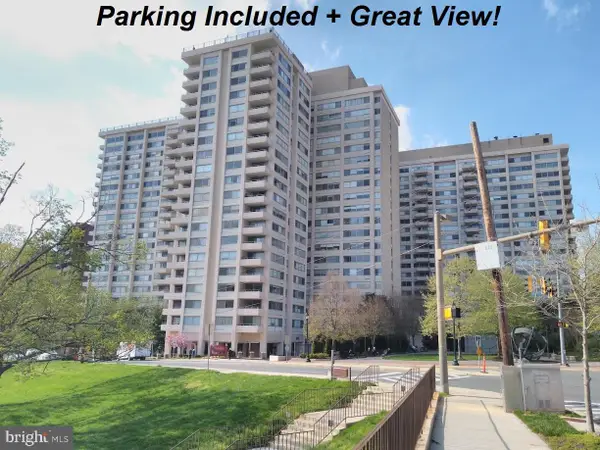 $199,900Active-- beds 1 baths314 sq. ft.
5500 Friendship Blvd #1205n, CHEVY CHASE, MD 20815
MLS# MDMC2250928Listed by: ROSS WICZER REAL ESTATE - New
 $17,000Active-- beds -- baths190 sq. ft.
4601 N Park Ave #p210, CHEVY CHASE, MD 20815
MLS# MDMC2250884Listed by: COMPASS - Coming SoonOpen Sun, 1 to 4pm
 $1,695,000Coming Soon4 beds 4 baths
6704 Maple Ave, CHEVY CHASE, MD 20815
MLS# MDMC2250842Listed by: LONG & FOSTER REAL ESTATE, INC. - New
 $910,000Active2 beds 2 baths1,900 sq. ft.
8101 Connecticut Ave #s700, CHEVY CHASE, MD 20815
MLS# MDMC2248566Listed by: WASHINGTON FINE PROPERTIES - Open Sun, 1 to 3pmNew
 $950,000Active3 beds 4 baths2,134 sq. ft.
3581 Hamlet Pl, CHEVY CHASE, MD 20815
MLS# MDMC2250642Listed by: WASHINGTON FINE PROPERTIES - New
 $350,000Active1 beds 1 baths878 sq. ft.
4515 Willard Ave #2007s, CHEVY CHASE, MD 20815
MLS# MDMC2250348Listed by: COMPASS - Open Sun, 3 to 5pmNew
 $210,000Active-- beds 1 baths456 sq. ft.
5500 Friendship Blvd #1121n, CHEVY CHASE, MD 20815
MLS# MDMC2250308Listed by: EXP REALTY, LLC - New
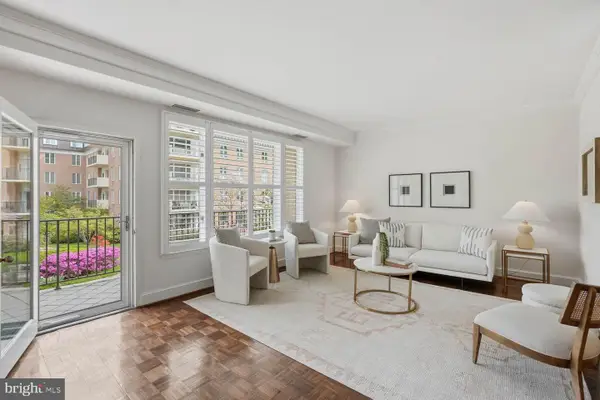 $475,000Active2 beds 2 baths1,436 sq. ft.
8101 Connecticut Ave #s-405, CHEVY CHASE, MD 20815
MLS# MDMC2250134Listed by: COMPASS


Protect your home and budget from life's surprises with an Assurant Home Warranty, backed by a partner that supports you through every step of homeownership. Explore Plans.
© 2026 Better Homes and Gardens Real Estate LLC. An Anywhere Real Estate company. All rights reserved. Better Homes and Gardens® Real Estate is a registered trademark owned by Meredith Operations Corporation, licensed to Better Homes and Gardens Real Estate LLC and used with permission. Better Homes and Gardens Real Estate LLC fully supports the principles of the Fair Housing Act and the Equal Opportunity Act. Listing information is deemed reliable but is not guaranteed accurate.
Each office is independently owned and operated.
Any services or products provided by third parties are not provided by, affiliated with or related to Better Homes and Gardens Real Estate LLC, or its affiliated companies.