
7108 45th St, Chevy Chase, MD 20815
Local realty services provided by:Better Homes and Gardens Real Estate Cassidon Realty
7108 45th St,Chevy Chase, MD 20815
$5,250,000
- 5 Beds
- 7 Baths
- 5,602 sq. ft.
- Single family
- Coming Soon
Listed by: eric murtagh, john a coplen ii
Office: long & foster real estate, inc.
MLS#:MDMC2244596
Source:BRIGHTMLS
Price summary
- Price:$5,250,000
- Price per sq. ft.:$937.17
About this home
A truly extraordinary opportunity to own a custom-crafted residence in one of the Town of Chevy Chase's most coveted locations. Currently under construction, with anticipated completion in Fall 2026, this 100% new-construction home is the collaborative vision of Studio Z Design Concepts and the award-winning craftsmen at PKK Builders, representing the highest level of luxury, architectural excellence, and timeless craftsmanship. ***Please see the home's floor plans in "documents".
Optional enhancements include an in-ground pool, elevator, sauna, wellness spaces, and other custom amenities, offering the opportunity to tailor the home to your lifestyle.
Situated on a premium lot on one of the Town of Chevy Chase's most desirable streets, this remarkable residence offers an unparalleled walkable lifestyle. Just one block from downtown Bethesda and moments from the redevelopment of the Farm Women's Cooperative Market and Bethesda Park, the Capital Crescent Trail, Bethesda's Red and Purple Line Metros, the Lawton Community Center, Sunday's Bethesda Farm Market, premier shopping, and local cafés, restaurants, and gathering places. ** Walk Score: 95!
For more than 25 years, the development team has been creating distinguished custom homes throughout the neighborhood, earning a reputation for exceptional quality, thoughtful design, and superior craftsmanship.
Schedule your private hard hat tour today to experience this magnificent home firsthand and explore the opportunity to personalize select finishes and amenities before completion. Private tours of completed model homes are also available by appointment.
Please note: The current property taxes reflect the existing residence and will be reassessed upon completion of the new home....
Contact an agent
Home facts
- Year built:2026
- Subdivision & Development:CHEVY CHASE
- Listing ID #:MDMC2244596
- Updated:October 08, 2026 at 01:37 PM
Rooms and interior
- Bedrooms:5
- Total bathrooms:7
- Full bathrooms:5
- Half bathrooms:2
- Flooring:Hardwood
- Dining Description:Formal/Separate Dining Room
- Kitchen Description:Breakfast Area, Built-In Microwave, Built-Ins, Butlers Pantry, Commercial Range, Dishwasher, Disposal, Exhaust Fan, Icemaker, Kitchen - Country, Kitchen - Eat-In, Kitchen - Gourmet, Kitchen - Island, Kitchen - Table Space, Microwave, Oven - Double, Oven - Wall, Pantry, Range Hood, Recessed Lighting, Refrigerator, Six Burner Stove, Stainless Steel Appliances, Stove
- Bedroom Description:Walk In Closet(s)
- Basement:Yes
- Basement Description:Drainage System, Full, Fully Finished, Heated, Improved, Sump Pump, Windows, Workshop
- Living area:5,602 sq. ft.
Heating and cooling
- Cooling:Central A/C, Zoned
- Heating:Forced Air, Natural Gas, Zoned
Structure and exterior
- Roof:Composite, Metal
- Year built:2026
- Building area:5,602 sq. ft.
- Lot area:0.21 Acres
- Lot Features:Interior, Landscaping, Level, Open, Premium
- Architectural Style:Colonial
- Construction Materials:Frame, Stucco
- Exterior Features:Balcony, Extensive Hardscape, Exterior Lighting, Patio(s), Porch(es), Secure Storage, Sidewalks, Terrace
- Foundation Description:Concrete Perimeter, Passive Radon Mitigation
- Levels:3 Story
Schools
- High school:BETHESDA-CHEVY CHASE
- Middle school:SILVER CREEK
- Elementary school:CHEVY CHASE
Utilities
- Water:Public
- Sewer:Public Sewer
Finances and disclosures
- Price:$5,250,000
- Price per sq. ft.:$937.17
- Tax amount:$14,990 (2026)
Features and amenities
- Laundry features:Has Laundry
- Amenities:Built-Ins, Double Pane Windows, Electric Alarm, Elevator, Humidifer, Recessed Lighting
Parking
- Parking description:Additional Storage Area, Attached Garage, Garage - Side Entry, Garage Door Opener, Inside Access, Off Street, On Street, Oversized, Paved Driveway
- Garage:Yes
- Garage spaces:2
New listings near 7108 45th St
- Coming Soon
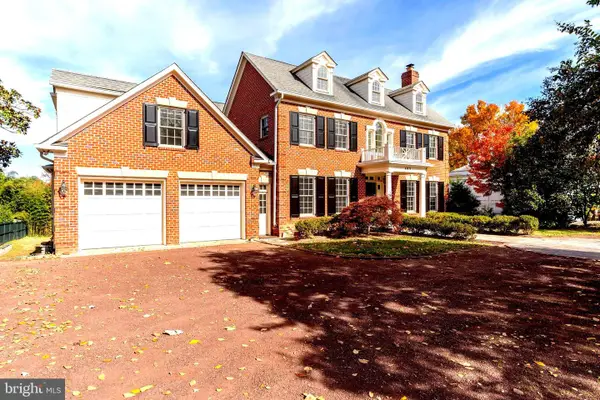 $5,990,000Coming Soon7 beds 8 baths8,822 sq. ft.
4011 Bradley Ln, CHEVY CHASE, MD 20815
MLS# MDMC2236708Listed by: COMPASS - Coming Soon
 $2,649,000Coming Soon6 beds 6 baths5,242 sq. ft.
4506 Cortland Rd, CHEVY CHASE, MD 20815
MLS# MDMC2256326Listed by: RLAH @PROPERTIES - Coming Soon
 $5,200,000Coming Soon5 beds 7 baths5,860 sq. ft.
7100 Ridgewood Ave, CHEVY CHASE, MD 20815
MLS# MDMC2255840Listed by: LONG & FOSTER REAL ESTATE, INC. - Coming Soon
 $4,795,000Coming Soon7 beds 9 baths6,370 sq. ft.
4819 Morgan Dr, CHEVY CHASE, MD 20815
MLS# MDMC2251690Listed by: TTR SOTHEBY'S INTERNATIONAL REALTY - Coming Soon
 $1,750,000Coming Soon5 beds 5 baths3,217 sq. ft.
7710 Chatham Rd, CHEVY CHASE, MD 20815
MLS# MDMC2248386Listed by: FAIRFAX REALTY OF TYSONS - Coming Soon
 $2,995,000Coming Soon6 beds 6 baths4,558 sq. ft.
4132 Leland St, CHEVY CHASE, MD 20815
MLS# MDMC2229148Listed by: LONG & FOSTER REAL ESTATE, INC. - Coming Soon
 $5,200,000Coming Soon6 beds 8 baths6,783 sq. ft.
3910 Underwood St, CHEVY CHASE, MD 20815
MLS# MDMC2205828Listed by: LONG & FOSTER REAL ESTATE, INC. - New
 $800,000Active3 beds 3 baths1,609 sq. ft.
4620 N Park Ave #1505, CHEVY CHASE, MD 20815
MLS# MDMC2259276Listed by: COMPASS - New
 $275,000Active1 beds 1 baths660 sq. ft.
4515 Willard Ave #2018s, CHEVY CHASE, MD 20815
MLS# MDMC2258930Listed by: COMPASS


Protect your home and budget from life's surprises with an Assurant Home Warranty, backed by a partner that supports you through every step of homeownership. Explore Plans.
© 2026 Better Homes and Gardens Real Estate LLC. An Anywhere Real Estate company. All rights reserved. Better Homes and Gardens® Real Estate is a registered trademark owned by Meredith Operations Corporation, licensed to Better Homes and Gardens Real Estate LLC and used with permission. Better Homes and Gardens Real Estate LLC fully supports the principles of the Fair Housing Act and the Equal Opportunity Act. Listing information is deemed reliable but is not guaranteed accurate.
Each office is independently owned and operated.
Any services or products provided by third parties are not provided by, affiliated with or related to Better Homes and Gardens Real Estate LLC, or its affiliated companies.