
517 Kennersley Farm Ln, Church Hill, MD 21623
Local realty services provided by:Better Homes and Gardens Real Estate Cassidon Realty
517 Kennersley Farm Ln,Church Hill, MD 21623
$750,000
- 3 Beds
- 3 Baths
- 2,860 sq. ft.
- Single family
- Coming Soon
Listed by: crystal m smith
Office: re/max executive
MLS#:MDQA2019290
Source:BRIGHTMLS
Price summary
- Price:$750,000
- Price per sq. ft.:$262.24
- Monthly HOA dues:$83.33
About this home
COMING SOON! Some homes simply check the boxes, this one exceeds expectations!
Situated on just over 5 acres, this gorgeous rancher offers the perfect blend of space, style, and comfort.
Featuring brand-new LVP flooring, fresh paint throughout, beautifully updated bathrooms, soaring vaulted ceilings, and a stunning gourmet kitchen with a massive island and high-end appliances.
Enjoy a sunroom, expansive bonus room above the oversized 2-car garage, new roof, paver patios, and partially fenced acreage.
One-level living with room to spread out, inside and out! Stay tuned, this is one you won't want to miss!
Contact an agent
Home facts
- Year built:1994
- Subdivision & Development:KENNERSLEY FARM
- Listing ID #:MDQA2019290
- Updated:November 13, 2026 at 03:01 PM
Rooms and interior
- Bedrooms:3
- Total bathrooms:3
- Full bathrooms:2
- Half bathrooms:1
- Flooring:Luxury Vinyl Plank
- Dining Description:Dining Area
- Bathrooms Description:Primary Bath(s)
- Kitchen Description:Built-In Microwave, Dishwasher, Kitchen - Gourmet, Kitchen - Island, Oven - Double, Oven/Range - Electric, Range Hood, Recessed Lighting, Refrigerator, Stainless Steel Appliances, Stove, Upgraded Countertops, Water Heater
- Bedroom Description:Entry Level Bedroom, Walk In Closet(s)
- Living area:2,860 sq. ft.
Heating and cooling
- Cooling:Central A/C
- Heating:Electric, Heat Pump(s)
Structure and exterior
- Year built:1994
- Building area:2,860 sq. ft.
- Lot area:5.08 Acres
- Lot Features:Cleared, Front Yard, Landscaping, Level, Open, Premium, Rear Yard
- Architectural Style:Ranch/Rambler
- Construction Materials:HardiPlank Type
- Exterior Features:Extensive Hardscape
- Foundation Description:Crawl Space
- Levels:2 Stories
Utilities
- Water:Well
- Sewer:Septic Pump
Finances and disclosures
- Price:$750,000
- Price per sq. ft.:$262.24
- Tax amount:$4,536 (2026)
Features and amenities
- Laundry features:Dryer - Front Loading, Washer - Front Loading
- Amenities:Ceiling Fan(s), Recessed Lighting, Skylight(s)
Parking
- Parking description:Attached Garage, Concrete Driveway, Garage - Side Entry
- Garage:Yes
- Garage spaces:2
New listings near 517 Kennersley Farm Ln
- Coming Soon
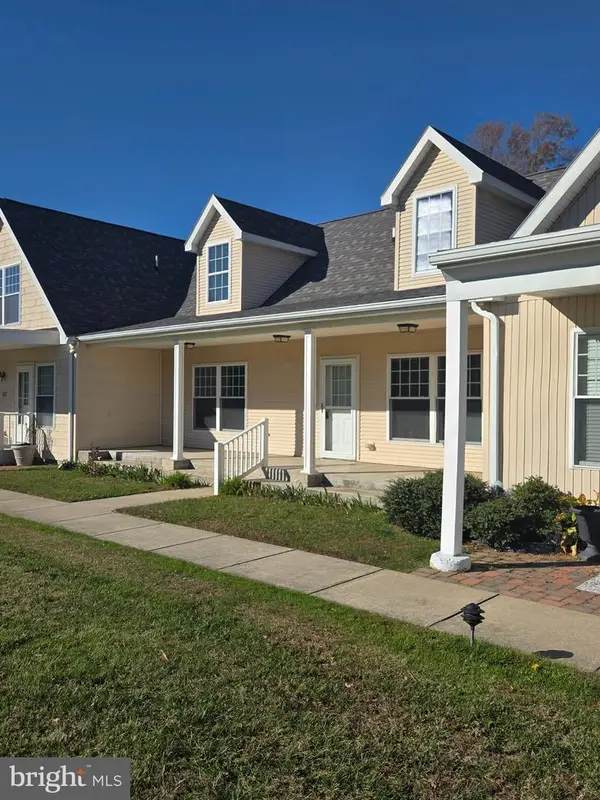 $249,900Coming Soon3 beds 3 baths1,417 sq. ft.
122 Pond Way, CHURCH HILL, MD 21623
MLS# MDQA2019268Listed by: CHESAPEAKE REAL ESTATE ASSOCIATES, LLC - New
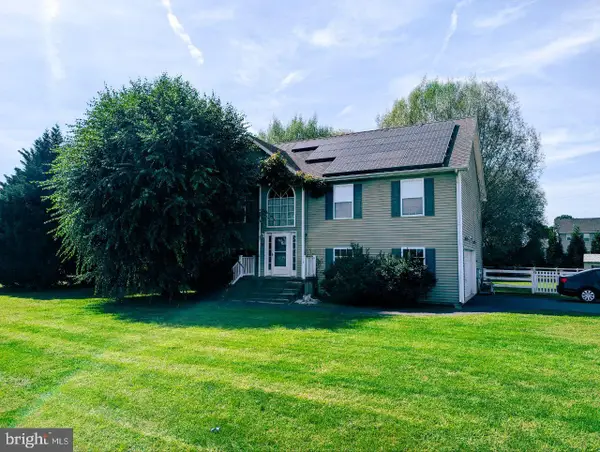 $510,000Active4 beds 3 baths2,200 sq. ft.
116 Hawk Circle Dr, CHURCH HILL, MD 21623
MLS# MDQA2019278Listed by: GOLDMINE REALTY - New
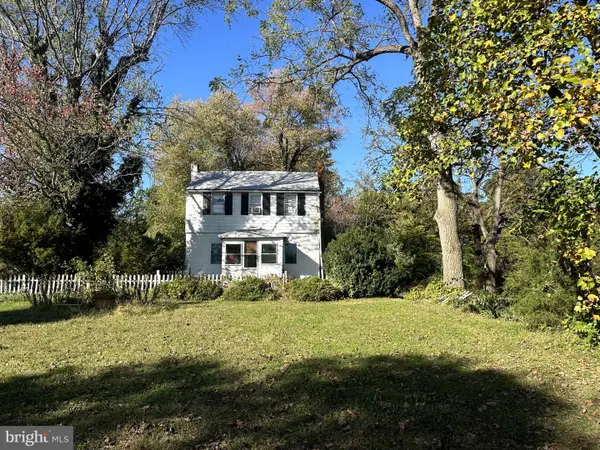 $195,000Active2 beds 1 baths1,056 sq. ft.
507 Flat Iron Square Rd, CHURCH HILL, MD 21623
MLS# MDQA2019114Listed by: SELECT LAND & HOMES, LLC - Open Sat, 11am to 1pmNew
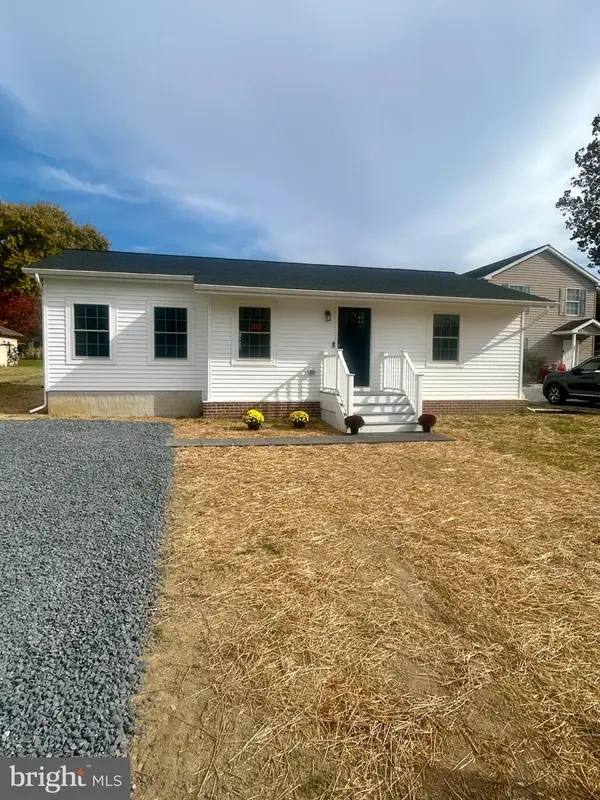 $339,900Active3 beds 2 baths1,096 sq. ft.
227 New St, CHURCH HILL, MD 21623
MLS# MDQA2019210Listed by: COMPASS  $325,900Active3 beds 2 baths1,086 sq. ft.
126 Agnes St, CHURCH HILL, MD 21623
MLS# MDQA2019106Listed by: BLUE HERON REALTY, INC.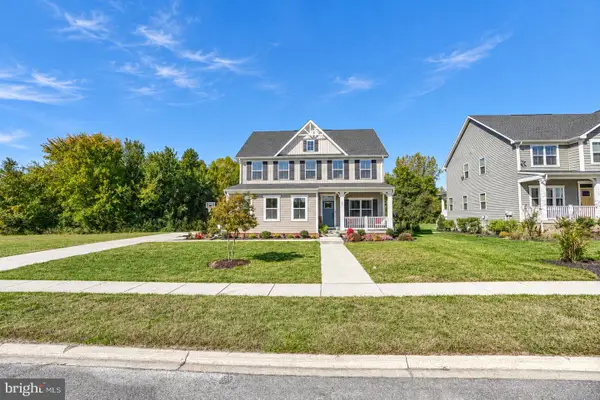 $599,999Active4 beds 3 baths3,144 sq. ft.
105 Oakmont Ave, CHURCH HILL, MD 21623
MLS# MDQA2019046Listed by: REALTY PLUS ASSOCIATES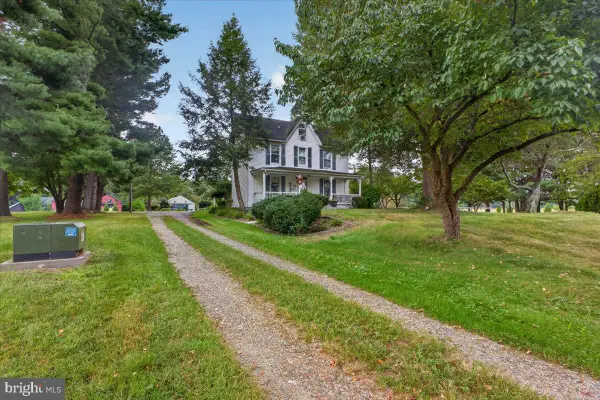 $685,000Active4 beds 3 baths2,256 sq. ft.
300 Cemetery Ln, CHURCH HILL, MD 21623
MLS# MDQA2018810Listed by: NATIONAL LAND REALTY, LLC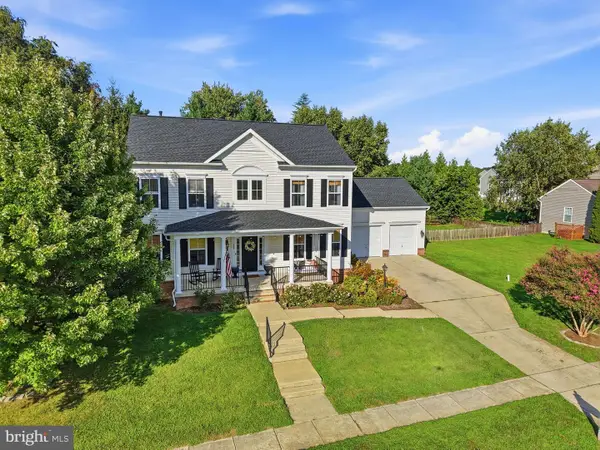 $499,999Active4 beds 3 baths2,532 sq. ft.
135 Crossgate Dr, CHURCH HILL, MD 21623
MLS# MDQA2018624Listed by: COLDWELL BANKER CHESAPEAKE REAL ESTATE COMPANY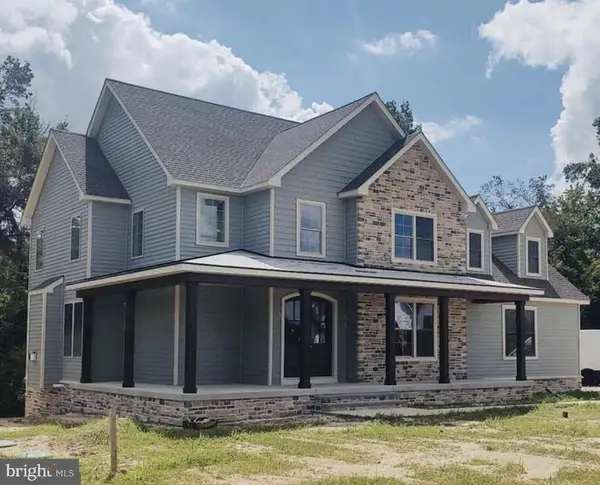 $869,000Active4 beds 4 baths3,400 sq. ft.
128 Lynch Ct, CHURCH HILL, MD 21623
MLS# MDQA2018600Listed by: COLDWELL BANKER REALTY


Protect your home and budget from life's surprises with an Assurant Home Warranty, backed by a partner that supports you through every step of homeownership. Explore Plans.
© 2026 Better Homes and Gardens Real Estate LLC. An Anywhere Real Estate company. All rights reserved. Better Homes and Gardens® Real Estate is a registered trademark owned by Meredith Operations Corporation, licensed to Better Homes and Gardens Real Estate LLC and used with permission. Better Homes and Gardens Real Estate LLC fully supports the principles of the Fair Housing Act and the Equal Opportunity Act. Listing information is deemed reliable but is not guaranteed accurate.
Each office is independently owned and operated.
Any services or products provided by third parties are not provided by, affiliated with or related to Better Homes and Gardens Real Estate LLC, or its affiliated companies.