
5739 Shore Dr, Churchton, MD 20733
Local realty services provided by:Better Homes and Gardens Real Estate Murphy & Co.
5739 Shore Dr,Churchton, MD 20733
$1,175,000
- 5 Beds
- 3 Baths
- 3,068 sq. ft.
- Single family
- Active
Upcoming open houses
- Sun, Sep 2011:00 am - 01:00 pm
Listed by: stacey duke styslinger, jaime watt
Office: compass
MLS#:MDAA2157316
Source:BRIGHTMLS
Price summary
- Price:$1,175,000
- Price per sq. ft.:$382.99
About this home
Imagine waking up to the gentle rhythm of the Chesapeake Bay and Broadwater Creek every single day. This stunning three-level residence offers a front-row seat to the best of coastal living, where the water isn't just a view—it’s your backyard. Whether you’re launching a kayak from your private pier, spending a quiet afternoon by the pool, or toasting the sunset from one of the multiple balconies, this home is designed for those who love the outdoors. Inside, the vibe is pure serenity. The main level is bathed in natural light, featuring an open and airy layout that connects a spacious living room and dining area to a kitchen complete with a breakfast bar. A dedicated home office, full bathroom, and laundry room round out the main floor, providing a perfect balance of style and function. Head up to the second floor to find a true retreat. The primary suite serves as a private oasis, accompanied by two additional bedrooms and a balcony that invites the breeze inside. You’ll especially love the comfort of the heated cement floors underfoot. The journey concludes on the third level, where an open loft and additional balcony offer a versatile space for lounging or creative inspiration, all while overlooking the sparkling water below. This is more than just a house; it’s a place to breathe deep and enjoy the very best of the bay lifestyle....
Contact an agent
Home facts
- Year built:1940
- Subdivision & Development:CAPE ANNE
- Listing ID #:MDAA2157316
- Added:1 day(s) ago
- Updated:September 19, 2026 at 10:29 AM
Rooms and interior
- Bedrooms:5
- Total bathrooms:3
- Full bathrooms:3
- Flooring:Ceramic Tile, Hardwood, Wood
- Dining Description:Dining Area
- Bathrooms Description:WhirlPool/HotTub
- Kitchen Description:Breakfast Area, Cooktop, Dishwasher, Disposal, Kitchen - Country, Kitchen - Island, Kitchen - Table Space, Microwave, Oven/Range - Electric, Refrigerator, Upgraded Countertops
- Living area:3,068 sq. ft.
Heating and cooling
- Cooling:Ceiling Fan(s), Central A/C, Heat Pump(s)
- Heating:Electric, Forced Air, Heat Pump(s)
Structure and exterior
- Roof:Asphalt
- Year built:1940
- Building area:3,068 sq. ft.
- Lot area:0.13 Acres
- Lot Features:Backs to Trees, Corner, Landscaping, Trees/Wooded
- Architectural Style:Contemporary
- Exterior Features:Deck(s), Outbuilding(s), Porch(es), Street Lights, Terrace
- Foundation Description:Crawl Space, Slab
- Levels:3 Story
Utilities
- Water:Well
- Sewer:Public Sewer
Finances and disclosures
- Price:$1,175,000
- Price per sq. ft.:$382.99
- Tax amount:$10,748 (2026)
Features and amenities
- Laundry features:Dryer, Washer, Washer/Dryer Hookups Only
- Amenities:Cable TV Available, Window Treatments
- Pool features:In Ground
Parking
- Parking description:Electric Vehicle Charging Station(s), Gravel Driveway
New listings near 5739 Shore Dr
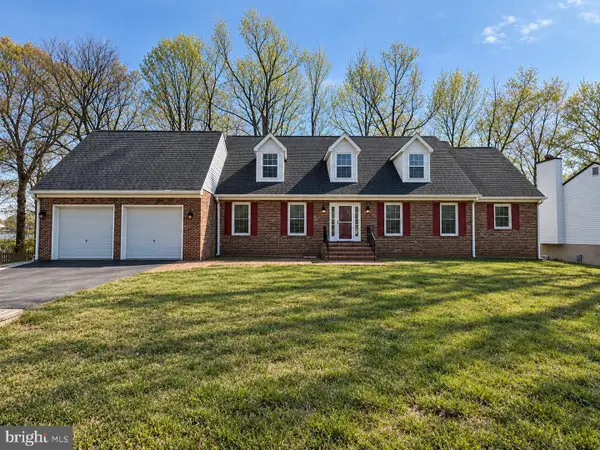 $899,000Active4 beds 5 baths2,629 sq. ft.
5629 Gunner Run Rd, CHURCHTON, MD 20733
MLS# MDAA2156304Listed by: ALLFIRST REALTY, INC.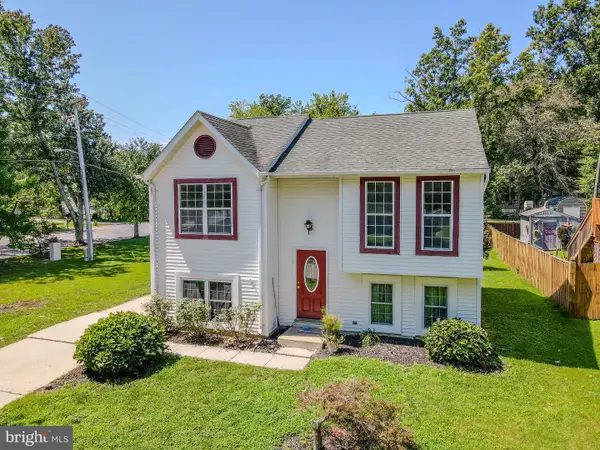 $399,000Pending3 beds 3 baths1,560 sq. ft.
5518 Berkley Manor Ln, CHURCHTON, MD 20733
MLS# MDAA2154756Listed by: LONG & FOSTER REAL ESTATE, INC.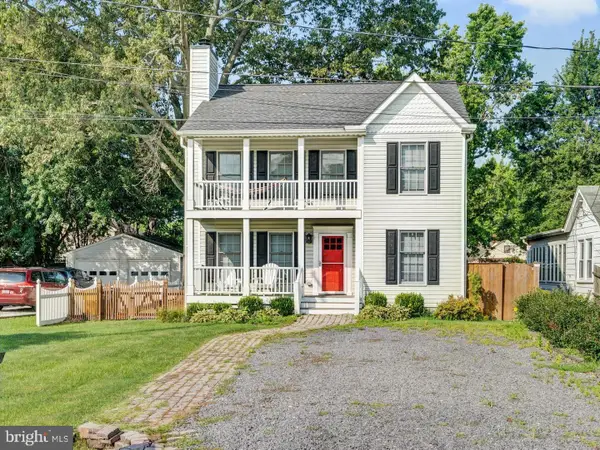 $515,000Pending3 beds 3 baths1,668 sq. ft.
5564 Franklin Blvd, CHURCHTON, MD 20733
MLS# MDAA2155298Listed by: LONG & FOSTER REAL ESTATE, INC.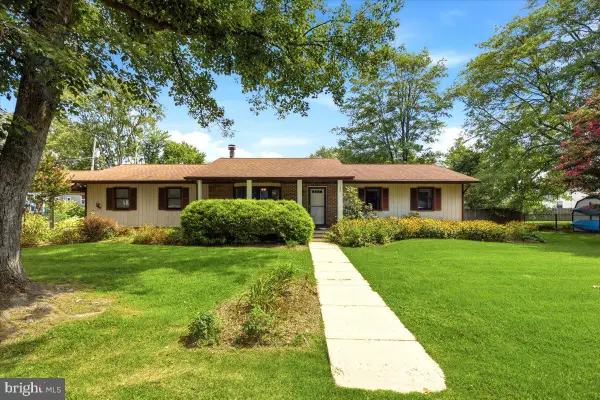 $440,000Active3 beds 2 baths1,188 sq. ft.
1321 Ellicott Ave, CHURCHTON, MD 20733
MLS# MDAA2154590Listed by: RE/MAX UNITED REAL ESTATE $409,900Active3 beds 1 baths1,202 sq. ft.
5510 Dartmouth St, CHURCHTON, MD 20733
MLS# MDAA2154158Listed by: SCHWARTZ REALTY, INC. $350,000Pending2 beds 2 baths945 sq. ft.
5612 Essex St, CHURCHTON, MD 20733
MLS# MDAA2153778Listed by: SCHWARTZ REALTY, INC. $600,000Active3 beds 4 baths2,677 sq. ft.
1410 Dent Rd, CHURCHTON, MD 20733
MLS# MDAA2153654Listed by: SERHANT $775,000Pending3 beds 3 baths2,456 sq. ft.
5634 Dartmouth St, CHURCHTON, MD 20733
MLS# MDAA2153578Listed by: SAMSON PROPERTIES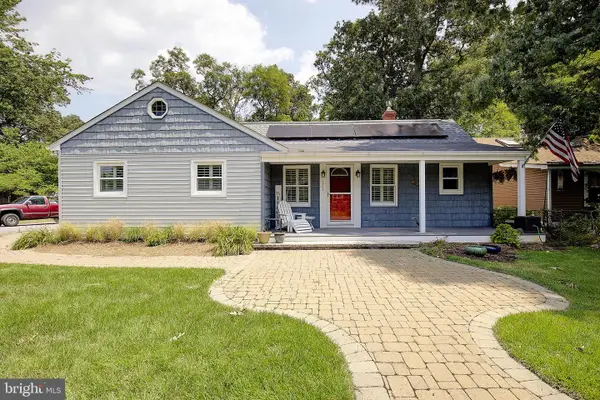 $495,000Pending3 beds 2 baths1,860 sq. ft.
5703 Great Oak Pkwy, CHURCHTON, MD 20733
MLS# MDAA2152890Listed by: CURTIS REAL ESTATE COMPANY


Protect your home and budget from life's surprises with an Assurant Home Warranty, backed by a partner that supports you through every step of homeownership. Explore Plans.
© 2026 Better Homes and Gardens Real Estate LLC. An Anywhere Real Estate company. All rights reserved. Better Homes and Gardens® Real Estate is a registered trademark owned by Meredith Operations Corporation, licensed to Better Homes and Gardens Real Estate LLC and used with permission. Better Homes and Gardens Real Estate LLC fully supports the principles of the Fair Housing Act and the Equal Opportunity Act. Listing information is deemed reliable but is not guaranteed accurate.
Each office is independently owned and operated.
Any services or products provided by third parties are not provided by, affiliated with or related to Better Homes and Gardens Real Estate LLC, or its affiliated companies.