
304 Timothy Drive, Churchville, MD 21028
Local realty services provided by:Better Homes and Gardens Real Estate Cassidon Realty
304 Timothy Drive,Churchville, MD 21028
$550,000
- 3 Beds
- 2 Baths
- 2,308 sq. ft.
- Single family
- Active
Listed by: aimee c o'neill
Office: o'neill enterprises realty
MLS#:MDHR2055306
Source:BRIGHTMLS
Price summary
- Price:$550,000
- Price per sq. ft.:$238.3
About this home
Custom built all-Brick rancher nestled among AG Preserved Farm Land. Updates include Oil Fired Heat & CAC (2024), Pella replacement windows and doors (2024), well pump and tank (2020), 30-year composition shingle roof (2014), and low dose pressure septic system (2011). Hardwood floors, granite kitchen counters, stainless steel appliances. Leaded glass lighting fixtures. Rear stamped concrete patio with pavilion, brick fireplace, fish pond with fountain. Rutherford style masonry brick entry pillars. Detached 24' X 40' Garage/Shop with Atlas 8-ton 2-post lift, Fisher wood stove, shelving, and separate storage area. See MLS documents for detailed brochure, maps, Health Dept. records, and Seller disclosures.
Contact an agent
Home facts
- Year built:1968
- Listing ID #:MDHR2055306
- Added:5 day(s) ago
- Updated:May 26, 2026 at 04:53 PM
Rooms and interior
- Bedrooms:3
- Total bathrooms:2
- Full bathrooms:2
- Flooring:Carpet, Ceramic Tile, Hardwood, Vinyl
- Dining Description:Combination Kitchen/Dining
- Bathrooms Description:Full Bath, Primary Bath(s), Primary Bathroom
- Kitchen Description:Breakfast Area, Built-In Microwave, Built-Ins, Carpet, Dishwasher, Exhaust Fan, Icemaker, Kitchen - Island, Kitchen - Table Space, Oven/Range - Electric, Range Hood, Recessed Lighting, Refrigerator, Stainless Steel Appliances, Upgraded Countertops, Water Dispenser, Water Heater
- Bedroom Description:Carpet, Entry Level Bedroom, Primary Bedroom, Walk In Closet(s)
- Basement:Yes
- Basement Description:Connecting Stairway, Full, Interior Access, Outside Entrance, Partially Finished, Shelving, Walkout Stairs
- Living area:2,308 sq. ft.
Heating and cooling
- Cooling:Ceiling Fan(s), Central A/C
- Heating:Forced Air, Oil
Structure and exterior
- Roof:Asphalt
- Year built:1968
- Building area:2,308 sq. ft.
- Lot area:0.6 Acres
- Lot Features:Cleared, Cul-de-sac, Front Yard, Landscaping, Level, Rear Yard, SideYard(s)
- Architectural Style:Ranch/Rambler
- Construction Materials:Brick
- Exterior Features:Outbuilding(s), Patio(s), Sidewalks
- Foundation Description:Block
- Levels:1 Story
Schools
- High school:HAVRE DE GRACE
- Middle school:HAVRE DE GRACE
- Elementary school:CHURCHVILLE
Utilities
- Water:Well
- Sewer:Septic Exists
Finances and disclosures
- Price:$550,000
- Price per sq. ft.:$238.3
- Tax amount:$960 (2026)
Features and amenities
- Laundry features:Dryer - Electric, Has Laundry, Hookup, Laundry, Washer
- Amenities:200+ Amp Service, Attic, Bay/Bow Windows, Built-Ins, Cable TV Available, Carbon Monoxide Detector(s), Carpet, Ceiling Fan(s), Exterior Cameras, Humidifer, Recessed Lighting, Replacement Windows, Security System, Smoke Detector
Parking
- Parking description:Attached Garage, Garage - Front Entry, Paved Driveway
- Garage:Yes
- Garage spaces:1
New listings near 304 Timothy Drive
- Coming SoonOpen Sat, 12 to 2pm
 $1,399,000Coming Soon4 beds 5 baths
102 Country View Ct, CHURCHVILLE, MD 21028
MLS# MDHR2054578Listed by: EXP REALTY, LLC 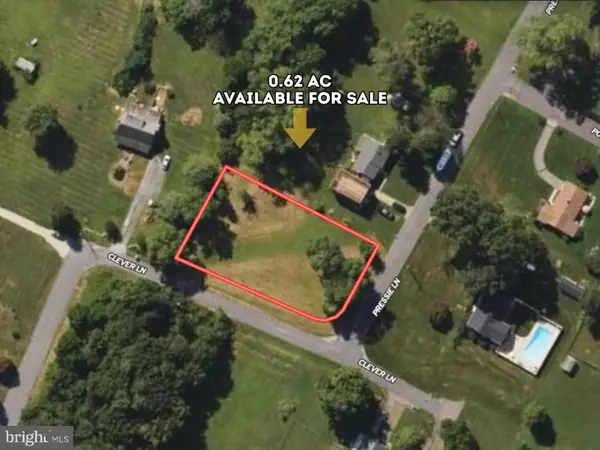 $34,900Pending0.62 Acres
Pressie Ln, CHURCHVILLE, MD 21028
MLS# MDHR2054892Listed by: HAWKINS REAL ESTATE COMPANY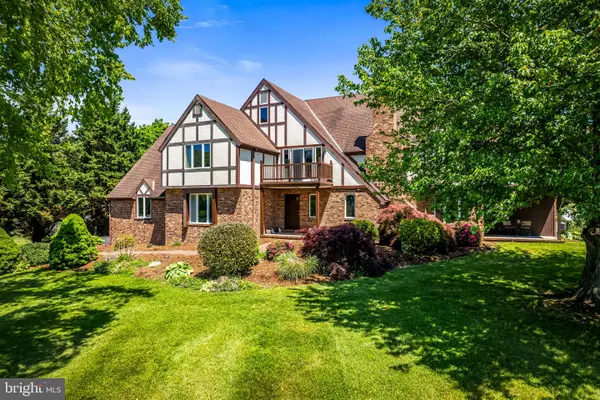 $939,000Active6 beds 4 baths5,152 sq. ft.
203 Locust Hill Dr, CHURCHVILLE, MD 21028
MLS# MDHR2054862Listed by: MONUMENT SOTHEBY'S INTERNATIONAL REALTY $500,000Pending4 beds 3 baths2,080 sq. ft.
2517 Cool Spring Rd, BEL AIR, MD 21015
MLS# MDHR2054792Listed by: LPT REALTY, LLC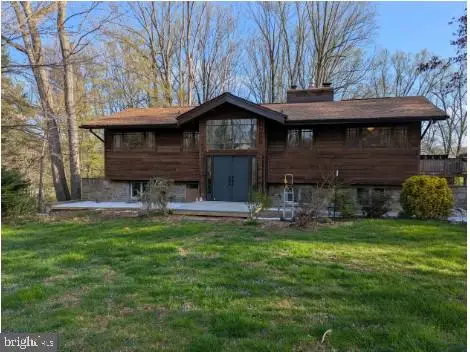 $590,000Pending5 beds 4 baths2,944 sq. ft.
3213 Whitefield Rd, CHURCHVILLE, MD 21028
MLS# MDHR2053276Listed by: COMPASS HOME GROUP, LLC $525,000Pending3 beds 2 baths1,430 sq. ft.
131 Wheaton Ln, CHURCHVILLE, MD 21028
MLS# MDHR2054630Listed by: LONG & FOSTER REAL ESTATE, INC.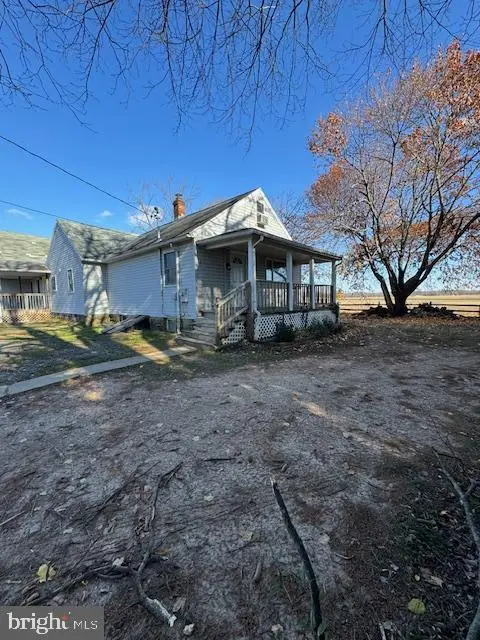 $379,000Active5 beds -- baths2,629 sq. ft.
3510 Aldino Rd, CHURCHVILLE, MD 21028
MLS# MDHR2054034Listed by: ALBERTI REALTY, LLC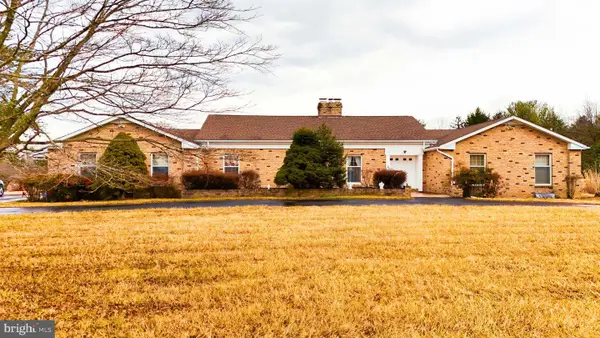 $855,000Pending4 beds 3 baths2,862 sq. ft.
205 Glenville Rd, CHURCHVILLE, MD 21028
MLS# MDHR2053884Listed by: CUMMINGS & CO. REALTORS $699,990Pending5 beds 4 baths3,393 sq. ft.
2818 College View Dr, CHURCHVILLE, MD 21028
MLS# MDHR2051726Listed by: CUMMINGS & CO. REALTORS


Protect your home and budget from life's surprises with an Assurant Home Warranty, backed by a partner that supports you through every step of homeownership. Explore Plans.
© 2026 Better Homes and Gardens Real Estate LLC. An Anywhere Real Estate company. All rights reserved. Better Homes and Gardens® Real Estate is a registered trademark owned by Meredith Operations Corporation, licensed to Better Homes and Gardens Real Estate LLC and used with permission. Better Homes and Gardens Real Estate LLC fully supports the principles of the Fair Housing Act and the Equal Opportunity Act. Listing information is deemed reliable but is not guaranteed accurate.
Each office is independently owned and operated.
Any services or products provided by third parties are not provided by, affiliated with or related to Better Homes and Gardens Real Estate LLC, or its affiliated companies.