
11903 Skylark Rd, Clarksburg, MD 20871
Local realty services provided by:Better Homes and Gardens Real Estate Reserve
Upcoming open houses
- Thu, Oct 1505:00 pm - 07:00 pm
Listed by: frederick squires genau iii
Office: iron valley real estate crossroads
MLS#:MDMC2258024
Source:BRIGHTMLS
Price summary
- Price:$925,000
- Price per sq. ft.:$199.18
- Monthly HOA dues:$102
About this home
Some homes give you a place to live. Others make you start imagining the life you could have there. Welcome to 11903 Skylark Road, where the white picket fence is just the beginning of the story. Picture coming home after a long day, pulling into the driveway, and stepping into a home where space is never an afterthought. There’s room for everyone to spread out, room for friends to gather, and room for those little moments that somehow become the memories you cherish most. This is a home that understands the difference between having bedrooms and having your own private retreat. Every bedroom has its own bathroom, giving family and guests the luxury of personal space without sacrificing a bit of togetherness. And then there’s the primary suite. Massive doesn’t quite do it justice. Imagine a space that feels like your own private escape, where the day ends with a long soak in the tub, a refreshing shower in its own separate space, and absolutely nowhere else you need to be. This is your permission to slow down and enjoy being home. Think you’ve seen all the space this home has to offer? Head downstairs. The enormous basement opens up a whole new world of possibilities, complete with a full bathroom and the potential for a fifth bedroom. Movie nights could become full-blown cinematic experiences in your own dedicated theater room. Game days, holiday gatherings, a playroom, a home gym, or all of the above. There’s room to dream big down here. Out front, the white picket fence gives the home that timeless charm that never goes out of style. Behind it, you’ll find the kind of space and flexibility that make everyday living feel a little more extraordinary. Better yet, a brand-new roof installed in 2026 means one more major update already taken care of. And while home may feel like your own private world, you’re never far from the things that keep life moving. Shopping, restaurants, parks, commuter routes, and everyday conveniences are all within easy reach, making it easy to enjoy everything Clarksburg has to offer without spending your life getting there. A private retreat. Room for everyone. Space to entertain, unwind, and grow into whatever comes next. At 11903 Skylark Road, the luxury isn’t just in the size of the home, it’s in all the ways you get to live in it....
Contact an agent
Home facts
- Year built:2009
- Subdivision & Development:ARORA HILLS
- Listing ID #:MDMC2258024
- Updated:October 14, 2026 at 01:42 PM
Rooms and interior
- Bedrooms:4
- Total bathrooms:5
- Full bathrooms:4
- Half bathrooms:1
- Dining Description:Combination Kitchen/Dining, Dining Area, Formal/Separate Dining Room
- Bathrooms Description:Primary Bath(s)
- Kitchen Description:Breakfast Area, Butlers Pantry, Carpet, Kitchen - Eat-In, Kitchen - Gourmet, Kitchen - Island, Pantry, Recessed Lighting
- Bedroom Description:Carpet, Walk In Closet(s)
- Basement:Yes
- Basement Description:Connecting Stairway, Full, Heated, Improved, Interior Access, Outside Entrance, Partially Finished, Rear Entrance, Sump Pump, Walkout Level, Windows
- Living area:4,644 sq. ft.
Heating and cooling
- Cooling:Central A/C
- Heating:Central, Natural Gas
Structure and exterior
- Roof:Architectural Shingle
- Year built:2009
- Building area:4,644 sq. ft.
- Lot area:0.13 Acres
- Architectural Style:Colonial
- Construction Materials:Frame
- Foundation Description:Permanent
- Levels:3 Story
Utilities
- Water:Public
- Sewer:Public Sewer
Finances and disclosures
- Price:$925,000
- Price per sq. ft.:$199.18
- Tax amount:$10,477 (2026)
Features and amenities
- Amenities:Carpet, Ceiling Fan(s), Recessed Lighting
Parking
- Parking description:Covered Parking, Detached Garage, Garage - Rear Entry
- Garage:Yes
- Garage spaces:2
New listings near 11903 Skylark Rd
- Coming SoonOpen Thu, 5 to 7pm
 $1,150,000Coming Soon5 beds 5 baths6,885 sq. ft.
23214 Yellowwood Dr, CLARKSBURG, MD 20871
MLS# MDMC2257006Listed by: SAMSON PROPERTIES - Coming SoonOpen Sat, 1 to 3pm
 $625,000Coming Soon4 beds 4 baths2,592 sq. ft.
26216 Rudale Dr, CLARKSBURG, MD 20871
MLS# MDMC2259352Listed by: RE/MAX TOWN CENTER - Coming Soon
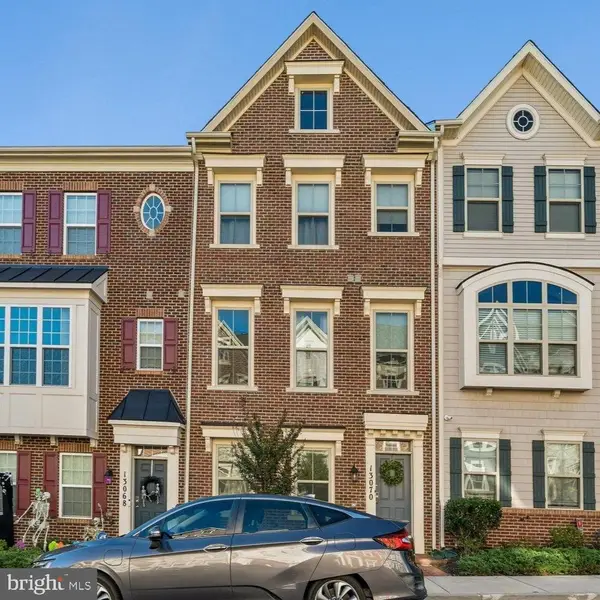 $655,000Coming Soon4 beds 5 baths2,400 sq. ft.
13070 Martz St, CLARKSBURG, MD 20871
MLS# MDMC2258188Listed by: SAMSON PROPERTIES - Coming Soon
 $329,900Coming Soon2 beds 2 baths1,336 sq. ft.
12832 Clarksburg Square Rd #104, CLARKSBURG, MD 20871
MLS# MDMC2258258Listed by: SAMSON PROPERTIES - New
 $664,900Active4 beds 5 baths1,980 sq. ft.
743 Weald Way, CLARKSBURG, MD 20871
MLS# MDMC2259512Listed by: KELLER WILLIAMS CAPITAL PROPERTIES - New
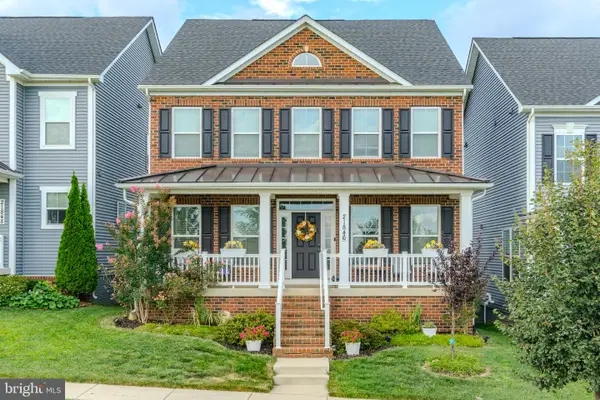 $925,000Active5 beds 5 baths4,519 sq. ft.
21846 Woodcock, CLARKSBURG, MD 20871
MLS# MDMC2255254Listed by: RE/MAX REALTY CENTRE, INC. - New
 $180,000Active-- beds -- baths784 sq. ft.
14300 Comus Rd, CLARKSBURG, MD 20871
MLS# MDMC2259334Listed by: MOVE4FREE REALTY, LLC - New
 $774,900Active2 beds 3 baths2,550 sq. ft.
21810 Boneset Way, GERMANTOWN, MD 20876
MLS# MDMC2259080Listed by: RE/MAX REALTY GROUP - Open Sun, 11am to 1pmNew
 $799,000Active5 beds 4 baths3,561 sq. ft.
22110 Fulmer Ave, CLARKSBURG, MD 20871
MLS# MDMC2258400Listed by: REDFIN CORP


Protect your home and budget from life's surprises with an Assurant Home Warranty, backed by a partner that supports you through every step of homeownership. Explore Plans.
© 2026 Better Homes and Gardens Real Estate LLC. An Anywhere Real Estate company. All rights reserved. Better Homes and Gardens® Real Estate is a registered trademark owned by Meredith Operations Corporation, licensed to Better Homes and Gardens Real Estate LLC and used with permission. Better Homes and Gardens Real Estate LLC fully supports the principles of the Fair Housing Act and the Equal Opportunity Act. Listing information is deemed reliable but is not guaranteed accurate.
Each office is independently owned and operated.
Any services or products provided by third parties are not provided by, affiliated with or related to Better Homes and Gardens Real Estate LLC, or its affiliated companies.