
11911 Little Seneca Pkwy, Clarksburg, MD 20871
Local realty services provided by:Better Homes and Gardens Real Estate Valley Partners
Upcoming open houses
- Sat, Oct 2401:00 pm - 03:00 pm
Listed by: michael wu
Office: samson properties
MLS#:MDMC2254594
Source:BRIGHTMLS
Price summary
- Price:$589,000
- Price per sq. ft.:$256.76
- Monthly HOA dues:$101
About this home
Open house 10/11/26 from 1 pm to 3 pm.
Just reduced! price to sell quickly!
BEAUTIFUL END UNIT GARAGE TOWNHOUSE WITH NATURAL LIGHT FILLED.
Well-maintained, move-in ready with 3 bedrooms, 2 full and 2 half bathes offer comfortable living across three finished levels. The main level features gleaming hardwood floors, 2-level box bay windows offer abundant lights, spacious open-concept living and dining area, perfect for everyday living and entertaining. Stainless steel appliances with granite countertops, breakfast area that seamlessly connects to the deck for effortless indoor-outdoor living. Upstairs bedrooms with abundant natural light. The fully finished lower level provides a recreation room with a half bath, 2 car garage and 2 driveway parking spaces.
close to schools, bus stop, parks, walking trails, Clarksburg Village Center shopping center with Harris Teeter, restaurants and shops, easy access 270 and other major roads.
Contact an agent
Home facts
- Year built:2009
- Subdivision & Development:GREENWAY VILLAGE
- Listing ID #:MDMC2254594
- Added:48 day(s) ago
- Updated:October 23, 2026 at 02:00 PM
Rooms and interior
- Bedrooms:3
- Total bathrooms:4
- Full bathrooms:2
- Half bathrooms:2
- Flooring:Carpet, Ceramic Tile, Hardwood, Luxury Vinyl Plank
- Dining Description:Combination Dining/Living, Combination Kitchen/Dining
- Bathrooms Description:Primary Bath(s)
- Kitchen Description:Crown Moldings, Dishwasher, Disposal, Energy Efficient Appliances, Exhaust Fan, Icemaker, Kitchen - Island, Oven/Range - Gas, Pantry, Refrigerator, Stainless Steel Appliances, Water Heater
- Bedroom Description:Walk In Closet(s)
- Basement:Yes
- Basement Description:Daylight, English, Garage Access, Outside Entrance, Partial, Rear Entrance, Walkout Level, Windows
- Living area:2,294 sq. ft.
Heating and cooling
- Cooling:Central A/C
- Heating:Central, Natural Gas
Structure and exterior
- Roof:Shingle
- Year built:2009
- Building area:2,294 sq. ft.
- Lot area:0.06 Acres
- Architectural Style:Colonial
- Construction Materials:Brick, Combination, Concrete, Tile, Vinyl Siding
- Foundation Description:Concrete Perimeter
- Levels:3 Story
Utilities
- Water:Public
- Sewer:Public Sewer
Finances and disclosures
- Price:$589,000
- Price per sq. ft.:$256.76
- Tax amount:$6,138 (2026)
Features and amenities
- Laundry features:Dryer, Washer
- Amenities:Bay/Bow Windows, Cable TV Available, Ceiling Fan(s), Chair Railings, Crown Moldings, Double Pane Windows, Insulated Windows, Natural Gas Available, Phone Available
Parking
- Parking description:Asphalt Driveway, Attached Garage, Basement Garage, Garage - Rear Entry, Inside Access, On Street
- Garage:Yes
- Garage spaces:2
New listings near 11911 Little Seneca Pkwy
- Coming Soon
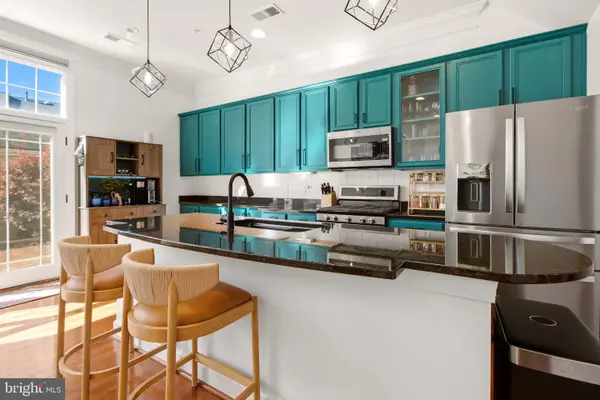 $620,000Coming Soon3 beds 3 baths2,632 sq. ft.
13430 Dutrow Dr, CLARKSBURG, MD 20871
MLS# MDMC2260740Listed by: KELLER WILLIAMS CAPITAL PROPERTIES - Coming Soon
 $329,900Coming Soon2 beds 2 baths1,336 sq. ft.
12832 Clarksburg Square Rd #104, CLARKSBURG, MD 20871
MLS# MDMC2258258Listed by: SAMSON PROPERTIES - Open Sun, 2 to 4pmNew
 $545,000Active3 beds 4 baths2,000 sq. ft.
23308 Brewers Tavern Way, CLARKSBURG, MD 20871
MLS# MDMC2259506Listed by: COMPASS - New
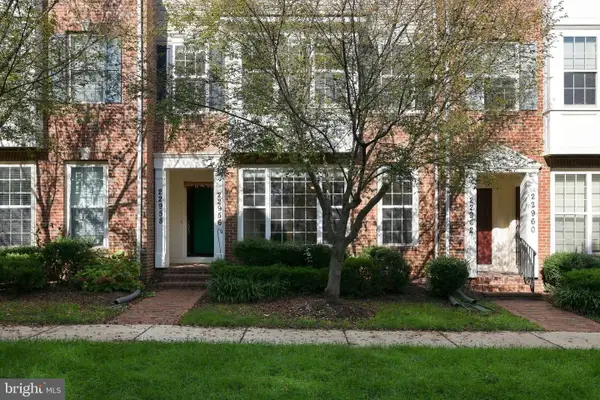 $425,000Active3 beds 3 baths1,730 sq. ft.
22956 Spicebush Dr #1411, CLARKSBURG, MD 20871
MLS# MDMC2259248Listed by: RLAH @PROPERTIES - Open Sat, 1 to 3pmNew
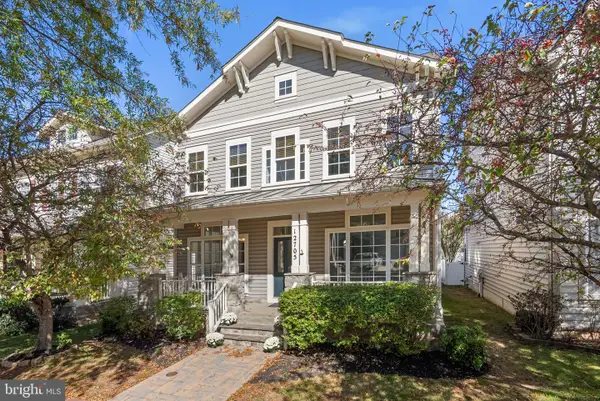 $794,000Active4 beds 4 baths3,948 sq. ft.
12705 Clarks Crossing Dr, CLARKSBURG, MD 20871
MLS# MDMC2260628Listed by: RE/MAX TOWN CENTER - New
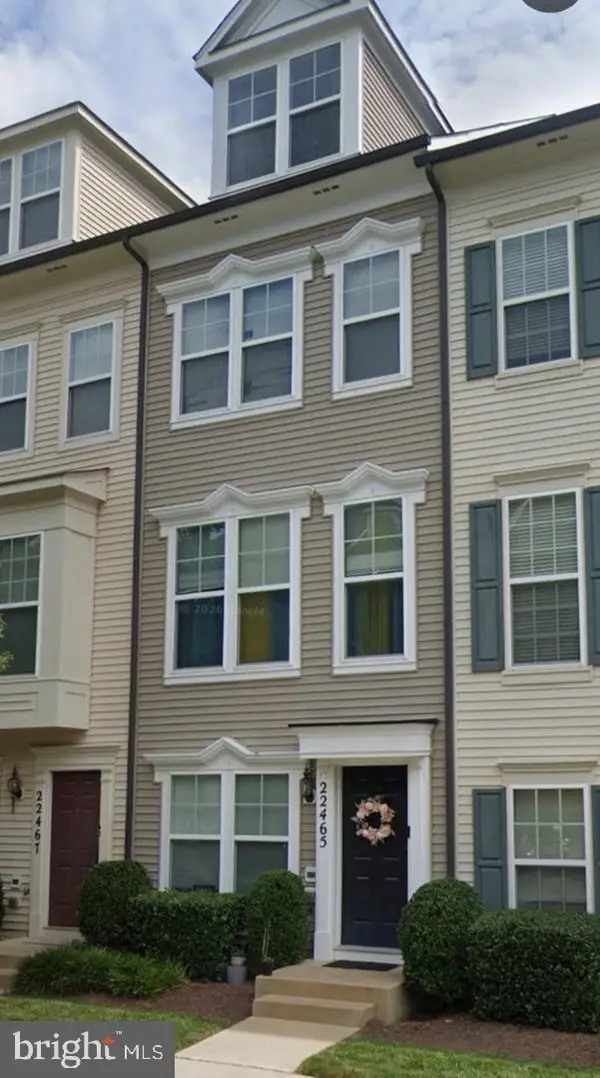 $267,248Active3 beds 2 baths1,713 sq. ft.
22465 Glenbow Way #2102, CLARKSBURG, MD 20871
MLS# MDMC2260556Listed by: KELLER WILLIAMS REALTY CENTRE - New
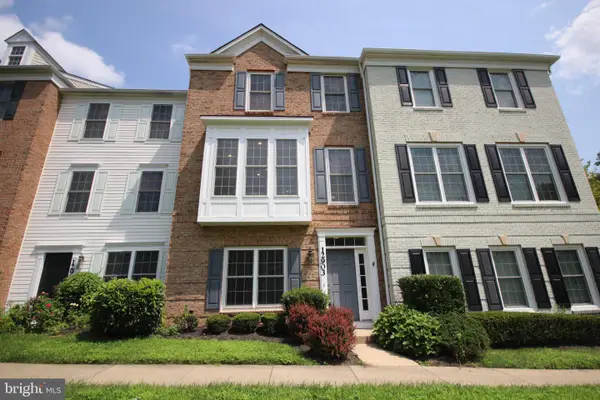 $559,000Active3 beds 4 baths2,022 sq. ft.
12903 Ethel Rose Way, BOYDS, MD 20841
MLS# MDMC2260386Listed by: DOUGLAS REALTY - New
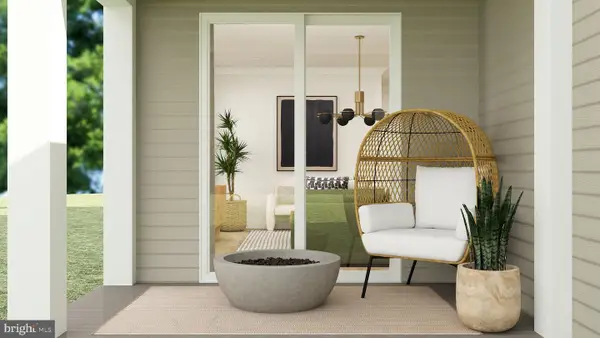 $909,990Active5 beds 4 baths3,622 sq. ft.
21915 Parkland Trace Ter, BOYDS, MD 20841
MLS# MDMC2260524Listed by: KELLY AND CO REALTY, LLC - New
 $899,990Active5 beds 4 baths3,622 sq. ft.
14011 Rolling Pasture Rd, BOYDS, MD 20841
MLS# MDMC2260540Listed by: KELLY AND CO REALTY, LLC - New
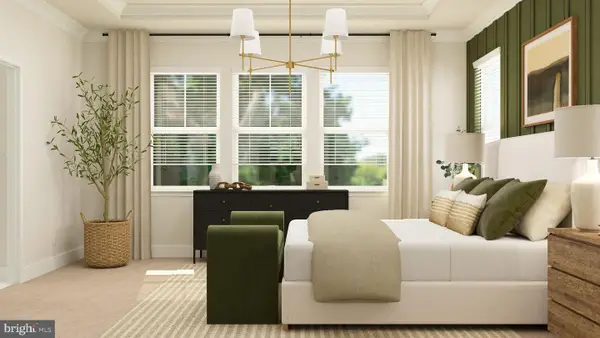 $899,990Active4 beds 4 baths3,433 sq. ft.
14015 Rolling Pasture Rd, BOYDS, MD 20841
MLS# MDMC2260542Listed by: KELLY AND CO REALTY, LLC


Protect your home and budget from life's surprises with an Assurant Home Warranty, backed by a partner that supports you through every step of homeownership. Explore Plans.
© 2026 Better Homes and Gardens Real Estate LLC. An Anywhere Real Estate company. All rights reserved. Better Homes and Gardens® Real Estate is a registered trademark owned by Meredith Operations Corporation, licensed to Better Homes and Gardens Real Estate LLC and used with permission. Better Homes and Gardens Real Estate LLC fully supports the principles of the Fair Housing Act and the Equal Opportunity Act. Listing information is deemed reliable but is not guaranteed accurate.
Each office is independently owned and operated.
Any services or products provided by third parties are not provided by, affiliated with or related to Better Homes and Gardens Real Estate LLC, or its affiliated companies.