
12209 Piedmont Rd, Clarksburg, MD 20871
Local realty services provided by:Better Homes and Gardens Real Estate Reserve
Listed by: cheryl neidecker
Office: re/max realty group
MLS#:MDMC2256968
Source:BRIGHTMLS
Price summary
- Price:$724,000
- Price per sq. ft.:$353
About this home
Nestled in the desirable and picturesque Fountain View subdivision, this gorgeous split-level residence offers the perfect blend of comfort and sophistication. With over 2000 square feet of thoughtfully designed living space, this home is ideal for those who appreciate both style and functionality. The heart of the home features a beautifully appointed kitchen that was completely updated in 2021 and is equipped with stainless-steel appliances, sparkling quartz countertops, beautiful light fixtures and a spacious island ensuring culinary adventures are both enjoyable and efficient. The family room, adorned with a charming wood-burning fireplace and elegant mantel, serves as a cozy retreat during cooler evenings. This residence boasts a total of four bedrooms, including a primary suite that offers an updated en-suite bath. The third bedroom is currently being utilized as a huge walk-in closet and dressing area, but the closet systems are completely removable should that be desired. The partially finished basement presents endless possibilities, whether you envision a game room, home gym, or additional storage space. Set on a generous 0.46-acre lot, the property features a partly wooded landscape that offers a sense of privacy and tranquility. The outdoor space, with the two-level deck and concrete pad and firepit is perfect for enjoying nature or hosting gatherings. The attached one car garage and the expansive driveway, which was recently widened and repaved, provides ample parking for guests. The roof was replaced in 2020, all new windows and trim were installed in 2022, and the exterior of the home was repainted in 2022. The combination of high-end features, a prime location and knowing every detail has been carefully curated to create a warm and inviting home, make this property a true gem. Don't miss the opportunity to make this exceptional residence your very own!...
Contact an agent
Home facts
- Year built:1973
- Subdivision & Development:FOUNTAIN VIEW
- Listing ID #:MDMC2256968
- Added:1 day(s) ago
- Updated:September 24, 2026 at 10:35 AM
Rooms and interior
- Bedrooms:4
- Total bathrooms:3
- Full bathrooms:3
- Flooring:Carpet, Luxury Vinyl Plank
- Dining Description:Dining Area, Dining Room
- Bathrooms Description:Bathroom 2, Bathroom 3, Primary Bath(s), Primary Bathroom
- Kitchen Description:Built-In Microwave, Carpet, Dishwasher, Disposal, Kitchen - Island, Oven - Self Cleaning, Oven/Range - Electric, Pantry, Refrigerator, Stainless Steel Appliances, Upgraded Countertops
- Bedroom Description:Carpet, Primary Bedroom
- Basement:Yes
- Basement Description:Connecting Stairway, Partially Finished
- Living area:2,051 sq. ft.
Heating and cooling
- Cooling:Central A/C
- Heating:Central, Electric
Structure and exterior
- Roof:Composite, Shingle
- Year built:1973
- Building area:2,051 sq. ft.
- Lot area:0.46 Acres
- Lot Features:Partly Wooded
- Architectural Style:Split Level
- Construction Materials:Frame
- Exterior Features:Deck(s), Patio(s)
- Foundation Description:Active Radon Mitigation
- Levels:4 Story
Schools
- High school:CLARKSBURG
- Middle school:HALLIE WELLS
- Elementary school:WILSON WIMS
Utilities
- Water:Public
Finances and disclosures
- Price:$724,000
- Price per sq. ft.:$353
- Tax amount:$6,803 (2026)
Features and amenities
- Laundry features:Dryer, Laundry, Washer
- Amenities:Attic, Carpet, Ceiling Fan(s)
Parking
- Parking description:Asphalt Driveway, Attached Garage, Garage - Front Entry, Garage Door Opener
- Garage:Yes
- Garage spaces:1
New listings near 12209 Piedmont Rd
- Coming Soon
 $574,900Coming Soon3 beds 4 baths1,928 sq. ft.
22410 Glenbow Way, CLARKSBURG, MD 20871
MLS# MDMC2254822Listed by: KELLER WILLIAMS CAPITAL PROPERTIES - Coming Soon
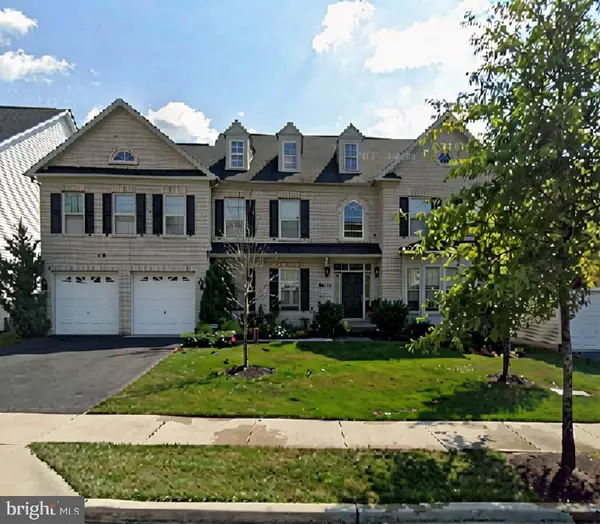 $1,250,000Coming Soon5 beds 5 baths6,718 sq. ft.
23203 British Manor Dr, CLARKSBURG, MD 20871
MLS# MDMC2256902Listed by: RE/MAX REALTY CENTRE, INC. - Coming Soon
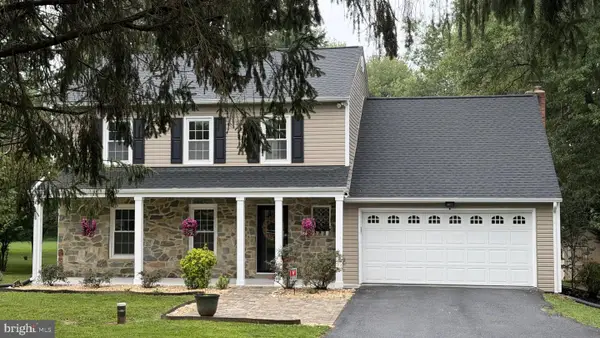 $850,000Coming Soon4 beds 4 baths3,050 sq. ft.
12412 W Old Baltimore Rd, BOYDS, MD 20841
MLS# MDMC2226666Listed by: KELLER WILLIAMS LUCIDO AGENCY - Coming Soon
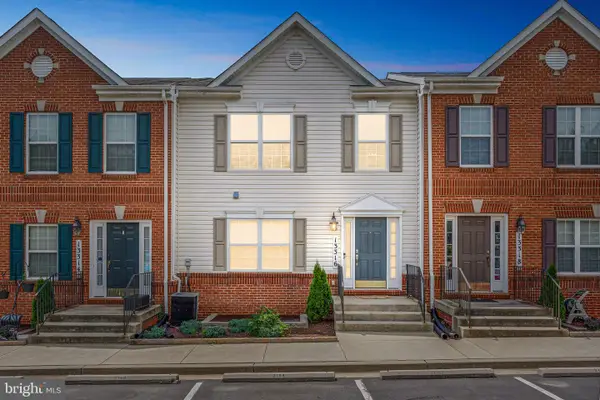 $359,900Coming Soon2 beds 2 baths942 sq. ft.
13316 Bluebeard #3168, CLARKSBURG, MD 20871
MLS# MDMC2242302Listed by: HOMETIME REALTY, LLC - Coming Soon
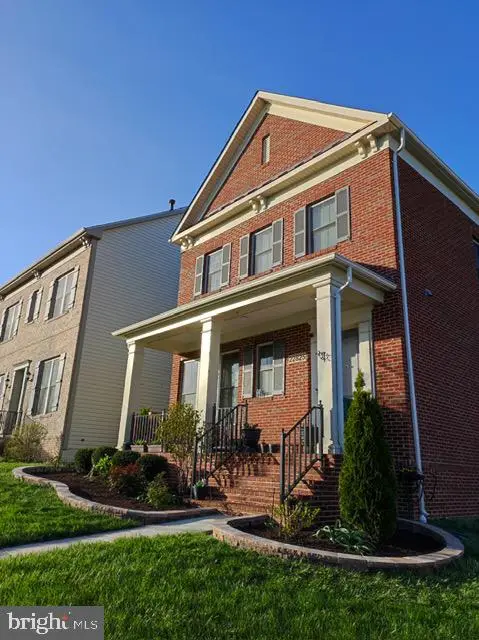 $850,000Coming Soon4 beds 4 baths5,726 sq. ft.
22825 Broadway Ave, CLARKSBURG, MD 20871
MLS# MDMC2253764Listed by: SIGNATURE HOME REALTY LLC - Coming SoonOpen Sun, 12 to 3pm
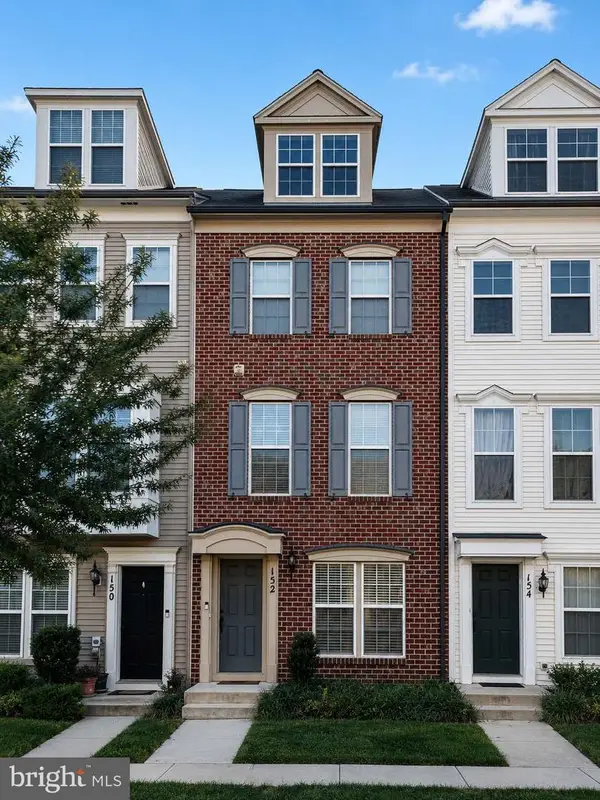 $449,900Coming Soon3 beds 3 baths1,901 sq. ft.
152 Prado Ln #2502, CLARKSBURG, MD 20871
MLS# MDMC2254172Listed by: WEICHERT, REALTORS - New
 $849,990Active4 beds 4 baths3,658 sq. ft.
12107 Magnolia Park Pl, CLARKSBURG, MD 20871
MLS# MDMC2257326Listed by: RE/MAX TOWN CENTER - New
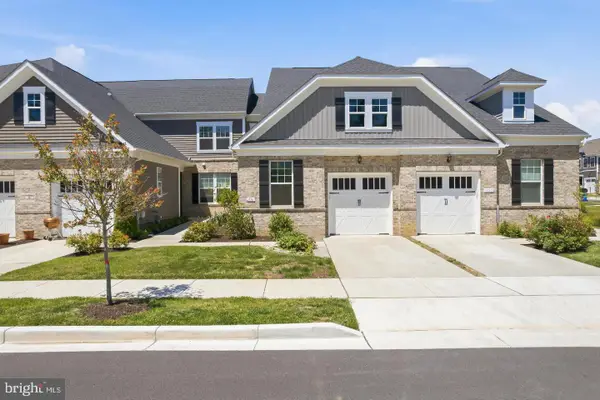 $499,900Active3 beds 3 baths1,590 sq. ft.
13516 Goldeneye Cir, CLARKSBURG, MD 20871
MLS# MDMC2257040Listed by: SAMSON PROPERTIES 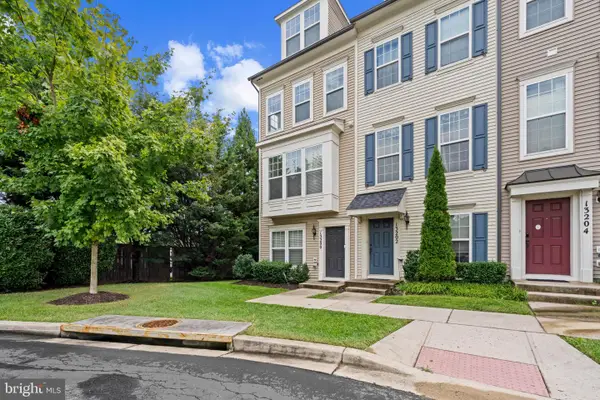 $438,900Pending3 beds 4 baths1,901 sq. ft.
13200 Orsay St #2601, CLARKSBURG, MD 20871
MLS# MDMC2256736Listed by: COLDWELL BANKER REALTY


Protect your home and budget from life's surprises with an Assurant Home Warranty, backed by a partner that supports you through every step of homeownership. Explore Plans.
© 2026 Better Homes and Gardens Real Estate LLC. An Anywhere Real Estate company. All rights reserved. Better Homes and Gardens® Real Estate is a registered trademark owned by Meredith Operations Corporation, licensed to Better Homes and Gardens Real Estate LLC and used with permission. Better Homes and Gardens Real Estate LLC fully supports the principles of the Fair Housing Act and the Equal Opportunity Act. Listing information is deemed reliable but is not guaranteed accurate.
Each office is independently owned and operated.
Any services or products provided by third parties are not provided by, affiliated with or related to Better Homes and Gardens Real Estate LLC, or its affiliated companies.