
12672 Piedmont Trail Rd, Clarksburg, MD 20871
Local realty services provided by:Better Homes and Gardens Real Estate GSA Realty
12672 Piedmont Trail Rd,Clarksburg, MD 20871
$680,000
- 4 Beds
- 3 Baths
- 2,640 sq. ft.
- Townhouse
- Active
Listed by: thao t nguyen
Office: samson properties
MLS#:MDMC2252776
Source:BRIGHTMLS
Price summary
- Price:$680,000
- Price per sq. ft.:$257.58
- Monthly HOA dues:$122
About this home
Exceptional End-Unit Townhome | Extensive 2026 Updates | Move-In Ready.
SOME PICTURE ARE DIGITALLY STAGING.
Welcome to this exceptional end-unit townhome, beautifully updated and meticulously maintained in excellent condition. Offering spacious living across three finished levels, this home combines modern updates, elegant finishes, and comfortable living spaces.
The entire home has been freshly painted, creating a bright and inviting atmosphere. The ground level features new wood flooring, while the second and third levels have been upgraded with new laminate flooring throughout. A brand-new HVAC system installed in 2026 provides efficient year-round comfort.
The main level features an impressive kitchen that opens to a spacious great room with a gas fireplace, creating an ideal setting for everyday living and entertaining. An elegant living or dining room provides additional space for gatherings.
The upper level offers a spacious primary suite with a private bathroom and a versatile additional room that can serve as an office, exercise room, sitting room, or additional bedroom. The primary suite is highlighted by a beautiful two-sided fireplace shared with the primary bathroom, creating a warm and sophisticated retreat.
The third level offers two additional bedrooms, a large full bathroom, and a spacious recreation room, providing exceptional flexibility for guests, entertainment, work-from-home needs, or additional living space.
Enjoy the outdoors from the level backyard and brick patio, with convenient access to the 2-car garage. The entire exterior has also been power washed, enhancing the home's clean and well-maintained appearance.
Key Updates & Features
Freshly painted throughout
New wood flooring on the ground level
New laminate flooring on Levels 2 & 3
Brand-new HVAC system installed in 2026
Whole-house exterior power washing
Spacious end-unit floor plan
Level backyard with brick patio
2-car garage
Gas fireplace
Two-sided fireplace in primary suite
Three finished levels
Multiple flexible living spaces
Excellent condition
Move-in ready
Regular sale
A rare opportunity to own a beautifully updated end-unit townhome with extensive recent improvements, generous living space, and a convenient 2-car garage. Schedule your private showing today!...
Contact an agent
Home facts
- Year built:2003
- Subdivision & Development:CLARKSBURG TOWN CENTER
- Listing ID #:MDMC2252776
- Added:46 day(s) ago
- Updated:October 10, 2026 at 01:45 PM
Rooms and interior
- Bedrooms:4
- Total bathrooms:3
- Full bathrooms:2
- Half bathrooms:1
- Living area:2,640 sq. ft.
Heating and cooling
- Heating:Central, Natural Gas
Structure and exterior
- Roof:Shingle
- Year built:2003
- Building area:2,640 sq. ft.
- Lot area:0.07 Acres
- Architectural Style:Colonial
- Construction Materials:Frame
- Levels:3 Story
Schools
- High school:CLARKSBURG
- Middle school:ROCKY HILL
- Elementary school:LITTLE BENNETT
Utilities
- Water:Public
- Sewer:Public Sewer
Finances and disclosures
- Price:$680,000
- Price per sq. ft.:$257.58
- Tax amount:$6,498 (2025)
Features and amenities
- Laundry features:Has Laundry
Parking
- Parking description:Detached Garage, Garage Door Opener, On Street
- Garage:Yes
- Garage spaces:2
New listings near 12672 Piedmont Trail Rd
- Coming SoonOpen Thu, 5 to 7pm
 $1,150,000Coming Soon5 beds 5 baths6,885 sq. ft.
23214 Yellowwood Dr, CLARKSBURG, MD 20871
MLS# MDMC2257006Listed by: SAMSON PROPERTIES - Coming Soon
 $625,000Coming Soon4 beds 4 baths2,592 sq. ft.
26216 Rudale Dr, CLARKSBURG, MD 20871
MLS# MDMC2259352Listed by: RE/MAX TOWN CENTER - Coming Soon
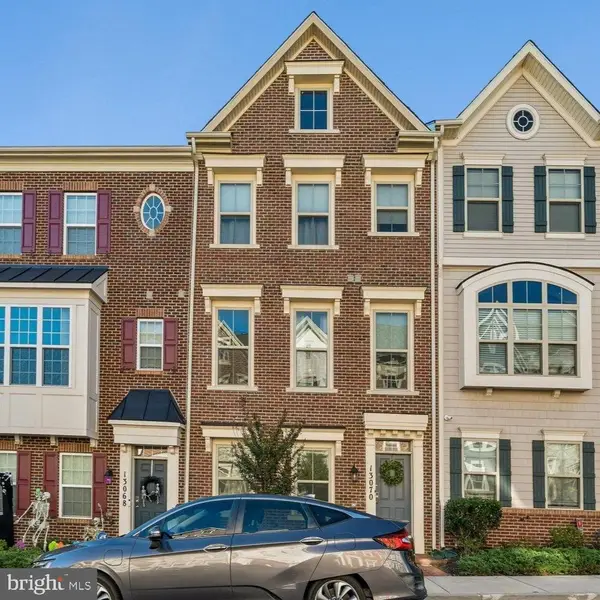 $655,000Coming Soon4 beds 5 baths2,400 sq. ft.
13070 Martz St, CLARKSBURG, MD 20871
MLS# MDMC2258188Listed by: SAMSON PROPERTIES - Coming Soon
 $329,900Coming Soon2 beds 2 baths1,336 sq. ft.
12832 Clarksburg Square Rd #104, CLARKSBURG, MD 20871
MLS# MDMC2258258Listed by: SAMSON PROPERTIES - New
 $664,900Active4 beds 5 baths1,980 sq. ft.
743 Weald Way, CLARKSBURG, MD 20871
MLS# MDMC2259512Listed by: KELLER WILLIAMS CAPITAL PROPERTIES - New
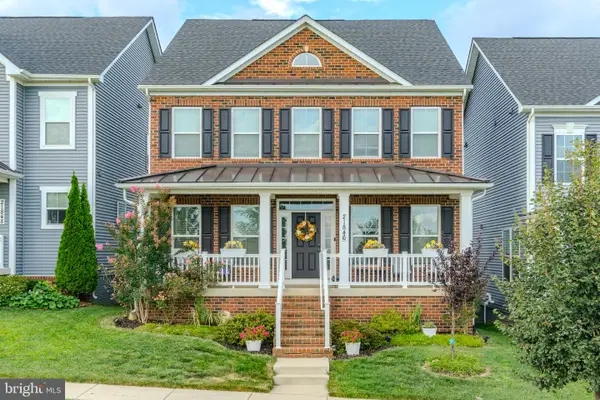 $925,000Active5 beds 5 baths4,519 sq. ft.
21846 Woodcock, CLARKSBURG, MD 20871
MLS# MDMC2255254Listed by: RE/MAX REALTY CENTRE, INC. - New
 $180,000Active-- beds -- baths784 sq. ft.
14300 Comus Rd, CLARKSBURG, MD 20871
MLS# MDMC2259334Listed by: MOVE4FREE REALTY, LLC - New
 $774,900Active2 beds 3 baths2,550 sq. ft.
21810 Boneset Way, GERMANTOWN, MD 20876
MLS# MDMC2259080Listed by: RE/MAX REALTY GROUP - Open Sun, 10am to 12pmNew
 $799,000Active5 beds 4 baths3,561 sq. ft.
22110 Fulmer Ave, CLARKSBURG, MD 20871
MLS# MDMC2258400Listed by: REDFIN CORP - Open Sun, 12 to 2pmNew
 $572,500Active4 beds 3 baths2,165 sq. ft.
12115 Fountain Dr, CLARKSBURG, MD 20871
MLS# MDMC2258928Listed by: RE/MAX REALTY CENTRE, INC.


Protect your home and budget from life's surprises with an Assurant Home Warranty, backed by a partner that supports you through every step of homeownership. Explore Plans.
© 2026 Better Homes and Gardens Real Estate LLC. An Anywhere Real Estate company. All rights reserved. Better Homes and Gardens® Real Estate is a registered trademark owned by Meredith Operations Corporation, licensed to Better Homes and Gardens Real Estate LLC and used with permission. Better Homes and Gardens Real Estate LLC fully supports the principles of the Fair Housing Act and the Equal Opportunity Act. Listing information is deemed reliable but is not guaranteed accurate.
Each office is independently owned and operated.
Any services or products provided by third parties are not provided by, affiliated with or related to Better Homes and Gardens Real Estate LLC, or its affiliated companies.