
12953 Clarks Crossing Dr, Clarksburg, MD 20871
Local realty services provided by:Better Homes and Gardens Real Estate GSA Realty
12953 Clarks Crossing Dr,Clarksburg, MD 20871
$625,000
- 4 Beds
- 4 Baths
- 3,766 sq. ft.
- Single family
- Pending
Listed by: patrick r beasley
Office: keller williams capital properties
MLS#:MDMC2250802
Source:BRIGHTMLS
Price summary
- Price:$625,000
- Price per sq. ft.:$165.96
- Monthly HOA dues:$105
About this home
AGENTS - PLEASE VIEW AGENT REMARKS IN BRIGHT MLS. This spacious five-bedroom, three-and-a-half-bath home in Clarksburg Town Center offers more than 4,100 square feet of finished living space across three levels. The main level features wood floors, an open-concept layout, arched doorways, tray ceilings, and plenty of natural light. The kitchen has been updated with a brand new electric cooktop and a brand new microwave, and a gas line is present for buyers who prefer to cook with gas. A fireplace adds warmth to the living space, while the home's vaulted ceilings help several rooms feel open and inviting. Upstairs, the spacious bedrooms provide flexibility for household members, guests, or home-office needs. The fully finished lower level expands the possibilities with a fifth bedroom, full bathroom, recreation space, and private sauna. With approximately 1,000 finished square feet below ground, this level could work well for guests, extended stays, a workout area, or additional everyday living space. A detached two-car garage provides parking and extra storage. Clarksburg Town Center residents enjoy access to an outdoor pool, clubhouse, fitness center, tennis courts, playgrounds, and neighborhood gathering spaces. The clubhouse is within walking distance and serves as a hub for community events, including local farmers' markets and neighborhood activities. Shopping, dining, groceries, and everyday services are nearby, along with Clarksburg Premium Outlets. Outdoor recreation is also close at hand, with Little Bennett Regional Park and Black Hill Regional Park offering trails, picnic areas, boating, fishing, and other opportunities to enjoy the outdoors. The location offers convenient access to I-270, MD-355, and MD-121 for travel toward Germantown, Rockville, Bethesda, Frederick, and Washington, DC. Commuters can also reach the Germantown MARC station, with Brunswick Line service toward Rockville, Silver Spring, and Union Station. Regional air travel is available through Dulles International, Reagan National, and BWI Marshall airports. With substantial living space, flexible rooms, community amenities, and convenient access to shopping, recreation, and major commuter routes, this Clarksburg home offers plenty of opportunity for its next owner.
Offers may be entered ONLINE through Tuesday, September 8, 2026 at 2:00 pm.
AT SELLER'S DISCRETION, AN OFFER MAY BE ACCEPTED AT ANY TIME....
Contact an agent
Home facts
- Year built:2004
- Subdivision & Development:CLARKSBURG TOWN CENTER
- Listing ID #:MDMC2250802
- Added:45 day(s) ago
- Updated:September 28, 2026 at 08:36 AM
Rooms and interior
- Bedrooms:4
- Total bathrooms:4
- Full bathrooms:3
- Half bathrooms:1
- Dining Description:Dining Area
- Bathrooms Description:Primary Bath(s)
- Kitchen Description:Breakfast Area, Built-In Microwave, Butlers Pantry, Carpet, Cooktop, Dishwasher, Disposal, Kitchen - Eat-In, Kitchen - Gourmet, Kitchen - Island, Microwave, Oven/Range - Electric, Pantry, Recessed Lighting, Refrigerator, Stainless Steel Appliances, Stove, Water Heater
- Bedroom Description:Carpet, Walk In Closet(s)
- Basement:Yes
- Basement Description:Fully Finished, Outside Entrance
- Living area:3,766 sq. ft.
Heating and cooling
- Cooling:Central A/C
- Heating:Central, Natural Gas
Structure and exterior
- Year built:2004
- Building area:3,766 sq. ft.
- Lot area:0.1 Acres
- Architectural Style:Colonial
- Construction Materials:Brick, Combination
- Exterior Features:Exterior Lighting, Sidewalks, Street Lights
- Levels:3 Story
Utilities
- Water:Public
- Sewer:Public Sewer
Finances and disclosures
- Price:$625,000
- Price per sq. ft.:$165.96
- Tax amount:$8,084 (2025)
Features and amenities
- Laundry features:Dryer, Has Laundry, Washer
- Amenities:Attic, Carpet, Ceiling Fan(s), Recessed Lighting, Sauna, Window Treatments
Parking
- Parking description:Detached Garage, Garage - Rear Entry, On Street
- Garage:Yes
- Garage spaces:2
New listings near 12953 Clarks Crossing Dr
- Coming Soon
 $729,900Coming Soon3 beds 4 baths2,634 sq. ft.
22121 Cabin Branch Ave, CLARKSBURG, MD 20871
MLS# MDMC2257454Listed by: KELLER WILLIAMS REALTY CENTRE - Coming Soon
 $574,900Coming Soon3 beds 3 baths2,286 sq. ft.
13423 Petrel St, CLARKSBURG, MD 20871
MLS# MDMC2257368Listed by: RE/MAX TOWN CENTER - Coming SoonOpen Sat, 12 to 4pm
 $574,900Coming Soon3 beds 4 baths1,928 sq. ft.
22410 Glenbow Way, CLARKSBURG, MD 20871
MLS# MDMC2254822Listed by: KELLER WILLIAMS CAPITAL PROPERTIES - Coming Soon
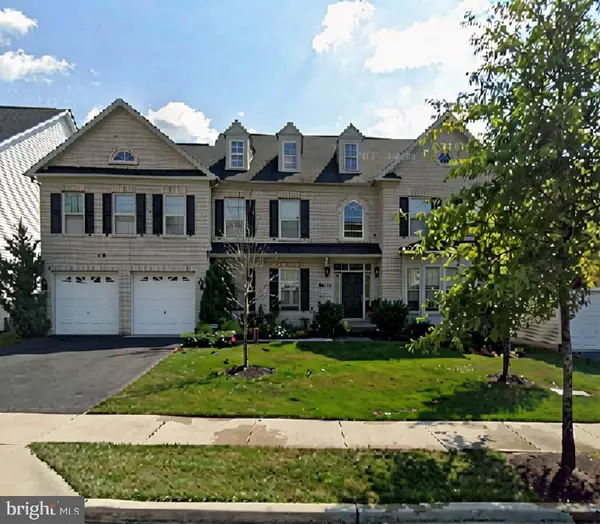 $1,250,000Coming Soon5 beds 5 baths6,718 sq. ft.
23203 British Manor Dr, CLARKSBURG, MD 20871
MLS# MDMC2256902Listed by: RE/MAX REALTY CENTRE, INC. - Coming Soon
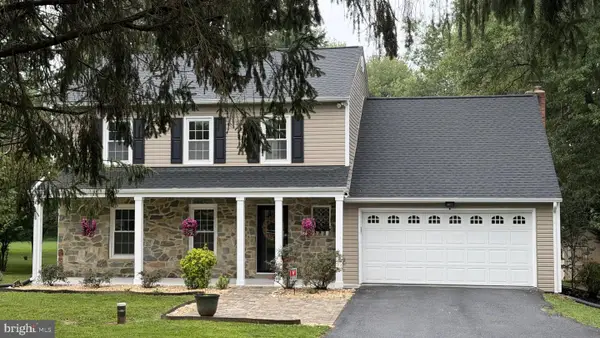 $850,000Coming Soon4 beds 4 baths3,050 sq. ft.
12412 W Old Baltimore Rd, BOYDS, MD 20841
MLS# MDMC2226666Listed by: KELLER WILLIAMS LUCIDO AGENCY - Coming Soon
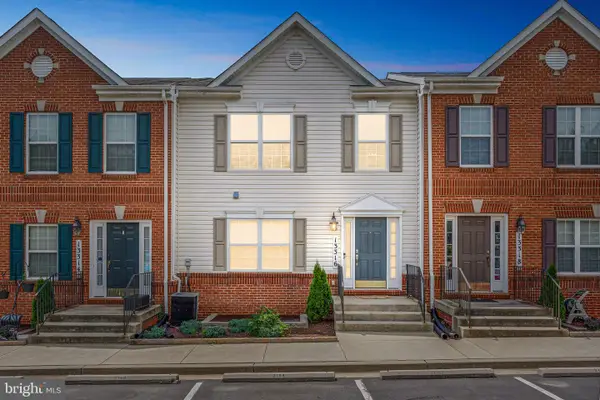 $359,900Coming Soon2 beds 2 baths942 sq. ft.
13316 Bluebeard #3168, CLARKSBURG, MD 20871
MLS# MDMC2242302Listed by: HOMETIME REALTY, LLC - Coming Soon
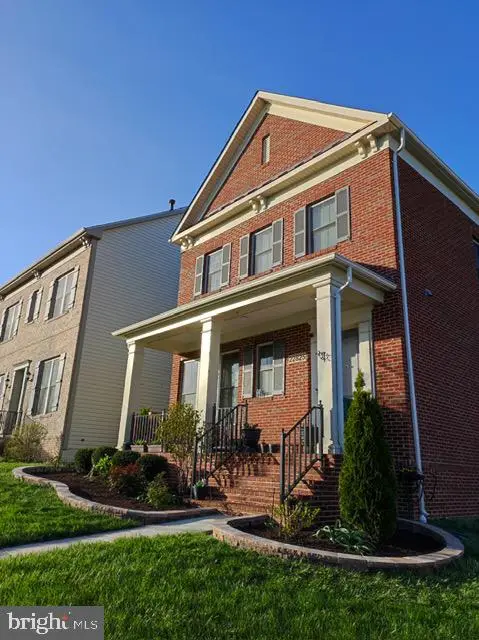 $850,000Coming Soon4 beds 4 baths5,726 sq. ft.
22825 Broadway Ave, CLARKSBURG, MD 20871
MLS# MDMC2253764Listed by: SIGNATURE HOME REALTY LLC - Coming SoonOpen Sun, 1 to 4pm
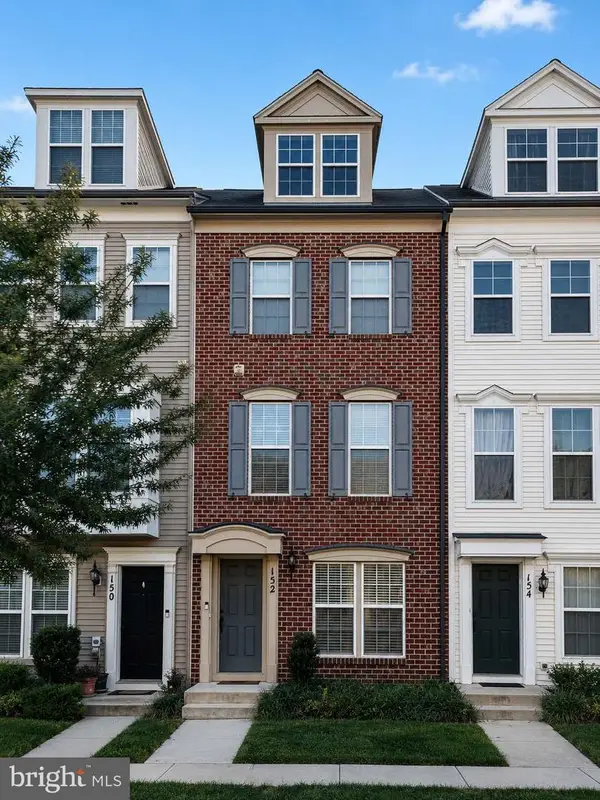 $449,900Coming Soon3 beds 3 baths1,901 sq. ft.
152 Prado Ln #2502, CLARKSBURG, MD 20871
MLS# MDMC2254172Listed by: WEICHERT, REALTORS - New
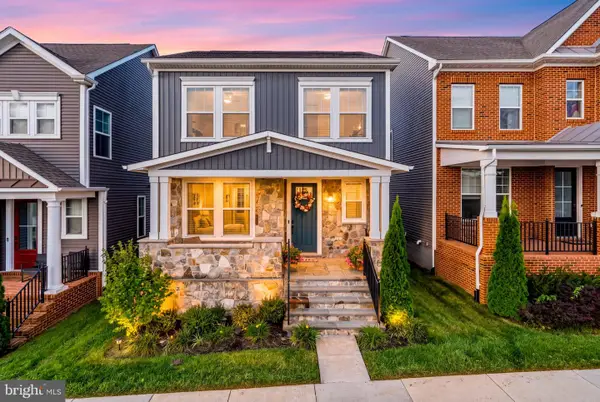 $810,000Active4 beds 4 baths3,426 sq. ft.
14146 Dunlin St, CLARKSBURG, MD 20871
MLS# MDMC2257734Listed by: SAMSON PROPERTIES - New
 $849,990Active4 beds 4 baths4,474 sq. ft.
12107 Magnolia Park Pl, CLARKSBURG, MD 20871
MLS# MDMC2257326Listed by: RE/MAX TOWN CENTER


Protect your home and budget from life's surprises with an Assurant Home Warranty, backed by a partner that supports you through every step of homeownership. Explore Plans.
© 2026 Better Homes and Gardens Real Estate LLC. An Anywhere Real Estate company. All rights reserved. Better Homes and Gardens® Real Estate is a registered trademark owned by Meredith Operations Corporation, licensed to Better Homes and Gardens Real Estate LLC and used with permission. Better Homes and Gardens Real Estate LLC fully supports the principles of the Fair Housing Act and the Equal Opportunity Act. Listing information is deemed reliable but is not guaranteed accurate.
Each office is independently owned and operated.
Any services or products provided by third parties are not provided by, affiliated with or related to Better Homes and Gardens Real Estate LLC, or its affiliated companies.