
13201 Uffizi Ln, Clarksburg, MD 20871
Local realty services provided by:Better Homes and Gardens Real Estate Community Realty
13201 Uffizi Ln,Clarksburg, MD 20871
$524,900
- 3 Beds
- 4 Baths
- 1,908 sq. ft.
- Townhouse
- Pending
Listed by: mary schroth
Office: exp realty, llc.
MLS#:MDMC2246604
Source:BRIGHTMLS
Price summary
- Price:$524,900
- Price per sq. ft.:$275.1
- Monthly HOA dues:$81
About this home
Welcome Home to 13201 Uffizi! If you've been dreaming of an end unit townhome, in a serene setting, with endless updates (roof 2022, HVAC & water heater 2023, owner's bathroom reno 2025 and more!!) in a highly sought after school district, this is the home for you. The moment you arrive, the tranquillity of this townhome's location will enchant you. Once inside, the perfect layout is found. The walk-out entry level features a 1/2 bath, garage entrance and a large rec area. It's the ideal place to watch your favorite shows, to play games, workout and so much more. As you ascend to the second floor, the bright and airy feeling that runs throughout will captivate you. The stairs give way to an open concept second level. The kitchen has everything and more for our cooking and entertaining enthusiasts: an over-sized island for guests, a gas range, pantry, timeless granite, stainless steel appliances and never-ending cabinetry for storage. Better yet, the large living room offers a superb layout, endless windows, a 1/2 bath and ensures you'll never miss a moment with loved ones while in the kitchen. A dining room with a stunning updated chandelier lies on the other side of the second floor as well as access to your deck. Wind down after a long day with a glass of wine on the deck or enjoy quiet mornings with your favorite book and cup of coffee. NEW CARPET and an elevated ceiling give way to the third floor. The owner's suite boasts a tray ceiling, walk in closet, and custom owner's en-suite, completely remodeled in 2025! The en-suite offers a gorgeous over-sized walk-in shower, dual sink vanity, custom black finishes and a perfectly matched tile floor. You will never want to leave your owner's retreat! Down the hall, two secondary bedrooms w/ high ceilings and a full bathroom await. If you've been looking for a move-in ready, customized end-unit home, in a prime and peaceful location, this is the home for you. New Carpet throughout!! New designer selected paint throughout!! Seconds from 270, 355, Clarksburg Outlets, Clarksburg High School and so much more. Near hiking trails, Black Hill Regional Park, Little Bennett,Wegmans and tons of shopping! Schedule your showing today. This home will not last. *Virtually staged**School districts can change, please verify independently....
Contact an agent
Home facts
- Year built:2014
- Subdivision & Development:GALLERY PARK
- Listing ID #:MDMC2246604
- Added:54 day(s) ago
- Updated:September 28, 2026 at 08:36 AM
Rooms and interior
- Bedrooms:3
- Total bathrooms:4
- Full bathrooms:2
- Half bathrooms:2
- Flooring:Carpet, Ceramic Tile, Engineered Wood
- Dining Description:Dining Area, Dining Room
- Bathrooms Description:Primary Bathroom
- Kitchen Description:Breakfast Area, Built-In Microwave, Carpet, Dishwasher, Disposal, Exhaust Fan, Icemaker, Kitchen - Gourmet, Kitchen - Island, Oven - Self Cleaning, Recessed Lighting, Refrigerator, Upgraded Countertops, Water Heater
- Bedroom Description:Carpet, Primary Bedroom, Walk In Closet(s)
- Living area:1,908 sq. ft.
Heating and cooling
- Cooling:Central A/C
- Heating:Forced Air, Natural Gas
Structure and exterior
- Roof:Architectural Shingle
- Year built:2014
- Building area:1,908 sq. ft.
- Lot area:0.04 Acres
- Architectural Style:Colonial
- Construction Materials:Vinyl Siding
- Exterior Features:Deck(s)
- Levels:3 Story
Schools
- High school:CLARKSBURG
- Middle school:ROCKY HILL
- Elementary school:CLARKSBURG
Utilities
- Water:Public
- Sewer:Public Sewer
Finances and disclosures
- Price:$524,900
- Price per sq. ft.:$275.1
- Tax amount:$6,418 (2026)
Features and amenities
- Laundry features:Dryer, Washer
- Amenities:Attic, Carpet, Ceiling Fan(s), Recessed Lighting, Window Treatments
Parking
- Parking description:Attached Garage, Built In, Paved Driveway
- Garage:Yes
- Garage spaces:1
New listings near 13201 Uffizi Ln
- Coming Soon
 $729,900Coming Soon3 beds 4 baths2,634 sq. ft.
22121 Cabin Branch Ave, CLARKSBURG, MD 20871
MLS# MDMC2257454Listed by: KELLER WILLIAMS REALTY CENTRE - Coming Soon
 $574,900Coming Soon3 beds 3 baths2,286 sq. ft.
13423 Petrel St, CLARKSBURG, MD 20871
MLS# MDMC2257368Listed by: RE/MAX TOWN CENTER - Coming SoonOpen Sat, 12 to 4pm
 $574,900Coming Soon3 beds 4 baths1,928 sq. ft.
22410 Glenbow Way, CLARKSBURG, MD 20871
MLS# MDMC2254822Listed by: KELLER WILLIAMS CAPITAL PROPERTIES - Coming Soon
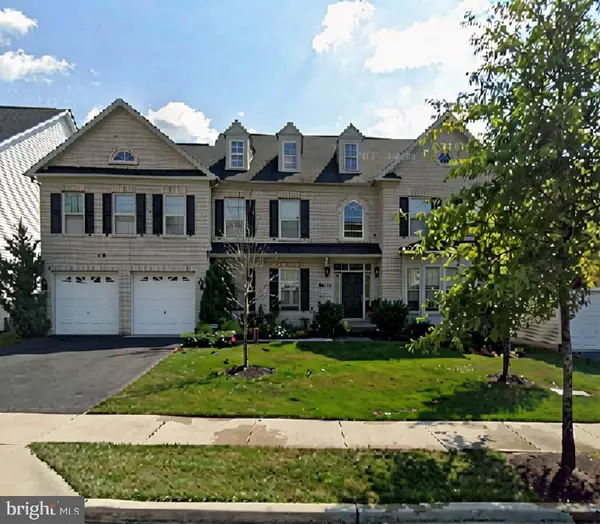 $1,250,000Coming Soon5 beds 5 baths6,718 sq. ft.
23203 British Manor Dr, CLARKSBURG, MD 20871
MLS# MDMC2256902Listed by: RE/MAX REALTY CENTRE, INC. - Coming Soon
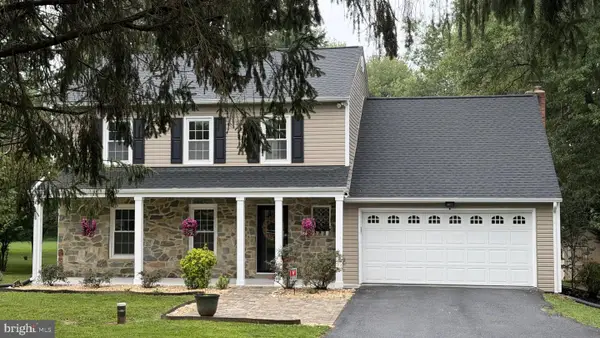 $850,000Coming Soon4 beds 4 baths3,050 sq. ft.
12412 W Old Baltimore Rd, BOYDS, MD 20841
MLS# MDMC2226666Listed by: KELLER WILLIAMS LUCIDO AGENCY - Coming Soon
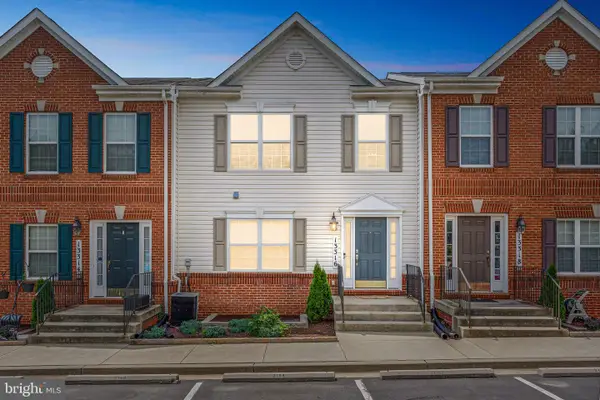 $359,900Coming Soon2 beds 2 baths942 sq. ft.
13316 Bluebeard #3168, CLARKSBURG, MD 20871
MLS# MDMC2242302Listed by: HOMETIME REALTY, LLC - Coming Soon
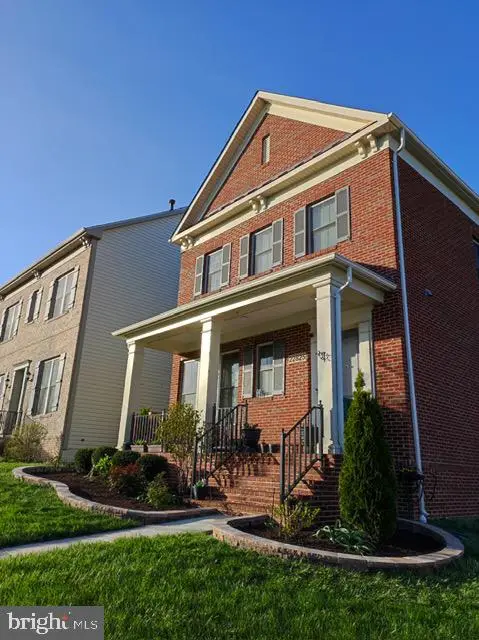 $850,000Coming Soon4 beds 4 baths5,726 sq. ft.
22825 Broadway Ave, CLARKSBURG, MD 20871
MLS# MDMC2253764Listed by: SIGNATURE HOME REALTY LLC - Coming SoonOpen Sun, 1 to 4pm
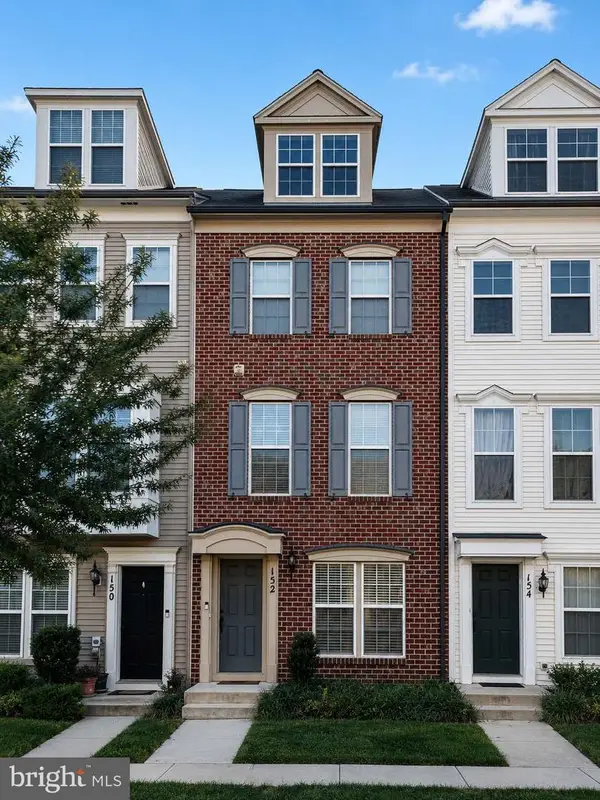 $449,900Coming Soon3 beds 3 baths1,901 sq. ft.
152 Prado Ln #2502, CLARKSBURG, MD 20871
MLS# MDMC2254172Listed by: WEICHERT, REALTORS - New
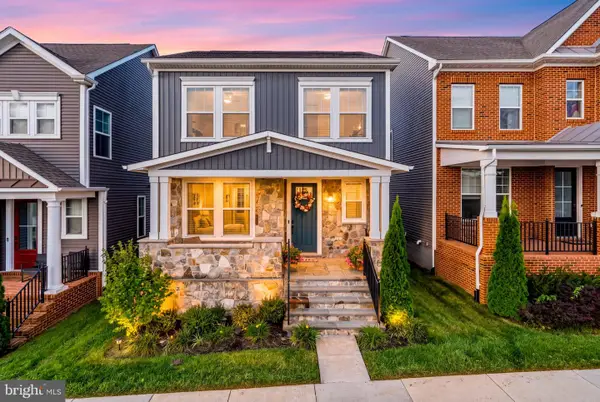 $810,000Active4 beds 4 baths3,426 sq. ft.
14146 Dunlin St, CLARKSBURG, MD 20871
MLS# MDMC2257734Listed by: SAMSON PROPERTIES - New
 $849,990Active4 beds 4 baths4,474 sq. ft.
12107 Magnolia Park Pl, CLARKSBURG, MD 20871
MLS# MDMC2257326Listed by: RE/MAX TOWN CENTER


Protect your home and budget from life's surprises with an Assurant Home Warranty, backed by a partner that supports you through every step of homeownership. Explore Plans.
© 2026 Better Homes and Gardens Real Estate LLC. An Anywhere Real Estate company. All rights reserved. Better Homes and Gardens® Real Estate is a registered trademark owned by Meredith Operations Corporation, licensed to Better Homes and Gardens Real Estate LLC and used with permission. Better Homes and Gardens Real Estate LLC fully supports the principles of the Fair Housing Act and the Equal Opportunity Act. Listing information is deemed reliable but is not guaranteed accurate.
Each office is independently owned and operated.
Any services or products provided by third parties are not provided by, affiliated with or related to Better Homes and Gardens Real Estate LLC, or its affiliated companies.