
13210 Petrel St #3307, Clarksburg, MD 20871
Local realty services provided by:Better Homes and Gardens Real Estate Reserve
13210 Petrel St #3307,Clarksburg, MD 20871
$649,900
- 3 Beds
- 2 Baths
- 2,031 sq. ft.
- Condominium
- Active
Listed by: andrew s rubin
Office: re/max realty centre, inc.
MLS#:MDMC2255084
Source:BRIGHTMLS
Price summary
- Price:$649,900
- Price per sq. ft.:$319.99
- Monthly HOA dues:$140
About this home
Live Better for Less! The Smart Alternative to New Construction in Cabin Branch Village. Why pay new-construction pricing and then spend thousands more on upgrades after settlement, when this extraordinary home in the highly sought-after Cabin Branch Village 55+ community already has everything in place? This is, quite simply, the most exceptional resale currently on the market here — and it out-shines a comparable brand-new unit in nearly every way that matters. Start with the view: an unobstructed outlook over Black Hill Regional Park that no newly constructed unit in this community can offer. Step onto your private balcony for morning coffee or an evening glass of wine, and enjoy true peace and quiet — because unlike most newer units, the building's HVAC equipment sits on the roof, not on the balcony, so there's no compressor noise or eyesore steps from where you relax. Storage is where this home truly separates itself from anything the builder is currently selling. This unit includes a coveted 300-cubic-foot first-floor storage room with custom-designed shelving, located just steps from the garage — one of only five such storage rooms in the entire building. Builders can't sell you what doesn't exist; this one's already secured. Speaking of the garage, this home also features an oversized garage with a dedicated EV charger already installed! Throughout the home, the upgrades that new buyers typically pay tens of thousands of dollars for after closing come standard: remote-controlled power shades on all 11 windows (an $8,000 value alone), a striking electric fireplace framed by a custom tiled accent wall, an elevated washer and dryer for everyday ease, and enhanced lighting in the dining room. No waiting on construction schedules, no design-center upcharges, no post-settlement punch list — just move in and enjoy. Inside, over 2,000 square feet of thoughtfully designed, energy-efficient living space awaits. A welcoming foyer leads into a stunning gourmet peninsula kitchen featuring white shaker cabinetry, quartz countertops, a subway tile backsplash, an upgraded undermount black composite sink, and a full suite of upgraded appliances — electric range, built-in microwave, dishwasher, and side-by-side refrigerator. The oversized peninsula offers generous prep space and casual seating beneath designer pendant lighting, while an enormous walk-in pantry provides storage rarely found in homes of this type. The sun-filled living room features recessed lighting, a ceiling fan, and that show-stopping electric fireplace, creating a warm, inviting space for gathering — with sliding glass doors opening onto your private, quiet balcony overlooking the park. The adjoining dining room offers recessed lighting and a large picture window, perfect for everyday meals or entertaining. The luxurious primary suite is a true retreat, with upgraded carpeting, recessed lighting, a ceiling fan with light, and an exceptionally large walk-in closet. The en-suite primary bath includes ceramic tile flooring, a double vanity, a spacious walk-in shower with a built-in seat, and two generous linen closets. Two additional bedrooms are generously sized, each with upgraded carpeting, walk-in closets, ceiling lights, and oversized windows filling the rooms with natural light. A double hall linen closet adds even more storage, and the beautifully appointed hall bath features ceramic tile flooring, a single vanity, and a tub/shower combination. If you're ready to leave the upkeep of a single-family home behind — without sacrificing space, style, or a single upgrade — this is it. Enjoy all the benefits of a nearly new home, an unbeatable view, rare storage, and thousands of dollars in upgrades already included, without the new-construction premiums, waiting, or hassle. Simply unpack and start living the carefree lifestyle you've been looking for....
Contact an agent
Home facts
- Year built:2024
- Subdivision & Development:CABIN BRANCH
- Listing ID #:MDMC2255084
- Added:44 day(s) ago
- Updated:October 23, 2026 at 02:00 PM
Rooms and interior
- Bedrooms:3
- Total bathrooms:2
- Full bathrooms:2
- Dining Description:Dining Area, Dining Room
- Bathrooms Description:Bathroom 2, Primary Bath(s), Primary Bathroom
- Kitchen Description:Breakfast Area, Dishwasher, Disposal, Icemaker, Kitchen - Gourmet, Kitchen - Island, Microwave, Pantry, Recessed Lighting, Refrigerator, Stove, Upgraded Countertops
- Bedroom Description:Entry Level Bedroom, Primary Bedroom, Walk In Closet(s)
- Living area:2,031 sq. ft.
Heating and cooling
- Cooling:Central A/C
- Heating:Electric, Heat Pump(s)
Structure and exterior
- Year built:2024
- Building area:2,031 sq. ft.
- Architectural Style:Colonial
- Construction Materials:Brick, Vinyl Siding
- Levels:1 Story
Utilities
- Water:Public
- Sewer:Public Sewer
Finances and disclosures
- Price:$649,900
- Price per sq. ft.:$319.99
- Tax amount:$6,886 (2026)
Features and amenities
- Laundry features:Dryer, Washer
- Amenities:Ceiling Fan(s), Recessed Lighting, Sprinkler System, Window Treatments
Parking
- Parking description:Additional Storage Area, Attached Garage, Garage Door Opener, Inside Access, Oversized
- Garage:Yes
- Garage spaces:1
New listings near 13210 Petrel St #3307
- Coming Soon
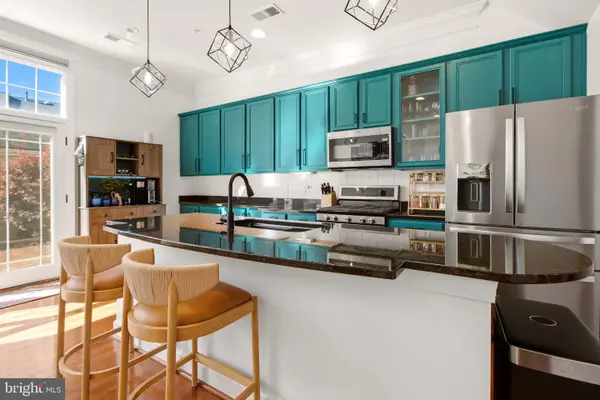 $620,000Coming Soon3 beds 3 baths2,632 sq. ft.
13430 Dutrow Dr, CLARKSBURG, MD 20871
MLS# MDMC2260740Listed by: KELLER WILLIAMS CAPITAL PROPERTIES - Coming Soon
 $329,900Coming Soon2 beds 2 baths1,336 sq. ft.
12832 Clarksburg Square Rd #104, CLARKSBURG, MD 20871
MLS# MDMC2258258Listed by: SAMSON PROPERTIES - Open Sun, 2 to 4pmNew
 $545,000Active3 beds 4 baths2,000 sq. ft.
23308 Brewers Tavern Way, CLARKSBURG, MD 20871
MLS# MDMC2259506Listed by: COMPASS - New
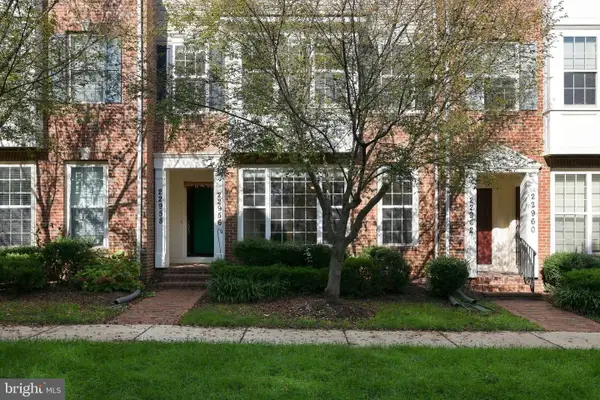 $425,000Active3 beds 3 baths1,730 sq. ft.
22956 Spicebush Dr #1411, CLARKSBURG, MD 20871
MLS# MDMC2259248Listed by: RLAH @PROPERTIES - Open Sat, 1 to 3pmNew
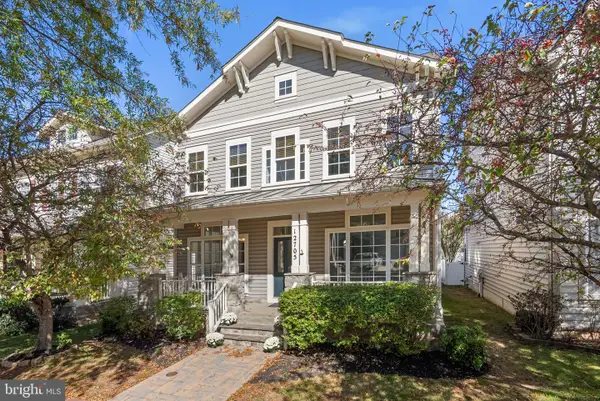 $794,000Active4 beds 4 baths3,948 sq. ft.
12705 Clarks Crossing Dr, CLARKSBURG, MD 20871
MLS# MDMC2260628Listed by: RE/MAX TOWN CENTER - New
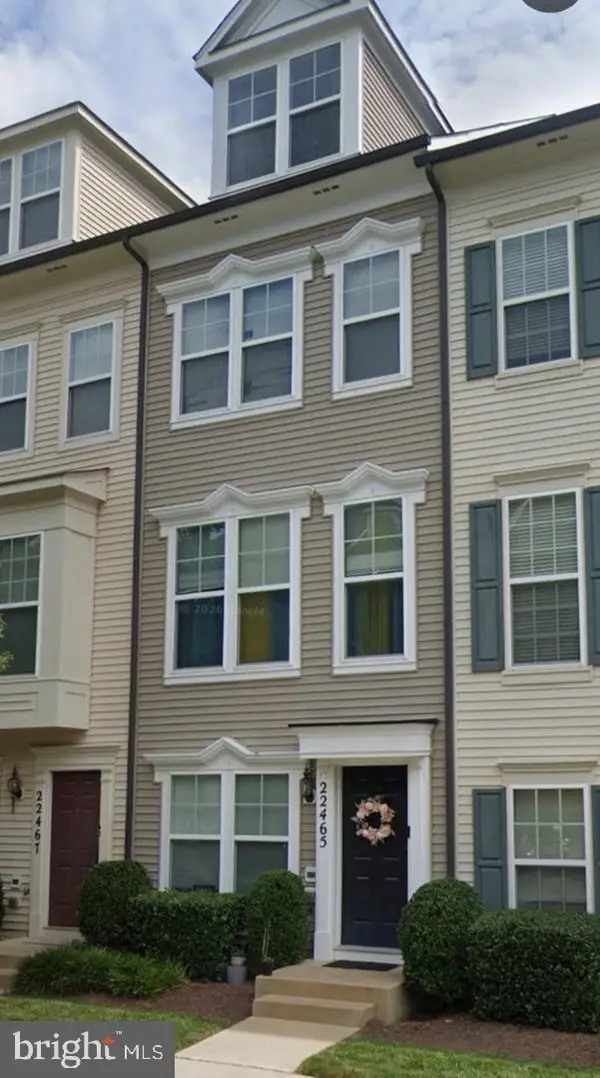 $267,248Active3 beds 2 baths1,713 sq. ft.
22465 Glenbow Way #2102, CLARKSBURG, MD 20871
MLS# MDMC2260556Listed by: KELLER WILLIAMS REALTY CENTRE - New
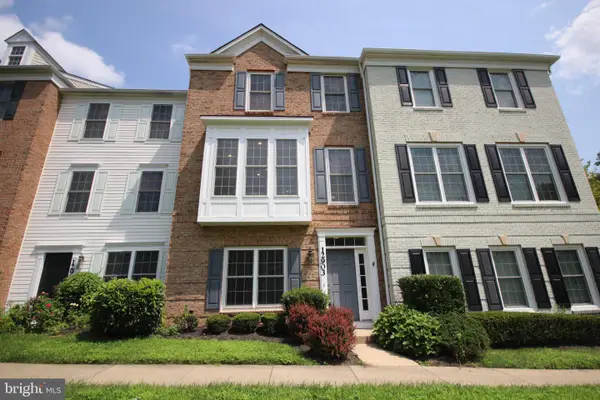 $559,000Active3 beds 4 baths2,022 sq. ft.
12903 Ethel Rose Way, BOYDS, MD 20841
MLS# MDMC2260386Listed by: DOUGLAS REALTY - New
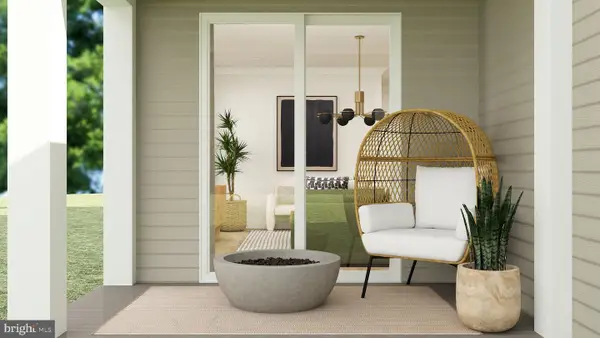 $909,990Active5 beds 4 baths3,622 sq. ft.
21915 Parkland Trace Ter, BOYDS, MD 20841
MLS# MDMC2260524Listed by: KELLY AND CO REALTY, LLC - New
 $899,990Active5 beds 4 baths3,622 sq. ft.
14011 Rolling Pasture Rd, BOYDS, MD 20841
MLS# MDMC2260540Listed by: KELLY AND CO REALTY, LLC - New
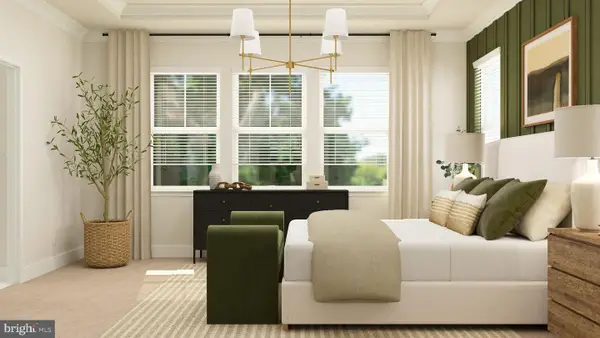 $899,990Active4 beds 4 baths3,433 sq. ft.
14015 Rolling Pasture Rd, BOYDS, MD 20841
MLS# MDMC2260542Listed by: KELLY AND CO REALTY, LLC


Protect your home and budget from life's surprises with an Assurant Home Warranty, backed by a partner that supports you through every step of homeownership. Explore Plans.
© 2026 Better Homes and Gardens Real Estate LLC. An Anywhere Real Estate company. All rights reserved. Better Homes and Gardens® Real Estate is a registered trademark owned by Meredith Operations Corporation, licensed to Better Homes and Gardens Real Estate LLC and used with permission. Better Homes and Gardens Real Estate LLC fully supports the principles of the Fair Housing Act and the Equal Opportunity Act. Listing information is deemed reliable but is not guaranteed accurate.
Each office is independently owned and operated.
Any services or products provided by third parties are not provided by, affiliated with or related to Better Homes and Gardens Real Estate LLC, or its affiliated companies.