
13715 Petrel St, Clarksburg, MD 20871
Local realty services provided by:Better Homes and Gardens Real Estate Realty Connect
13715 Petrel St,Clarksburg, MD 20871
$605,000
- 4 Beds
- 4 Baths
- - sq. ft.
- Townhouse
- Sold
Listed by: juan c granados
Office: redfin corp
MLS#:MDMC2251656
Source:BRIGHTMLS
Sorry, we are unable to map this address
Price summary
- Price:$605,000
- Monthly HOA dues:$101
About this home
Welcome to 13715 Petrel Street, a beautifully appointed 4 bedroom, 2 full bath & 2 half bath townhome offering over 2,200 square feet of living space in the sought after Cabin Branch community of Clarksburg. Ideally situated facing one of the neighborhood's green spaces, this home offers a spacious open floor plan, hardwood floors, high ceilings, a cozy fireplace and an attached two car garage. The entry level features a large Office/Bedroom with a half bath, perfect for guests, a home office, gym or additional living space. Upstairs, the bright and open main level is designed for both everyday living and entertaining with gas fireplace. The gourmet kitchen features quartz countertops, an oversized center island, abundant cabinetry, built ins and a large pantry, all flowing seamlessly into the dining and living areas. The upper level offers three spacious bedrooms, two full baths and convenient laundry. The primary suite includes a tray ceiling, oversized walk in closet and an upgraded bath with dual vanities and a spacious shower. Cabin Branch offers an incredible community lifestyle with pools, a clubhouse, playgrounds, walking and biking trails, sports fields, parks and plenty of green space. Enjoy convenient access to Clarksburg Premium Outlets along with the growing selection of nearby shopping, restaurants, grocery stores and everyday conveniences throughout Clarksburg and Germantown. Outdoor recreation is also close by at Black Hill Regional Park and Little Bennett Regional Park. Commuters will appreciate easy access to I 270, connecting you to Germantown, Rockville, Bethesda and Washington DC to the south and Frederick to the north. With generous living space, modern finishes and an outstanding location, 13715 Petrel Street offers the perfect combination of comfort, convenience and community....
Contact an agent
Home facts
- Year built:2018
- Subdivision & Development:CABIN BRANCH
- Listing ID #:MDMC2251656
- Added:49 day(s) ago
- Updated:October 10, 2026 at 03:47 AM
Rooms and interior
- Bedrooms:4
- Total bathrooms:4
- Full bathrooms:2
- Half bathrooms:2
- Dining Description:Dining Room
- Kitchen Description:Built-In Microwave, Dishwasher, Disposal, Oven - Wall, Oven/Range - Gas
- Basement:Yes
- Basement Description:Full
Heating and cooling
- Cooling:Central A/C
- Heating:Central, Electric
Structure and exterior
- Year built:2018
- Architectural Style:Traditional
- Construction Materials:Frame
- Levels:3 Story
Schools
- High school:CLARKSBURG
- Middle school:ROCKY HILL
- Elementary school:CLARKSBURG
Utilities
- Water:Public
- Sewer:Public Sewer
Finances and disclosures
- Price:$605,000
- Tax amount:$6,413 (2026)
Features and amenities
- Laundry features:Dryer, Laundry, Washer
- Amenities:Ceiling Fan(s), Electric Alarm, Window Treatments
Parking
- Parking description:Attached Garage, Garage - Rear Entry, Garage Door Opener
- Garage:Yes
- Garage spaces:2
New listings near 13715 Petrel St
- Coming SoonOpen Thu, 5 to 7pm
 $1,150,000Coming Soon5 beds 5 baths6,885 sq. ft.
23214 Yellowwood Dr, CLARKSBURG, MD 20871
MLS# MDMC2257006Listed by: SAMSON PROPERTIES - Coming Soon
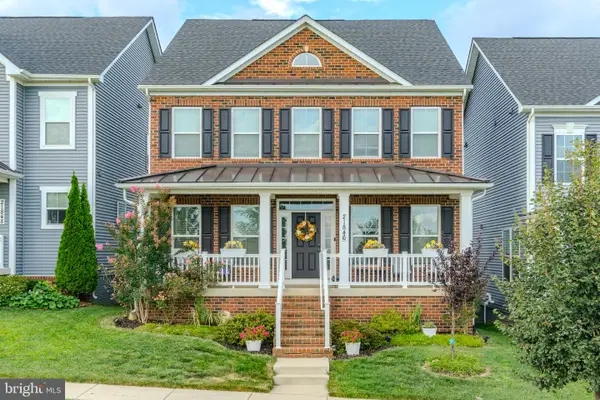 $925,000Coming Soon5 beds 5 baths4,519 sq. ft.
21846 Woodcock, CLARKSBURG, MD 20871
MLS# MDMC2255254Listed by: RE/MAX REALTY CENTRE, INC. - Coming Soon
 $625,000Coming Soon4 beds 4 baths2,592 sq. ft.
26216 Rudale Dr, CLARKSBURG, MD 20871
MLS# MDMC2259352Listed by: RE/MAX TOWN CENTER - Coming SoonOpen Sun, 12 to 2pm
 $572,500Coming Soon4 beds 3 baths2,165 sq. ft.
12115 Fountain Dr, CLARKSBURG, MD 20871
MLS# MDMC2258928Listed by: RE/MAX REALTY CENTRE, INC. - Coming Soon
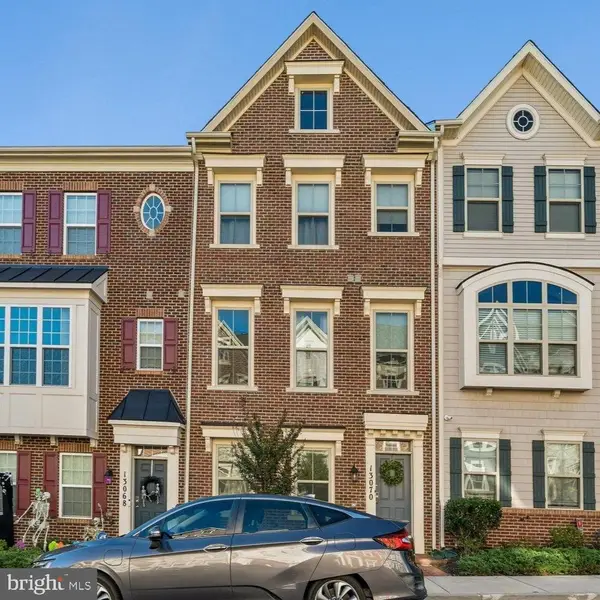 $655,000Coming Soon4 beds 5 baths2,400 sq. ft.
13070 Martz St, CLARKSBURG, MD 20871
MLS# MDMC2258188Listed by: SAMSON PROPERTIES - Coming Soon
 $1,499,999Coming Soon4 beds 5 baths5,172 sq. ft.
25602 Burnt Hill Rd, CLARKSBURG, MD 20871
MLS# MDMC2258844Listed by: EXIT REALTY CENTER - Coming Soon
 $329,900Coming Soon2 beds 2 baths1,336 sq. ft.
12832 Clarksburg Square Rd #104, CLARKSBURG, MD 20871
MLS# MDMC2258258Listed by: SAMSON PROPERTIES - New
 $664,900Active4 beds 5 baths1,980 sq. ft.
743 Weald Way, CLARKSBURG, MD 20871
MLS# MDMC2259512Listed by: KELLER WILLIAMS CAPITAL PROPERTIES - New
 $180,000Active-- beds -- baths784 sq. ft.
14300 Comus Rd, CLARKSBURG, MD 20871
MLS# MDMC2259334Listed by: MOVE4FREE REALTY, LLC - New
 $774,900Active2 beds 3 baths2,550 sq. ft.
21810 Boneset Way, GERMANTOWN, MD 20876
MLS# MDMC2259080Listed by: RE/MAX REALTY GROUP


Protect your home and budget from life's surprises with an Assurant Home Warranty, backed by a partner that supports you through every step of homeownership. Explore Plans.
© 2026 Better Homes and Gardens Real Estate LLC. An Anywhere Real Estate company. All rights reserved. Better Homes and Gardens® Real Estate is a registered trademark owned by Meredith Operations Corporation, licensed to Better Homes and Gardens Real Estate LLC and used with permission. Better Homes and Gardens Real Estate LLC fully supports the principles of the Fair Housing Act and the Equal Opportunity Act. Listing information is deemed reliable but is not guaranteed accurate.
Each office is independently owned and operated.
Any services or products provided by third parties are not provided by, affiliated with or related to Better Homes and Gardens Real Estate LLC, or its affiliated companies.