
22626 Tate St, Clarksburg, MD 20871
Local realty services provided by:Better Homes and Gardens Real Estate GSA Realty
22626 Tate St,Clarksburg, MD 20871
$598,000
- 4 Beds
- 4 Baths
- 2,040 sq. ft.
- Townhouse
- Pending
Listed by: marjorie s halem, harrison halem
Office: compass
MLS#:MDMC2243042
Source:BRIGHTMLS
Price summary
- Price:$598,000
- Price per sq. ft.:$293.14
- Monthly HOA dues:$150
About this home
This stunning brick home features high ceilings, hardwood floors, a chef’s kitchen equipped with 42" cabinetry, Electrolux appliances, double wall ovens, a vented hood, and quartz countertops. The rich hardwood floors add warmth to the space. All full baths are designed with spa-like tiling and granite. The home is solar-powered and includes smart controls for lights, locks, the garage, thermostat, and a video/audio doorbell. It offers close access to highways 270 and 355, as well as shopping and schools.
Tenant occupied - shown by appointment only.
Contact an agent
Home facts
- Year built:2016
- Subdivision & Development:CLARKSBURG SQUARE
- Listing ID #:MDMC2243042
- Added:92 day(s) ago
- Updated:October 23, 2026 at 07:53 AM
Rooms and interior
- Bedrooms:4
- Total bathrooms:4
- Full bathrooms:3
- Half bathrooms:1
- Flooring:Carpet, Ceramic Tile, Hardwood
- Dining Description:Combination Dining/Living, Combination Kitchen/Dining
- Kitchen Description:Breakfast Area
- Living area:2,040 sq. ft.
Heating and cooling
- Cooling:Energy Star Cooling System
- Heating:Energy Star Heating System
Structure and exterior
- Roof:Architectural Shingle
- Year built:2016
- Building area:2,040 sq. ft.
- Lot area:0.04 Acres
- Architectural Style:Traditional
- Construction Materials:Brick
- Foundation Description:Permanent
- Levels:3 Story
Schools
- High school:CLARKSBURG
Utilities
- Water:Public
- Sewer:Public Septic
Finances and disclosures
- Price:$598,000
- Price per sq. ft.:$293.14
- Tax amount:$5,913 (2025)
Parking
- Parking description:Asphalt Driveway, Attached Garage, Garage Door Opener, Off Site, On Street, Paved Driveway, Unassigned
- Garage:Yes
- Garage spaces:2
New listings near 22626 Tate St
- Coming Soon
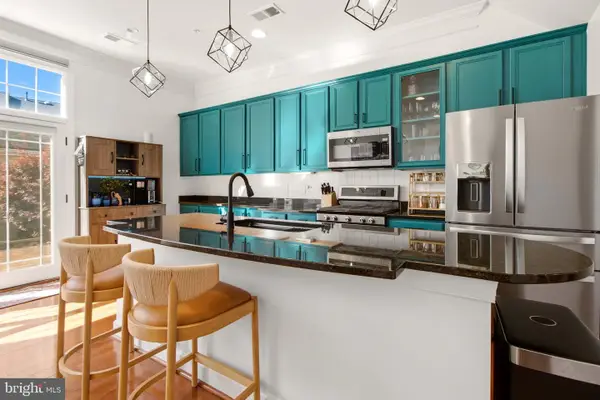 $620,000Coming Soon3 beds 3 baths2,632 sq. ft.
13430 Dutrow Dr, CLARKSBURG, MD 20871
MLS# MDMC2260740Listed by: KELLER WILLIAMS CAPITAL PROPERTIES - Coming Soon
 $329,900Coming Soon2 beds 2 baths1,336 sq. ft.
12832 Clarksburg Square Rd #104, CLARKSBURG, MD 20871
MLS# MDMC2258258Listed by: SAMSON PROPERTIES - Open Sun, 2 to 4pmNew
 $545,000Active3 beds 4 baths2,000 sq. ft.
23308 Brewers Tavern Way, CLARKSBURG, MD 20871
MLS# MDMC2259506Listed by: COMPASS - New
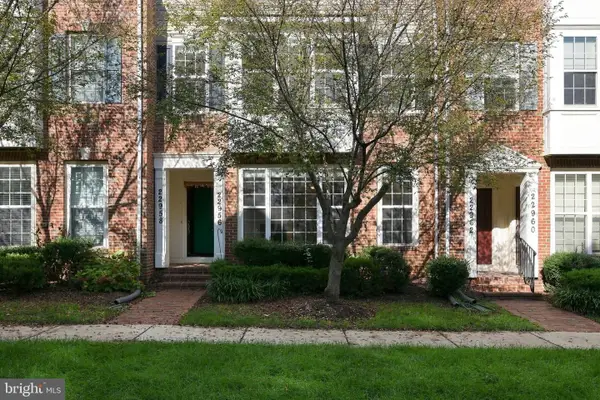 $425,000Active3 beds 3 baths1,730 sq. ft.
22956 Spicebush Dr #1411, CLARKSBURG, MD 20871
MLS# MDMC2259248Listed by: RLAH @PROPERTIES - Open Sat, 1 to 3pmNew
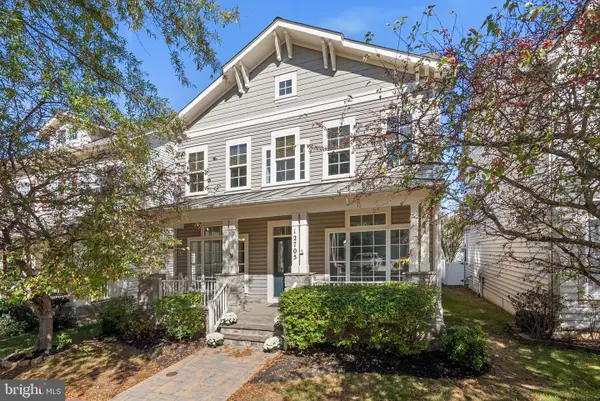 $794,000Active4 beds 4 baths3,948 sq. ft.
12705 Clarks Crossing Dr, CLARKSBURG, MD 20871
MLS# MDMC2260628Listed by: RE/MAX TOWN CENTER - New
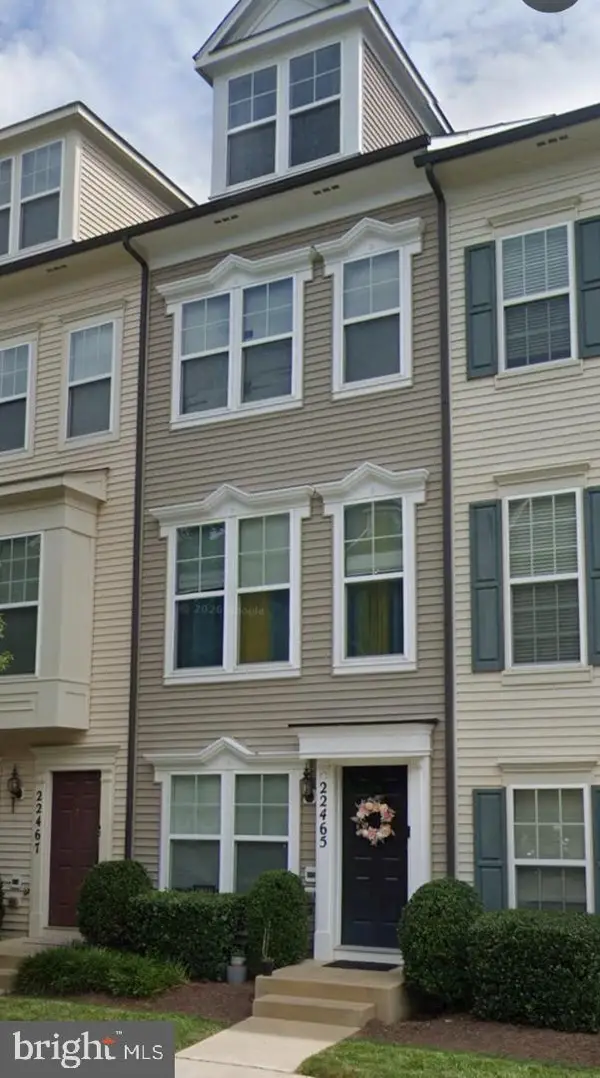 $267,248Active3 beds 2 baths1,713 sq. ft.
22465 Glenbow Way #2102, CLARKSBURG, MD 20871
MLS# MDMC2260556Listed by: KELLER WILLIAMS REALTY CENTRE - New
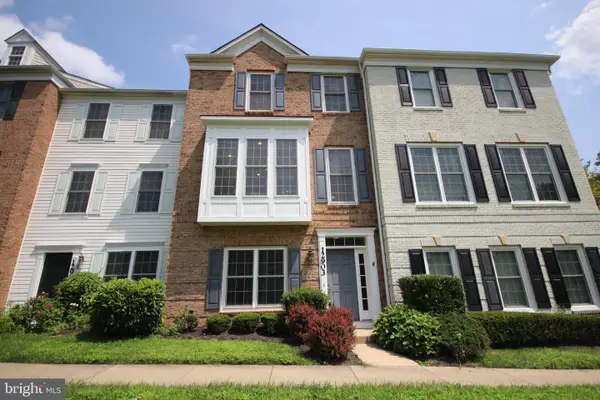 $559,000Active3 beds 4 baths2,022 sq. ft.
12903 Ethel Rose Way, BOYDS, MD 20841
MLS# MDMC2260386Listed by: DOUGLAS REALTY - New
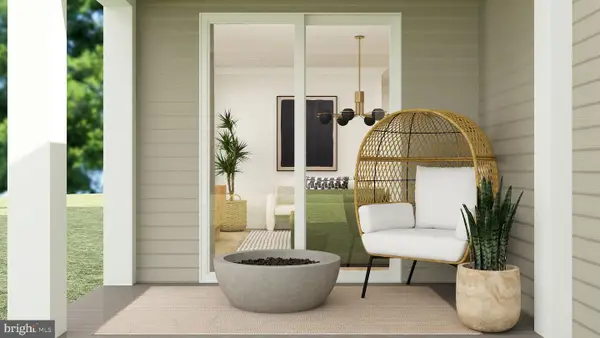 $909,990Active5 beds 4 baths3,622 sq. ft.
21915 Parkland Trace Ter, BOYDS, MD 20841
MLS# MDMC2260524Listed by: KELLY AND CO REALTY, LLC - New
 $899,990Active5 beds 4 baths3,622 sq. ft.
14011 Rolling Pasture Rd, BOYDS, MD 20841
MLS# MDMC2260540Listed by: KELLY AND CO REALTY, LLC - New
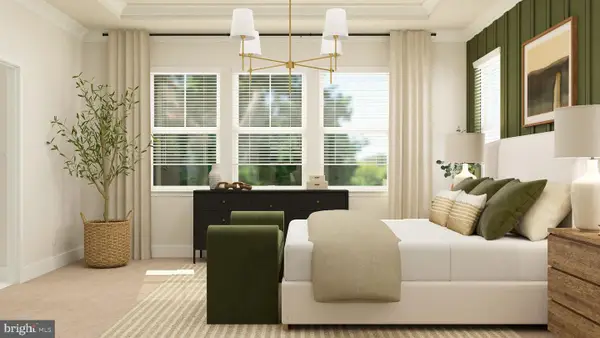 $899,990Active4 beds 4 baths3,433 sq. ft.
14015 Rolling Pasture Rd, BOYDS, MD 20841
MLS# MDMC2260542Listed by: KELLY AND CO REALTY, LLC


Protect your home and budget from life's surprises with an Assurant Home Warranty, backed by a partner that supports you through every step of homeownership. Explore Plans.
© 2026 Better Homes and Gardens Real Estate LLC. An Anywhere Real Estate company. All rights reserved. Better Homes and Gardens® Real Estate is a registered trademark owned by Meredith Operations Corporation, licensed to Better Homes and Gardens Real Estate LLC and used with permission. Better Homes and Gardens Real Estate LLC fully supports the principles of the Fair Housing Act and the Equal Opportunity Act. Listing information is deemed reliable but is not guaranteed accurate.
Each office is independently owned and operated.
Any services or products provided by third parties are not provided by, affiliated with or related to Better Homes and Gardens Real Estate LLC, or its affiliated companies.