
23405 Forest Haven Way, Clarksburg, MD 20871
Local realty services provided by:Better Homes and Gardens Real Estate Murphy & Co.
Listed by: richard a fox, denise l fox
Office: re/max realty centre, inc.
MLS#:MDMC2250540
Source:BRIGHTMLS
Price summary
- Price:$600,000
- Price per sq. ft.:$214.98
- Monthly HOA dues:$99
About this home
Welcome home to this beautifully maintained and updated three-level townhome offering the perfect blend of style, comfort, and convenience. Gleaming hardwood floors flow throughout the main level, where an inviting open floor plan is centered around a beautifully appointed kitchen featuring granite countertops, 42-inch light grey cabinetry, newer stainless steel appliances, and a spacious center island, and breakfast bar. Kitchen and appliances updated in 2022! The kitchen also offers a comfortable dining area, perfect for casual meals and gatherings.
Just beyond the kitchen, the sun-filled bump-out offers exceptional flexibility to suit your lifestyle. Whether you envision a formal dining room, a comfortable family room, or a cozy sitting area, this versatile space is enhanced by a warm fireplace and opens to the backyard with the future potential for a deck.
The upper level is highlighted by a spacious primary suite complete with ample closet space (TWO walk-in closets!) and a private en-suite bath featuring dual vanities, a relaxing soaking tub, and a separate shower. Two additional generously sized bedrooms and a second full bath complete the upper level.
The fully finished walk-out lower level is filled with natural light from large windows and French door, creating the perfect space for a recreation room, home office, fitness area, or playroom. This level also includes a third full bath and a conveniently located laundry area!
Ideally situated just minutes from the shopping, dining, and entertainment of Clarksburg, with easy access to major commuter routes, this exceptional home offers the perfect combination of convenience and comfortable living. Schedule your tour now, you're going to love it!...
Contact an agent
Home facts
- Year built:2010
- Subdivision & Development:CLARKSBURG VILLAGE
- Listing ID #:MDMC2250540
- Added:49 day(s) ago
- Updated:September 28, 2026 at 01:56 PM
Rooms and interior
- Bedrooms:3
- Total bathrooms:4
- Full bathrooms:3
- Half bathrooms:1
- Rooms Total:3
- Flooring:Carpet, Ceramic Tile, Hardwood
- Dining Description:Dining Area, Dining Room, Formal/Separate Dining Room
- Bathrooms Description:Full Bath, Half Bath, Primary Bathroom
- Kitchen Description:Built-In Microwave, Carpet, Dishwasher, Disposal, Exhaust Fan, Freezer, Icemaker, Kitchen - Island, Kitchen - Table Space, Oven/Range - Gas, Pantry, Recessed Lighting, Refrigerator, Stainless Steel Appliances, Upgraded Countertops
- Bedroom Description:Carpet, Primary Bedroom, Walk In Closet(s)
- Basement:Yes
- Basement Description:Connecting Stairway, Daylight, Full, Fully Finished, Garage Access, Interior Access, Outside Entrance, Rear Entrance, Walkout Level, Windows
- Living area:2,791 sq. ft.
Heating and cooling
- Cooling:Central A/C
- Heating:Forced Air, Natural Gas
Structure and exterior
- Roof:Asphalt
- Year built:2010
- Building area:2,791 sq. ft.
- Lot area:0.04 Acres
- Architectural Style:Colonial, Contemporary
- Construction Materials:Brick Front, Vinyl Siding
- Exterior Features:Play Area, Sidewalks, Street Lights
- Foundation Description:Concrete Perimeter
- Levels:3 Story
Schools
- High school:CLARKSBURG
- Middle school:HALLIE WELLS MIDDLE
- Elementary school:WILSON WIMS
Utilities
- Water:Public
- Sewer:Public Sewer
Finances and disclosures
- Price:$600,000
- Price per sq. ft.:$214.98
- Tax amount:$6,278 (2025)
Features and amenities
- Laundry features:Dryer, Dryer In Unit, Has Laundry, Washer, Washer - Front Loading, Washer In Unit
- Amenities:Cable TV, Carpet, Ceiling Fan(s), Recessed Lighting, Underground Utilities, Window Treatments
Parking
- Parking description:Asphalt Driveway, Attached Garage, Built In, Garage - Front Entry, Garage Door Opener, Off Street, On Street, Parking Lot
- Garage:Yes
- Garage spaces:2
New listings near 23405 Forest Haven Way
- Coming Soon
 $729,900Coming Soon3 beds 4 baths2,634 sq. ft.
22121 Cabin Branch Ave, CLARKSBURG, MD 20871
MLS# MDMC2257454Listed by: KELLER WILLIAMS REALTY CENTRE - Coming Soon
 $574,900Coming Soon3 beds 3 baths2,286 sq. ft.
13423 Petrel St, CLARKSBURG, MD 20871
MLS# MDMC2257368Listed by: RE/MAX TOWN CENTER - Coming SoonOpen Sat, 12 to 4pm
 $574,900Coming Soon3 beds 4 baths1,928 sq. ft.
22410 Glenbow Way, CLARKSBURG, MD 20871
MLS# MDMC2254822Listed by: KELLER WILLIAMS CAPITAL PROPERTIES - Coming Soon
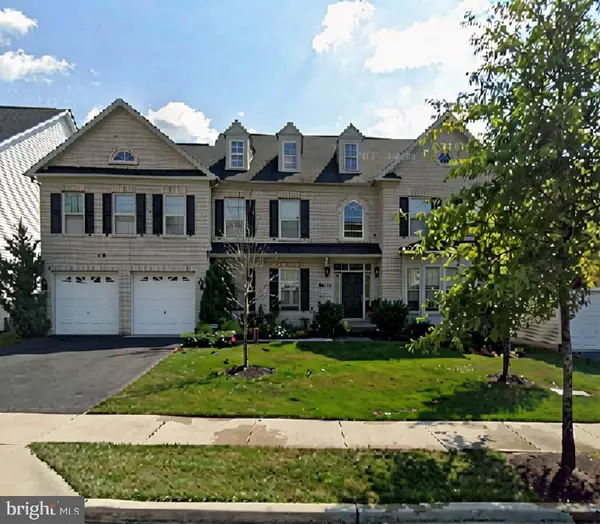 $1,250,000Coming Soon5 beds 5 baths6,718 sq. ft.
23203 British Manor Dr, CLARKSBURG, MD 20871
MLS# MDMC2256902Listed by: RE/MAX REALTY CENTRE, INC. - Coming Soon
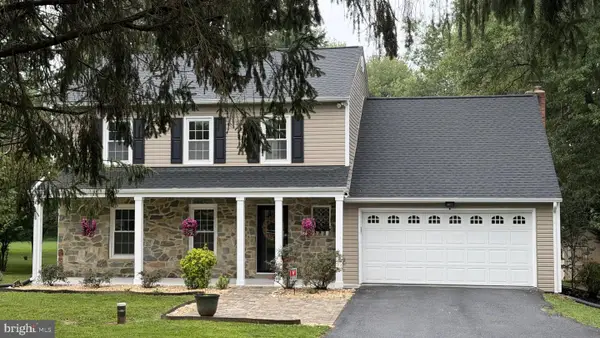 $850,000Coming Soon4 beds 4 baths3,050 sq. ft.
12412 W Old Baltimore Rd, BOYDS, MD 20841
MLS# MDMC2226666Listed by: KELLER WILLIAMS LUCIDO AGENCY - Coming Soon
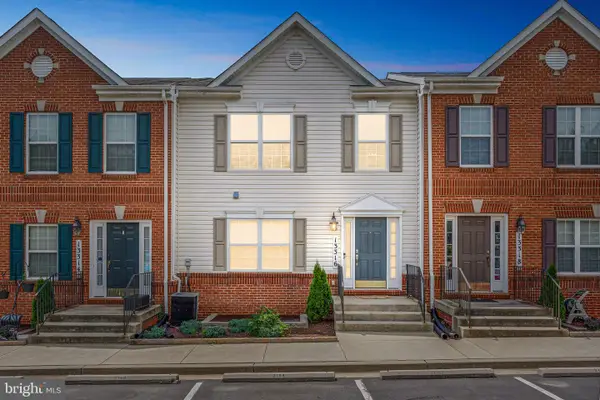 $359,900Coming Soon2 beds 2 baths942 sq. ft.
13316 Bluebeard #3168, CLARKSBURG, MD 20871
MLS# MDMC2242302Listed by: HOMETIME REALTY, LLC - Coming Soon
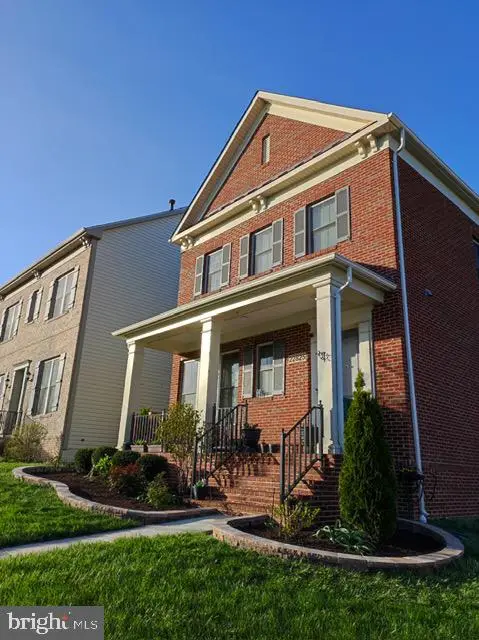 $850,000Coming Soon4 beds 4 baths5,726 sq. ft.
22825 Broadway Ave, CLARKSBURG, MD 20871
MLS# MDMC2253764Listed by: SIGNATURE HOME REALTY LLC - Coming SoonOpen Sun, 1 to 4pm
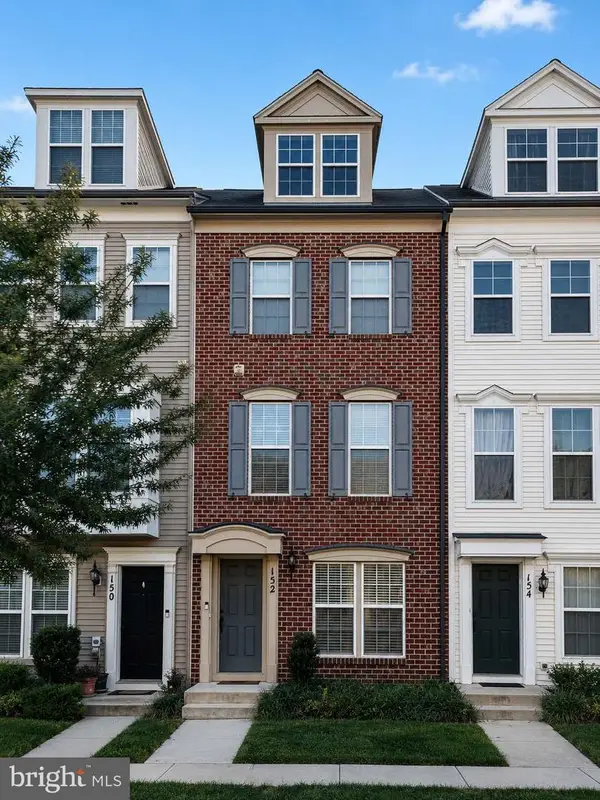 $449,900Coming Soon3 beds 3 baths1,901 sq. ft.
152 Prado Ln #2502, CLARKSBURG, MD 20871
MLS# MDMC2254172Listed by: WEICHERT, REALTORS - New
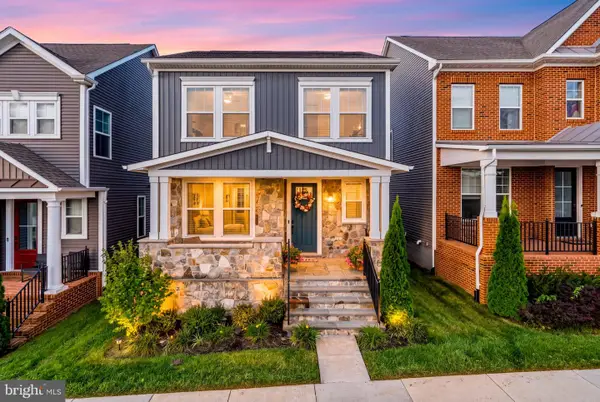 $810,000Active4 beds 4 baths3,426 sq. ft.
14146 Dunlin St, CLARKSBURG, MD 20871
MLS# MDMC2257734Listed by: SAMSON PROPERTIES - New
 $849,990Active4 beds 4 baths4,474 sq. ft.
12107 Magnolia Park Pl, CLARKSBURG, MD 20871
MLS# MDMC2257326Listed by: RE/MAX TOWN CENTER


Protect your home and budget from life's surprises with an Assurant Home Warranty, backed by a partner that supports you through every step of homeownership. Explore Plans.
© 2026 Better Homes and Gardens Real Estate LLC. An Anywhere Real Estate company. All rights reserved. Better Homes and Gardens® Real Estate is a registered trademark owned by Meredith Operations Corporation, licensed to Better Homes and Gardens Real Estate LLC and used with permission. Better Homes and Gardens Real Estate LLC fully supports the principles of the Fair Housing Act and the Equal Opportunity Act. Listing information is deemed reliable but is not guaranteed accurate.
Each office is independently owned and operated.
Any services or products provided by third parties are not provided by, affiliated with or related to Better Homes and Gardens Real Estate LLC, or its affiliated companies.