
12074 Broad Meadow Ln, Clarksville, MD 21029
Local realty services provided by:Better Homes and Gardens Real Estate Community Realty
Upcoming open houses
- Sat, Sep 1901:00 pm - 03:00 pm
Listed by: victoria northrop
Office: northrop realty
MLS#:MDHW2074118
Source:BRIGHTMLS
Price summary
- Price:$1,500,000
- Price per sq. ft.:$233.86
- Monthly HOA dues:$25
About this home
Exceptional custom home nestled in Clearview Estates, offering the perfect residence for multigenerational living or income-producing possibilities. A remarkable In-Law Suite features a private entrance, full kitchen, living room, one sizable bedroom with a walk-in closet, and a full bath. Providing exceptional flexibility and privacy. Quietly situated on 3.66 acres and surrounded by lush, mature trees, this impressive property offers a serene and private setting. A wraparound covered front porch creates a warm welcome and leads inside to the two-story foyer, complemented by hardwood flooring and crown molding. Anchoring one side of the foyer is a sprawling living room enhanced by a wood-burning fireplace and light-filled windows. Adjacent to the living room, the dining room provides the ideal setting for celebratory dinners and memorable gatherings. The spacious, well-appointed eat-in gourmet kitchen showcases granite counters, a tile backsplash, 42-inch cabinetry with under-cabinet lighting, a center island, high-end stainless steel appliances including a gas cooktop with range hood, a planning station, pantry, and casual dining area. The adjoining family room highlights a second wood-burning fireplace, vaulted ceiling, ceiling fan, built-ins, and access to the screened porch and expansive deck overlooking serene views. A conveniently located home office, powder room, laundry room, and interior and exterior entrances to the In-Law Suite complete the main level.
Travel upstairs to the primary suite, adorned with a vaulted ceiling and two walk-in closets. The luxury primary bath features a double vanity, towel warmer, and oversized shower with seating. Three additional graciously sized bedrooms, including one with an en suite bath, a laundry chute, and an additional full bath, conclude the upper level. The impressive finished lower level offers a sprawling recreation room, two bedrooms, a full bath, bonus room, plenty of storage, and walkout access to the patio. Quality updates include HVAC systems, roof, driveway, a stunning kitchen, all updated baths, Trex deck, carpeting, interior painting, and garage door. Additional features include an Invisible Fence and Gutter Guards. The oversized garage is equipped with an EV outlet. This property is truly perfect, combining exceptional living spaces, thoughtful updates, privacy, and tremendous versatility in a beautiful Clearview Estates setting. Virtually Staged Photos Used....
Contact an agent
Home facts
- Year built:1993
- Subdivision & Development:CLEARVIEW ESTATES
- Listing ID #:MDHW2074118
- Added:1 day(s) ago
- Updated:September 19, 2026 at 10:29 AM
Rooms and interior
- Bedrooms:6
- Total bathrooms:6
- Full bathrooms:5
- Half bathrooms:1
- Flooring:Carpet, Ceramic Tile, Concrete, Hardwood, Laminated, Luxury Vinyl Plank
- Dining Description:Dining Area, Dining Room, Formal/Separate Dining Room
- Bathrooms Description:Primary Bath(s), Primary Bathroom
- Kitchen Description:2nd Kitchen, Breakfast Area, Built-In Microwave, Built-Ins, Carpet, Cedar Closet(s), Cooktop, Crown Moldings, Dishwasher, Disposal, Energy Efficient Appliances, Exhaust Fan, Extra Refrigerator/Freezer, Icemaker, Kitchen - Eat-In, Kitchen - Gourmet, Kitchen - Island, Kitchen - Table Space, Oven - Self Cleaning, Oven - Wall, Oven/Range - Gas, Pantry, Range Hood, Recessed Lighting, Refrigerator, Stainless Steel Appliances, Upgraded Countertops, Water Heater
- Bedroom Description:Carpet, Cedar Closet(s), Primary Bedroom, Walk In Closet(s)
- Basement:Yes
- Basement Description:Connecting Stairway, Daylight, Full, Heated, Improved, Interior Access, Outside Entrance, Rear Entrance, Space For Rooms, Walkout Level
- Living area:6,414 sq. ft.
Heating and cooling
- Cooling:Ceiling Fan(s), Central A/C, Programmable Thermostat, Zoned
- Heating:Electric, Forced Air, Heat Pump(s), Natural Gas, Programmable Thermostat, Zoned
Structure and exterior
- Roof:Architectural Shingle, Asphalt, Shingle
- Year built:1993
- Building area:6,414 sq. ft.
- Lot area:3.66 Acres
- Lot Features:Backs to Trees, Cul-de-sac, Front Yard, Landscaping, No Thru Street, Partly Wooded, Premium, Private, Rear Yard, SideYard(s)
- Architectural Style:Transitional
- Construction Materials:Frame
- Exterior Features:Deck(s), Extensive Hardscape, Exterior Lighting, Patio(s), Porch(es), Secure Storage, Sidewalks, Wrap Around
- Foundation Description:Concrete Perimeter
- Levels:2 Stories
Schools
- High school:RIVER HILL
- Middle school:CLARKSVILLE
- Elementary school:CLARKSVILLE
Utilities
- Water:Well
- Sewer:Septic Exists
Finances and disclosures
- Price:$1,500,000
- Price per sq. ft.:$233.86
- Tax amount:$14,431 (2026)
Features and amenities
- Laundry features:Dryer - Front Loading, Has Laundry, Washer - Front Loading
- Amenities:Atrium Windows, Built-Ins, Cable TV Available, Carpet, Cedar Closet(s), Ceiling Fan(s), Chair Railings, Crown Moldings, Double Pane Windows, Main Entrance Lock, Multiple Phone Lines, Recessed Lighting, Smoke Detector, Underground Utilities
Parking
- Parking description:Additional Storage Area, Asphalt Driveway, Attached Garage, Garage - Side Entry, Garage Door Opener, Oversized
- Garage:Yes
- Garage spaces:2
New listings near 12074 Broad Meadow Ln
- Coming Soon
 $1,265,000Coming Soon5 beds 4 baths4,184 sq. ft.
7302 Meadow Wood Way, CLARKSVILLE, MD 21029
MLS# MDHW2074146Listed by: REAL BROKER, LLC - Open Sun, 1 to 3pmNew
 $975,000Active4 beds 4 baths4,400 sq. ft.
13170 Triadelphia Mill Rd, CLARKSVILLE, MD 21029
MLS# MDHW2074022Listed by: LONG & FOSTER REAL ESTATE, INC.  $1,299,000Pending4 beds 5 baths6,117 sq. ft.
13501 Silent Lake Dr, CLARKSVILLE, MD 21029
MLS# MDHW2073998Listed by: NORTHROP REALTY- New
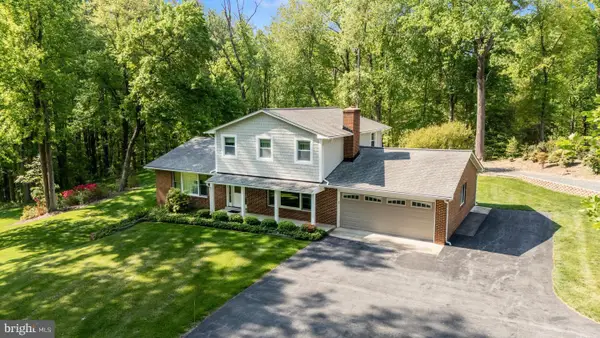 $775,000Active3 beds 3 baths2,934 sq. ft.
13949 Brighton Dam Rd, CLARKSVILLE, MD 21029
MLS# MDHW2073952Listed by: RE/MAX REALTY CENTRE, INC. 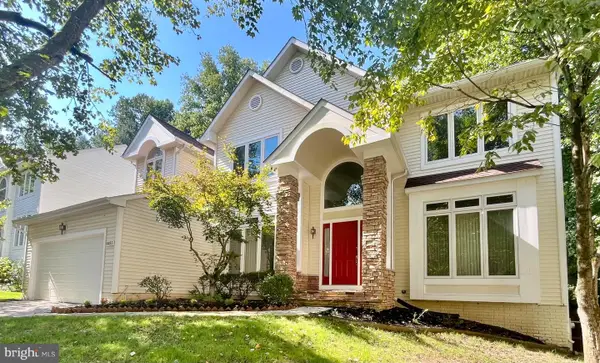 $990,000Active4 beds 3 baths3,437 sq. ft.
6493 Onward Trail, CLARKSVILLE, MD 21029
MLS# MDHW2073344Listed by: RE/MAX REALTY GROUP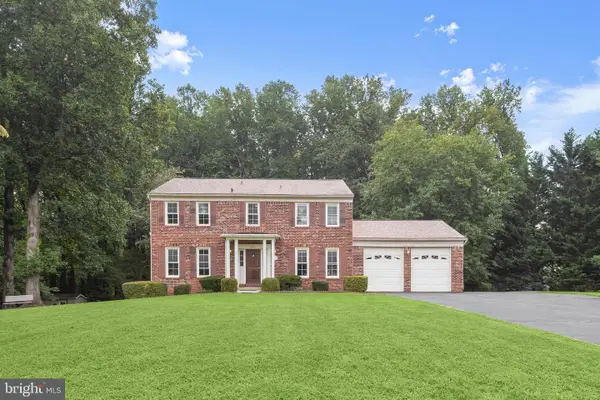 $850,000Active5 beds 4 baths2,856 sq. ft.
7501 Flamewood Dr, CLARKSVILLE, MD 21029
MLS# MDHW2072586Listed by: NORTHROP REALTY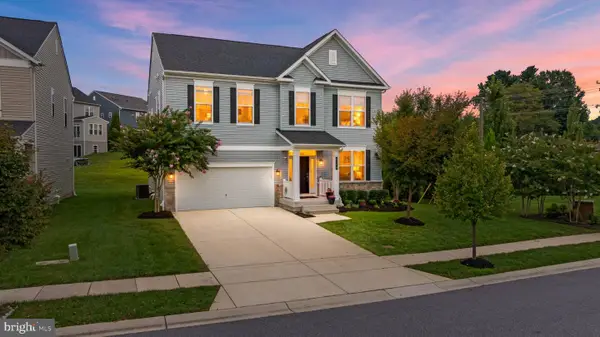 $1,275,000Pending5 beds 5 baths4,601 sq. ft.
6106 Flutie Ln, CLARKSVILLE, MD 21029
MLS# MDHW2073574Listed by: MONUMENT SOTHEBY'S INTERNATIONAL REALTY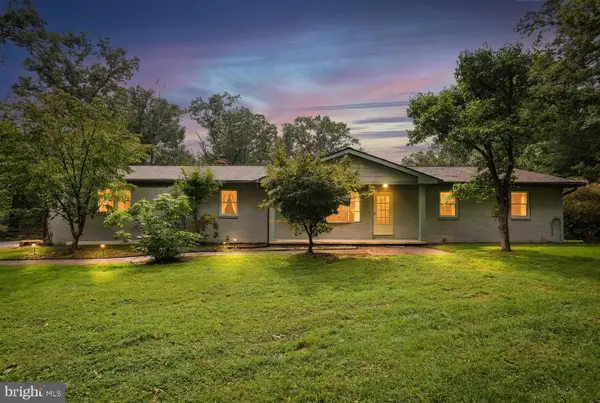 $800,000Active4 beds 4 baths3,532 sq. ft.
13515 Highland Rd, CLARKSVILLE, MD 21029
MLS# MDHW2073198Listed by: ANNE ARUNDEL PROPERTIES, INC. $1,770,000Active5 beds 5 baths6,640 sq. ft.
5816 Trotter Rd, CLARKSVILLE, MD 21029
MLS# MDHW2073180Listed by: HOMECOIN.COM


Protect your home and budget from life's surprises with an Assurant Home Warranty, backed by a partner that supports you through every step of homeownership. Explore Plans.
© 2026 Better Homes and Gardens Real Estate LLC. An Anywhere Real Estate company. All rights reserved. Better Homes and Gardens® Real Estate is a registered trademark owned by Meredith Operations Corporation, licensed to Better Homes and Gardens Real Estate LLC and used with permission. Better Homes and Gardens Real Estate LLC fully supports the principles of the Fair Housing Act and the Equal Opportunity Act. Listing information is deemed reliable but is not guaranteed accurate.
Each office is independently owned and operated.
Any services or products provided by third parties are not provided by, affiliated with or related to Better Homes and Gardens Real Estate LLC, or its affiliated companies.