
6412 Tara Pl, Clarksville, MD 21029
Local realty services provided by:Better Homes and Gardens Real Estate Community Realty
6412 Tara Pl,Clarksville, MD 21029
$1,075,000
- 5 Beds
- 4 Baths
- 3,500 sq. ft.
- Single family
- Coming Soon
Listed by: shun lu
Office: keller williams realty centre
MLS#:MDHW2075816
Source:BRIGHTMLS
Price summary
- Price:$1,075,000
- Price per sq. ft.:$307.14
- Monthly HOA dues:$21.08
About this home
This exceptional Clarks Glen home combines a premium cul-de-sac location, custom designer finishes, and major structural upgrades!
Welcome to this stunning home in the heart of highly sought-after Clarks Glen! Situated on a quiet cul-de-sac on a 0.3-acre premium lot, this home commands an elevated presence featuring a front circle, a flat, long driveway, and a side-entry garage. Every inch of this property radiates pride of ownership, custom-designed to feel like a curated work of art.
The main level boasts an elegant foyer flanked by formal living and dining rooms. Gleaming hardwood floors flow seamlessly into the open-concept kitchen and family room, bathed in natural light from a wall of windows overlooking a serene backdrop of open space and mature trees. A private rear office offers the perfect work-from-home sanctuary. Upstairs, the primary suite features custom closet organizers and a spa-like bathroom with corner windows framing incredible wooded views. Three additional beautifully appointed bedrooms share a freshly renovated, modern hall bathroom.
The fully finished, walkout lower level adds more daylight and vibrant living space, complete with a massive recreation room, a den, an abundance of storage, and a private 5th bedroom featuring a full window for picturesque views, a walk-in closet, and a modern full bath. Step outside through glass walkout doors to a fully fenced backyard paradise, featuring extensive custom landscaping, stone steps, a low-maintenance deck, and patio. A brand-new, top-tier zoned HVAC system (2026), a newer roof, and an ultra-low annual HOA fee ($253), this turnkey gem is ready for you to enjoy! More photos will be uploaded....
Contact an agent
Home facts
- Year built:1997
- Subdivision & Development:CLARKS GLEN
- Listing ID #:MDHW2075816
- Updated:November 04, 2026 at 06:53 AM
Rooms and interior
- Bedrooms:5
- Total bathrooms:4
- Full bathrooms:3
- Half bathrooms:1
- Flooring:Ceramic Tile, Hardwood
- Dining Description:Dining Area, Formal/Separate Dining Room
- Bathrooms Description:Primary Bath(s)
- Kitchen Description:Breakfast Area, Built-Ins, Crown Moldings, Dishwasher, Disposal, Exhaust Fan, Kitchen - Eat-In, Kitchen - Gourmet, Kitchen - Island, Kitchen - Table Space, Pantry, Recessed Lighting, Refrigerator, Stove
- Bedroom Description:Walk In Closet(s)
- Basement:Yes
- Basement Description:Daylight, Full, Fully Finished, Heated, Improved, Interior Access, Outside Entrance, Poured Concrete, Rear Entrance, Shelving, Sump Pump, Walkout Level, Windows
- Living area:3,500 sq. ft.
Heating and cooling
- Cooling:Ceiling Fan(s), Central A/C, Zoned
- Heating:Forced Air, Natural Gas, Zoned
Structure and exterior
- Roof:Architectural Shingle
- Year built:1997
- Building area:3,500 sq. ft.
- Lot area:0.3 Acres
- Lot Features:Adjoins - Open Space, Cul-de-sac, Front Yard, Landscaping, No Thru Street, Open, Premium, Rear Yard
- Architectural Style:Colonial
- Construction Materials:Brick, Combination, Vinyl Siding
- Exterior Features:Deck(s), Extensive Hardscape, Exterior Lighting, Gutter System, Patio(s), Porch(es), Street Lights
- Foundation Description:Permanent
- Levels:3 Story
Schools
- High school:RIVER HILL
- Middle school:CLARKSVILLE
- Elementary school:POINTERS RUN
Utilities
- Water:Public
- Sewer:Public Sewer
Finances and disclosures
- Price:$1,075,000
- Price per sq. ft.:$307.14
- Tax amount:$12,817 (2026)
Features and amenities
- Laundry features:Dryer, Washer
- Amenities:Attic, Built-Ins, Ceiling Fan(s), Chair Railings, Crown Moldings, Double Pane Windows, Insulated Windows, Recessed Lighting, Replacement Windows, Security System, Window Treatments
Parking
- Parking description:Asphalt Driveway, Attached Garage, Garage - Side Entry, Off Site, Parking Space Conveys
- Garage:Yes
- Garage spaces:2
New listings near 6412 Tara Pl
- Coming Soon
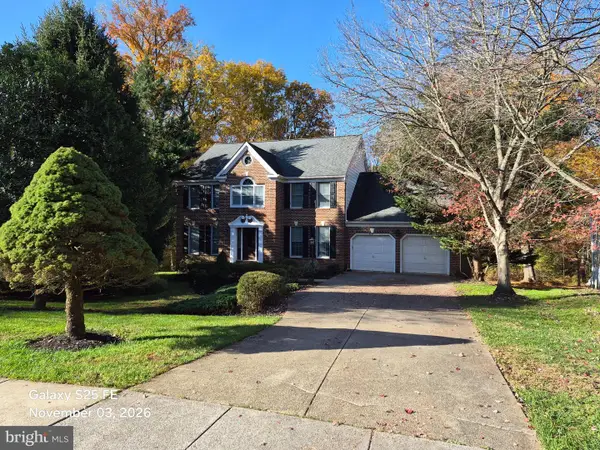 $850,000Coming Soon5 beds 4 baths4,045 sq. ft.
6036 Winter Grain Path, CLARKSVILLE, MD 21029
MLS# MDHW2076048Listed by: THE KW COLLECTIVE - New
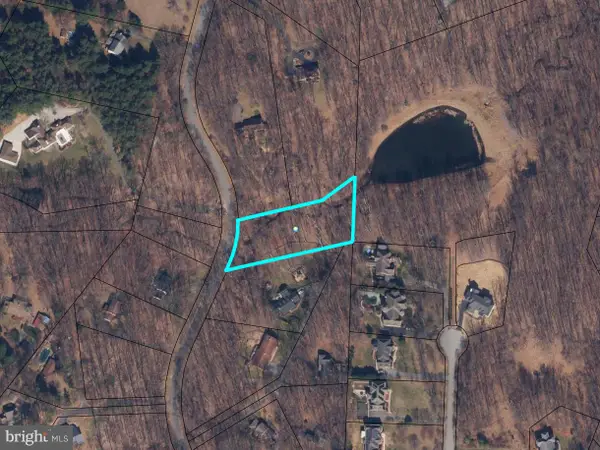 $10,000Active1.31 Acres
Meadow Wood Way, CLARKSVILLE, MD 21029
MLS# MDHW2075832Listed by: A.J. BILLIG & COMPANY  $1,850,000Active6 beds 5 baths6,900 sq. ft.
13839 Lakeside Dr, CLARKSVILLE, MD 21029
MLS# MDHW2074508Listed by: NORTHROP REALTY $520,000Active2 beds 2 baths1,478 sq. ft.
5801 Clipper Ln #407, CLARKSVILLE, MD 21029
MLS# MDHW2074934Listed by: HYATT & COMPANY REAL ESTATE, LLC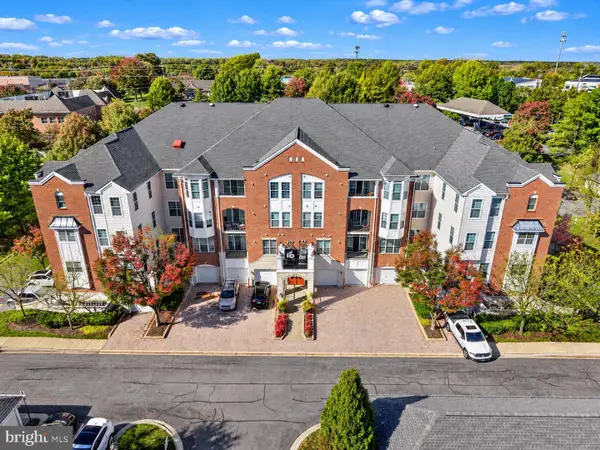 $485,000Active2 beds 2 baths1,500 sq. ft.
5910 Great Star Drive #304, CLARKSVILLE, MD 21029
MLS# MDHW2075564Listed by: EXP REALTY, LLC- Open Sat, 1 to 3pm
 $3,250,000Active6 beds 6 baths12,120 sq. ft.
5004 Ten Oaks Rd, CLARKSVILLE, MD 21029
MLS# MDHW2075190Listed by: KELLER WILLIAMS LUCIDO AGENCY  $1,225,000Pending4 beds 4 baths4,617 sq. ft.
13813 Wayside Dr, CLARKSVILLE, MD 21029
MLS# MDHW2075372Listed by: LONG & FOSTER REAL ESTATE, INC.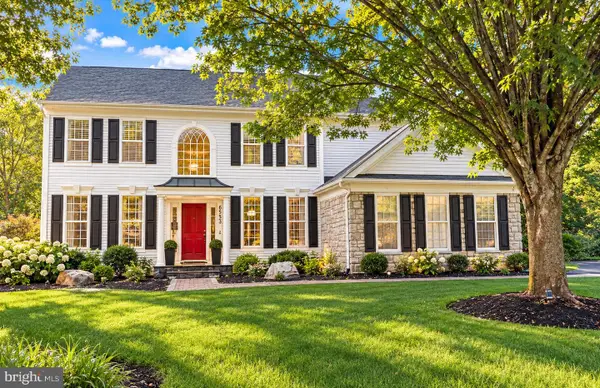 $1,174,900Pending5 beds 4 baths4,502 sq. ft.
6553 Ballymore Ln, CLARKSVILLE, MD 21029
MLS# MDHW2075350Listed by: BERKSHIRE HATHAWAY HOMESERVICES PENFED REALTY $1,300,000Active6 beds 5 baths6,326 sq. ft.
6298 Trotter Rd, CLARKSVILLE, MD 21029
MLS# MDHW2075122Listed by: NORTHROP REALTY


Protect your home and budget from life's surprises with an Assurant Home Warranty, backed by a partner that supports you through every step of homeownership. Explore Plans.
© 2026 Better Homes and Gardens Real Estate LLC. An Anywhere Real Estate company. All rights reserved. Better Homes and Gardens® Real Estate is a registered trademark owned by Meredith Operations Corporation, licensed to Better Homes and Gardens Real Estate LLC and used with permission. Better Homes and Gardens Real Estate LLC fully supports the principles of the Fair Housing Act and the Equal Opportunity Act. Listing information is deemed reliable but is not guaranteed accurate.
Each office is independently owned and operated.
Any services or products provided by third parties are not provided by, affiliated with or related to Better Homes and Gardens Real Estate LLC, or its affiliated companies.