
13107 National Pike, Clear Spring, MD 21722
Local realty services provided by:Better Homes and Gardens Real Estate Valley Partners
Listed by: sandy curtis, matthew d curtis
Office: berkshire hathaway homeservices homesale realty
MLS#:MDWA2039578
Source:BRIGHTMLS
Price summary
- Price:$525,000
- Price per sq. ft.:$112.9
About this home
Space, versatility and some truly unique features set this property apart! Sitting on just over an acre outside Clear Spring, this meticulously maintained home offers one level living and a flexible layout with a formal dining room, den, office, breakfast area and a comfortable living room centered around a propane fireplace. The kitchen is complemented by an oversized pantry with enough room for a full-size refrigerator plus plenty of additional storage. The enclosed rear patio with screens and windows provides a great place to enjoy the outdoors through multiple seasons, and a dedicated propane line is ready for the grill. Car enthusiasts, hobbyists and anyone needing extra workspace will appreciate the 3-car garage, especially the third bay with its own heating and electrical panel. The basement offers even more possibilities with the already completed walls and ceiling, a full bath, large open space and walk-up access to the yard, just needs you to pick the flooring. Add a newer furnace and water heater, fresh interior paint, standing-height attic storage and that distinctive red metal roof, and you have a home with plenty of space to enjoy now and even more potential to make your own....
Contact an agent
Home facts
- Year built:2010
- Subdivision & Development:NONE
- Listing ID #:MDWA2039578
- Added:46 day(s) ago
- Updated:October 10, 2026 at 02:03 PM
Rooms and interior
- Bedrooms:3
- Total bathrooms:4
- Full bathrooms:3
- Half bathrooms:1
- Rooms Total:9
- Dining Description:Formal/Separate Dining Room
- Kitchen Description:Pantry
- Bedroom Description:Entry Level Bedroom
- Basement:Yes
- Basement Description:Full, Interior Access, Partially Finished, Rear Entrance, Walkout Stairs
- Living area:4,650 sq. ft.
Heating and cooling
- Cooling:Central A/C
- Heating:Electric, Heat Pump(s)
Structure and exterior
- Year built:2010
- Building area:4,650 sq. ft.
- Lot area:1.1 Acres
- Architectural Style:Ranch/Rambler
- Construction Materials:Brick
- Foundation Description:Concrete Perimeter
- Levels:1 Story
Utilities
- Water:Well
- Sewer:On Site Septic
Finances and disclosures
- Price:$525,000
- Price per sq. ft.:$112.9
- Tax amount:$4,552 (2026)
Features and amenities
- Amenities:Attic
Parking
- Parking description:Asphalt Driveway, Attached Garage, Garage - Side Entry, Inside Access, Shared Driveway
- Garage:Yes
- Garage spaces:3
New listings near 13107 National Pike
- New
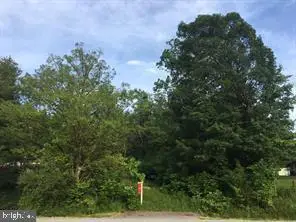 $80,000Active3.86 Acres
12025 National Pike, CLEAR SPRING, MD 21722
MLS# MDWA2040702Listed by: LONG & FOSTER REAL ESTATE, INC. - New
 $299,999Active6 beds 3 baths2,451 sq. ft.
236 Glenn St, CUMBERLAND, MD 21502
MLS# MDAL2016100Listed by: LONG & FOSTER REAL ESTATE, INC.  $379,999Pending4 beds 3 baths2,352 sq. ft.
13302 National Pike, CLEAR SPRING, MD 21722
MLS# MDWA2039750Listed by: METROPOL REALTY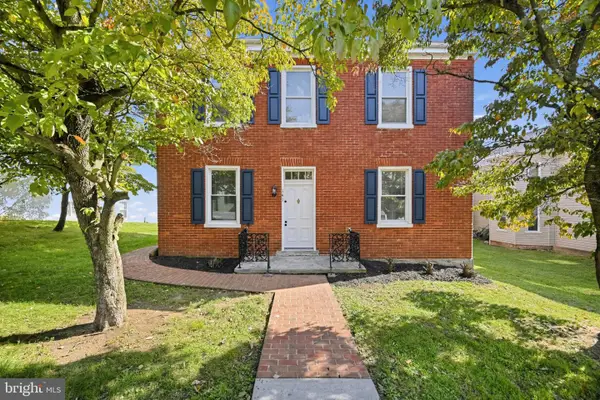 $349,900Active4 beds 2 baths2,426 sq. ft.
141 Cumberland St, CLEAR SPRING, MD 21722
MLS# MDWA2040016Listed by: HOMECOIN.COM $345,000Active3 beds 2 baths2,424 sq. ft.
12526 Ashton Rd, CLEAR SPRING, MD 21722
MLS# MDWA2040008Listed by: RE/MAX RESULTS $399,900Pending4 beds 2 baths1,914 sq. ft.
13835 Mcintosh Cir, CLEAR SPRING, MD 21722
MLS# MDWA2039368Listed by: KELLER WILLIAMS REALTY CENTRE $339,900Active6 beds -- baths3,616 sq. ft.
21 S Martin St S, CLEAR SPRING, MD 21722
MLS# MDWA2039770Listed by: REAL ESTATE INNOVATIONS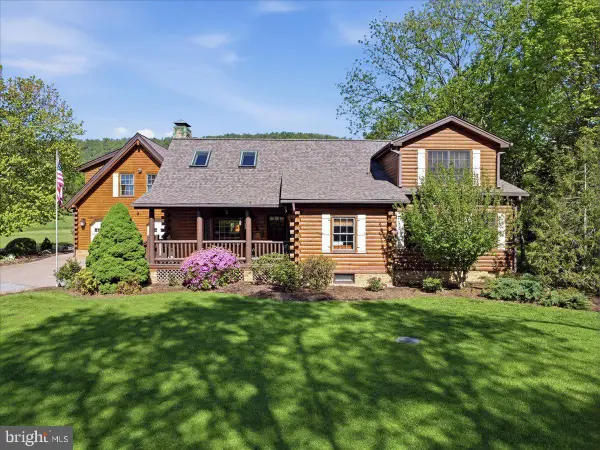 $850,000Pending3 beds 4 baths3,231 sq. ft.
14122 Mercersburg Rd, CLEAR SPRING, MD 21722
MLS# MDWA2039582Listed by: THE KW COLLECTIVE $299,900Pending3 beds 2 baths1,693 sq. ft.
13644 Saint Paul Rd, CLEAR SPRING, MD 21722
MLS# MDWA2039018Listed by: REAL ESTATE INNOVATIONS


Protect your home and budget from life's surprises with an Assurant Home Warranty, backed by a partner that supports you through every step of homeownership. Explore Plans.
© 2026 Better Homes and Gardens Real Estate LLC. An Anywhere Real Estate company. All rights reserved. Better Homes and Gardens® Real Estate is a registered trademark owned by Meredith Operations Corporation, licensed to Better Homes and Gardens Real Estate LLC and used with permission. Better Homes and Gardens Real Estate LLC fully supports the principles of the Fair Housing Act and the Equal Opportunity Act. Listing information is deemed reliable but is not guaranteed accurate.
Each office is independently owned and operated.
Any services or products provided by third parties are not provided by, affiliated with or related to Better Homes and Gardens Real Estate LLC, or its affiliated companies.