
10504 Mullikin Dr, Clinton, MD 20735
Local realty services provided by:Better Homes and Gardens Real Estate Reserve
10504 Mullikin Dr,Clinton, MD 20735
$475,000
- 3 Beds
- 3 Baths
- 2,250 sq. ft.
- Single family
- Coming Soon
Listed by: evonne d nutall
Office: covenant realty group
MLS#:MDPG2219800
Source:BRIGHTMLS
Price summary
- Price:$475,000
- Price per sq. ft.:$211.11
About this home
Nestled in the charming Parkview subdivision, this delightful raised ranch offers a perfect blend of comfort and functionality. With 3 spacious bedrooms on the upper level and 2 full bathrooms, the lower level includes a second kitchen that adds versatility, (2) additional rooms, family room, and full bath, this home is designed to meet your needs. The inviting living area features a wood-burning fireplace on each level, creating a warm ambiance for cozy evenings. Main level kitchen has been updated which included stainless steel appliances. Step outside to a generous 0.27-acre fenced corner lot, where you'll find a cleared, level yard ideal for outdoor activities or gardening. The attached carport and concrete driveway provide ample parking, ensuring convenience for you and your guests. Sheds thats offer addtional storage speace. Enjoy the ease of laundry with in-unit facilities located on the lower floor. Experience the warmth and comfort of this inviting residence, where every detail has been thoughtfully considered for your lifestyle....
Contact an agent
Home facts
- Year built:1966
- Subdivision & Development:PARKVIEW
- Listing ID #:MDPG2219800
- Updated:September 23, 2026 at 01:39 PM
Rooms and interior
- Bedrooms:3
- Total bathrooms:3
- Full bathrooms:3
- Rooms Total:13
- Flooring:Carpet, Hardwood
- Dining Description:Dining Area
- Kitchen Description:2nd Kitchen, Exhaust Fan, Oven/Range - Electric, Range Hood, Refrigerator, Stainless Steel Appliances, Stove, Water Heater
- Basement:Yes
- Basement Description:Full, Fully Finished, Heated, Improved, Interior Access, Outside Entrance, Rear Entrance, Walkout Stairs
- Living area:2,250 sq. ft.
Heating and cooling
- Cooling:Ceiling Fan(s), Central A/C
- Heating:Forced Air, Natural Gas
Structure and exterior
- Roof:Architectural Shingle
- Year built:1966
- Building area:2,250 sq. ft.
- Lot area:0.27 Acres
- Lot Features:Cleared, Corner, Front Yard, Level, Rear Yard
- Architectural Style:Raised Ranch/Rambler
- Construction Materials:Brick
- Foundation Description:Block, Slab
- Levels:2 Stories
Utilities
- Water:Public
- Sewer:Public Sewer
Finances and disclosures
- Price:$475,000
- Price per sq. ft.:$211.11
- Tax amount:$4,939 (2025)
Features and amenities
- Laundry features:Dryer, Dryer In Unit, Has Laundry, Washer, Washer In Unit
- Amenities:Attic, Electric Available, Natural Gas Available
Parking
- Parking description:Attached Carport, Concrete Driveway
New listings near 10504 Mullikin Dr
- Coming Soon
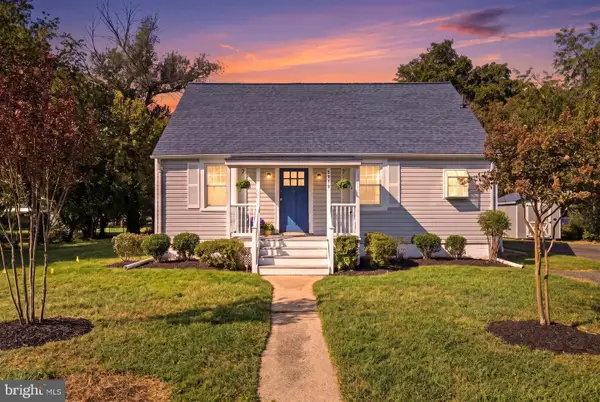 $334,900Coming Soon4 beds 2 baths1,967 sq. ft.
8919 Ballard Ln, CLINTON, MD 20735
MLS# MDPG2218628Listed by: EXP REALTY, LLC - Coming Soon
 $540,000Coming Soon4 beds 4 baths1,840 sq. ft.
10409 Oursler Park Dr, CLINTON, MD 20735
MLS# MDPG2219808Listed by: EXIT ESSENTIALS REALTY, LLC - Coming SoonOpen Sat, 12 to 2pm
 $499,999Coming Soon5 beds 3 baths2,274 sq. ft.
6000 Brooke Jane Dr, CLINTON, MD 20735
MLS# MDPG2219660Listed by: SAMSON PROPERTIES - Coming Soon
 $449,000Coming Soon5 beds 3 baths2,160 sq. ft.
9410 Small Dr, CLINTON, MD 20735
MLS# MDPG2217294Listed by: SPRING HILL REAL ESTATE, LLC. - Coming Soon
 $299,000Coming Soon3 beds 1 baths1,373 sq. ft.
11309 Brandywine Rd, CLINTON, MD 20735
MLS# MDPG2217098Listed by: SAMSON PROPERTIES - Coming Soon
 $365,000Coming Soon3 beds 2 baths1,025 sq. ft.
6004 Chris Mar Ave, CLINTON, MD 20735
MLS# MDPG2217718Listed by: SAMSON PROPERTIES - Coming Soon
 $380,000Coming Soon3 beds 4 baths1,368 sq. ft.
11418 Cosca Park Pl, CLINTON, MD 20735
MLS# MDPG2218874Listed by: WEICHERT, REALTORS - Coming Soon
 $560,000Coming Soon5 beds 3 baths2,298 sq. ft.
7600 Mezmer Ln, CLINTON, MD 20735
MLS# MDPG2216314Listed by: SAMSON PROPERTIES - Coming Soon
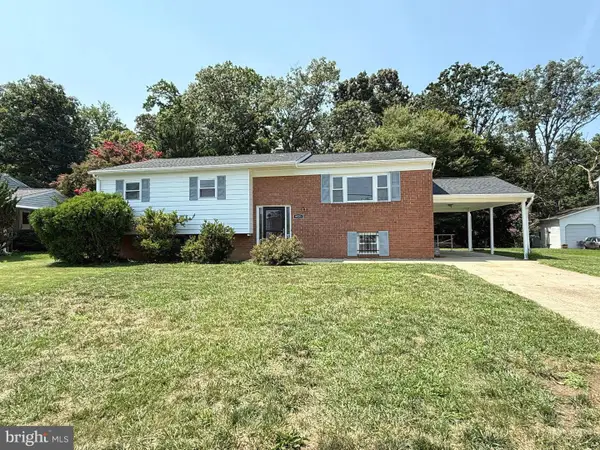 $450,000Coming Soon5 beds 3 baths2,707 sq. ft.
9521 Gwynndale Dr, CLINTON, MD 20735
MLS# MDPG2215590Listed by: SAMSON PROPERTIES


Protect your home and budget from life's surprises with an Assurant Home Warranty, backed by a partner that supports you through every step of homeownership. Explore Plans.
© 2026 Better Homes and Gardens Real Estate LLC. An Anywhere Real Estate company. All rights reserved. Better Homes and Gardens® Real Estate is a registered trademark owned by Meredith Operations Corporation, licensed to Better Homes and Gardens Real Estate LLC and used with permission. Better Homes and Gardens Real Estate LLC fully supports the principles of the Fair Housing Act and the Equal Opportunity Act. Listing information is deemed reliable but is not guaranteed accurate.
Each office is independently owned and operated.
Any services or products provided by third parties are not provided by, affiliated with or related to Better Homes and Gardens Real Estate LLC, or its affiliated companies.