
10604 Sir Brendan Ave, Clinton, MD 20735
Local realty services provided by:Better Homes and Gardens Real Estate Reserve
10604 Sir Brendan Ave,Clinton, MD 20735
$830,000
- 5 Beds
- 5 Baths
- 3,820 sq. ft.
- Single family
- Active
Listed by: briana clark, cherice n clark
Office: clark premier realty group
MLS#:MDPG2212310
Source:BRIGHTMLS
Price summary
- Price:$830,000
- Price per sq. ft.:$217.28
- Monthly HOA dues:$76.67
About this home
Nestled in the serene enclave of Woodburn Estates, this exquisite Colonial-style residence offers a harmonious blend of elegance and comfort. Built in 2019, this home boasts a generous 3,820 square feet of thoughtfully designed living space, perfect for both entertaining and everyday living. As you step inside, you are greeted by a warm and inviting atmosphere, highlighted by an entry-level bedroom that provides convenience and flexibility. The heart of the home is the gourmet kitchen, a culinary enthusiast's dream, featuring high-end appliances including a sleek refrigerator, a professional-grade stove, and a dishwasher that makes clean-up a breeze. The spacious pantry ensures ample storage for all your culinary needs, while the inviting 2-level family room, seamlessly connected to the kitchen, creates an ideal space for gatherings and cherished moments. Natural light pours in through large windows, enhancing the home's inviting ambiance. The primary suite is a true retreat, complete with a luxurious primary bath and expansive walk-in closets, providing both style and functionality. With five well-appointed bedrooms, this home offers plenty of space for guests or a home office. The interior layout is designed for modern living, featuring a family room off the kitchen that encourages connection and relaxation. The main floor laundry adds to the convenience, making daily chores effortless. The property is situated on a generous 0.46-acre lot, providing ample outdoor space for recreation or gardening. The attached front-entry garage accommodates two vehicles, ensuring easy access and additional storage options. While the home does not feature a pool, the expansive yard offers endless possibilities for outdoor enjoyment. Whether you envision a tranquil garden, a play area, or a serene retreat, the outdoor space is a blank canvas awaiting your personal touch. This residence is not just a home; it embodies a lifestyle of comfort and sophistication. Experience the perfect blend of modern amenities and classic charm in this stunning Woodburn Estates property, where every detail has been meticulously crafted for your enjoyment. Embrace the opportunity to make this exceptional house your home.
Motivated Seller!...
Contact an agent
Home facts
- Year built:2019
- Subdivision & Development:WOODBURN ESTATES
- Listing ID #:MDPG2212310
- Added:56 day(s) ago
- Updated:September 17, 2026 at 02:11 PM
Rooms and interior
- Bedrooms:5
- Total bathrooms:5
- Full bathrooms:5
- Dining Description:Formal/Separate Dining Room
- Bathrooms Description:Primary Bath(s)
- Kitchen Description:Dishwasher, Kitchen - Gourmet, Pantry, Refrigerator, Stove
- Bedroom Description:Entry Level Bedroom, Walk In Closet(s)
- Basement:Yes
- Basement Description:Interior Access, Outside Entrance, Rear Entrance, Space For Rooms, Walkout Stairs
- Living area:3,820 sq. ft.
Heating and cooling
- Cooling:Central A/C
- Heating:Central, Propane - Leased
Structure and exterior
- Year built:2019
- Building area:3,820 sq. ft.
- Lot area:0.46 Acres
- Architectural Style:Colonial
- Construction Materials:Brick Front, Vinyl Siding
- Foundation Description:Concrete Perimeter
- Levels:3 Story
Utilities
- Water:Public
- Sewer:Public Sewer
Finances and disclosures
- Price:$830,000
- Price per sq. ft.:$217.28
- Tax amount:$10,903 (2025)
Features and amenities
- Laundry features:Dryer, Washer
Parking
- Parking description:Attached Garage, Garage - Front Entry
- Garage:Yes
- Garage spaces:2
New listings near 10604 Sir Brendan Ave
- Coming Soon
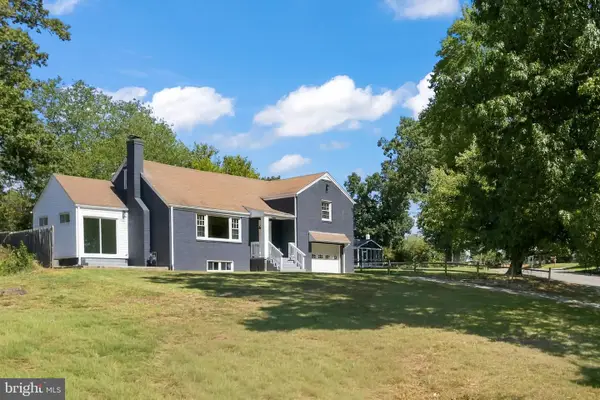 $499,000Coming Soon4 beds 3 baths1,455 sq. ft.
8509 Schultz Rd, CLINTON, MD 20735
MLS# MDPG2219430Listed by: SAMSON PROPERTIES - Coming Soon
 $475,000Coming Soon4 beds 4 baths3,100 sq. ft.
9109 Helmsley Dr, CLINTON, MD 20735
MLS# MDPG2219178Listed by: EXP REALTY, LLC - Coming Soon
 $299,000Coming Soon3 beds 1 baths1,373 sq. ft.
11309 Brandywine Rd, CLINTON, MD 20735
MLS# MDPG2217098Listed by: SAMSON PROPERTIES - Coming Soon
 $365,000Coming Soon3 beds 2 baths1,025 sq. ft.
6004 Chris Mar Ave, CLINTON, MD 20735
MLS# MDPG2217718Listed by: SAMSON PROPERTIES - Coming Soon
 $380,000Coming Soon3 beds 4 baths1,368 sq. ft.
11418 Cosca Park Pl, CLINTON, MD 20735
MLS# MDPG2218874Listed by: WEICHERT, REALTORS - Coming Soon
 $430,000Coming Soon4 beds 3 baths1,242 sq. ft.
10002 Paros Dr, CLINTON, MD 20735
MLS# MDPG2218416Listed by: MILLENNIUM REALTY GROUP INC. - Coming Soon
 $560,000Coming Soon5 beds 3 baths2,298 sq. ft.
7600 Mezmer Ln, CLINTON, MD 20735
MLS# MDPG2216314Listed by: SAMSON PROPERTIES - Coming Soon
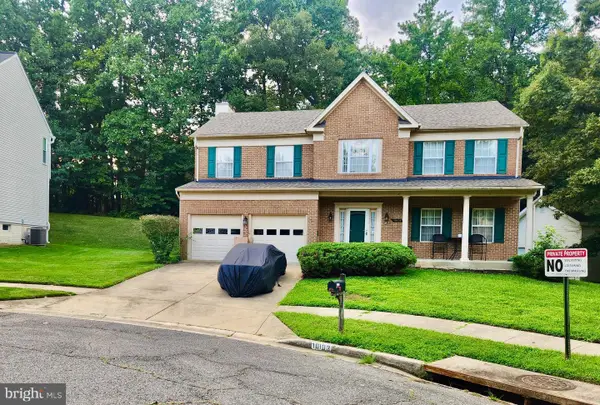 $565,900Coming Soon4 beds 4 baths2,584 sq. ft.
10103 Goldfinch Ct, CLINTON, MD 20735
MLS# MDPG2216052Listed by: BENNETT REALTY SOLUTIONS - Coming Soon
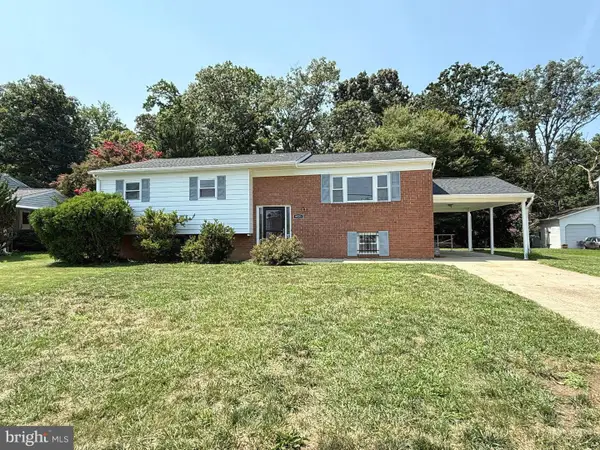 $450,000Coming Soon5 beds 3 baths2,707 sq. ft.
9521 Gwynndale Dr, CLINTON, MD 20735
MLS# MDPG2215590Listed by: SAMSON PROPERTIES - New
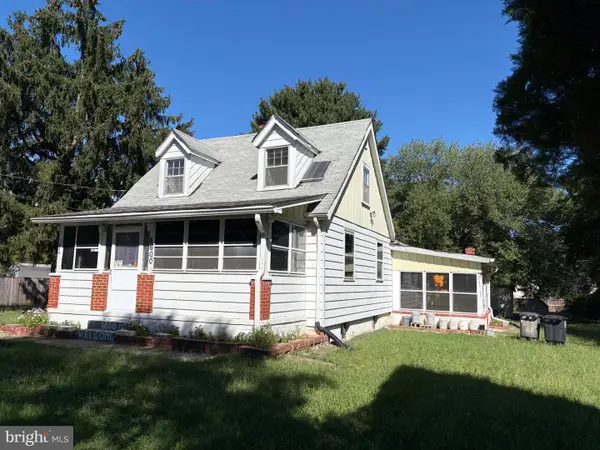 $323,167Active5 beds 2 baths2,038 sq. ft.
8600 Dangerfield Pl, CLINTON, MD 20735
MLS# MDPG2219492Listed by: RE/MAX ALLEGIANCE


Protect your home and budget from life's surprises with an Assurant Home Warranty, backed by a partner that supports you through every step of homeownership. Explore Plans.
© 2026 Better Homes and Gardens Real Estate LLC. An Anywhere Real Estate company. All rights reserved. Better Homes and Gardens® Real Estate is a registered trademark owned by Meredith Operations Corporation, licensed to Better Homes and Gardens Real Estate LLC and used with permission. Better Homes and Gardens Real Estate LLC fully supports the principles of the Fair Housing Act and the Equal Opportunity Act. Listing information is deemed reliable but is not guaranteed accurate.
Each office is independently owned and operated.
Any services or products provided by third parties are not provided by, affiliated with or related to Better Homes and Gardens Real Estate LLC, or its affiliated companies.