
11309 Brandywine Rd, Clinton, MD 20735
Local realty services provided by:Better Homes and Gardens Real Estate Realty Connect
11309 Brandywine Rd,Clinton, MD 20735
$299,000
- 3 Beds
- 1 Baths
- 1,373 sq. ft.
- Single family
- Coming Soon
Listed by: angela parrish, breanna avireon butler
Office: samson properties
MLS#:MDPG2217098
Source:BRIGHTMLS
Price summary
- Price:$299,000
- Price per sq. ft.:$217.77
About this home
3% seller assistance + space + opportunity! Bring your ideas and make this three-bedroom brick home your own. The home features a traditional living room and dining room, kitchen, three bedrooms, one full bath, and a large bonus room with plenty of space for relaxing, entertaining, working from home, or whatever fits your needs. The bonus room is one of the highlights of the home. This room can be used as a family room, game room, home office, hobby space, or simply provide more room to spread out. With more than 1,300 square feet of living space, there are plenty of opportunities to update the home and make it your own. Outside, the home sits on a 10,000-square-foot lot with space to enjoy the outdoors, garden, or entertain. A storage shed provides additional space for tools, lawn equipment, and other household items. The seller is offering up to 3% toward buyer closing costs! Whether you're buying your first home, looking for more space, or simply want the opportunity to add your personal touches, here's your chance to create a home that works for you. Bring your vision and make 11309 Brandywine Road your home!...
Contact an agent
Home facts
- Year built:1964
- Subdivision & Development:BROOKE JANE MANOR
- Listing ID #:MDPG2217098
- Updated:September 14, 2026 at 01:49 PM
Rooms and interior
- Bedrooms:3
- Total bathrooms:1
- Full bathrooms:1
- Living area:1,373 sq. ft.
Heating and cooling
- Heating:Forced Air, Natural Gas
Structure and exterior
- Year built:1964
- Building area:1,373 sq. ft.
- Lot area:0.23 Acres
- Architectural Style:Ranch/Rambler
- Construction Materials:Brick
- Foundation Description:Brick/Mortar
- Levels:1 Story
Utilities
- Water:Public
- Sewer:Public Sewer
Finances and disclosures
- Price:$299,000
- Price per sq. ft.:$217.77
- Tax amount:$5,248 (2026)
Parking
- Parking description:On Street
New listings near 11309 Brandywine Rd
- Coming Soon
 $365,000Coming Soon3 beds 2 baths1,025 sq. ft.
6004 Chris Mar Ave, CLINTON, MD 20735
MLS# MDPG2217718Listed by: SAMSON PROPERTIES - Coming Soon
 $380,000Coming Soon3 beds 4 baths1,368 sq. ft.
11418 Cosca Park Pl, CLINTON, MD 20735
MLS# MDPG2218874Listed by: WEICHERT, REALTORS - Coming Soon
 $430,000Coming Soon4 beds 3 baths1,242 sq. ft.
10002 Paros Dr, CLINTON, MD 20735
MLS# MDPG2218416Listed by: MILLENNIUM REALTY GROUP INC. - Coming Soon
 $560,000Coming Soon5 beds 3 baths2,298 sq. ft.
7600 Mezmer Ln, CLINTON, MD 20735
MLS# MDPG2216314Listed by: SAMSON PROPERTIES - Coming Soon
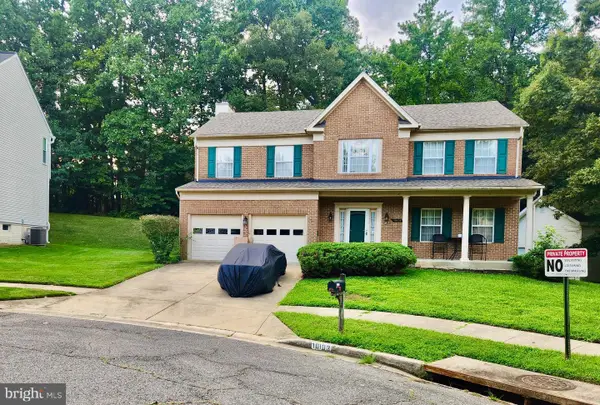 $565,900Coming Soon4 beds 4 baths2,584 sq. ft.
10103 Goldfinch Ct, CLINTON, MD 20735
MLS# MDPG2216052Listed by: BENNETT REALTY SOLUTIONS - Coming Soon
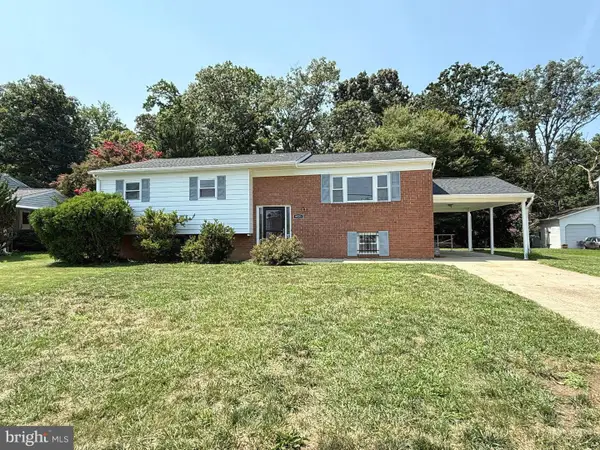 $450,000Coming Soon5 beds 3 baths2,707 sq. ft.
9521 Gwynndale Dr, CLINTON, MD 20735
MLS# MDPG2215590Listed by: SAMSON PROPERTIES - New
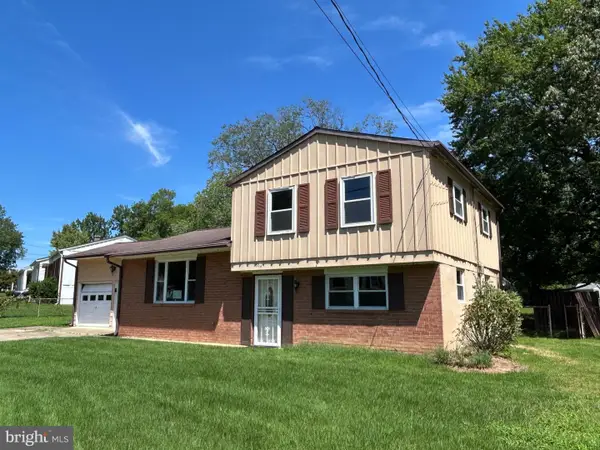 $405,000Active3 beds 2 baths1,634 sq. ft.
9512 Small Dr, CLINTON, MD 20735
MLS# MDPG2218756Listed by: MARATHON REAL ESTATE - New
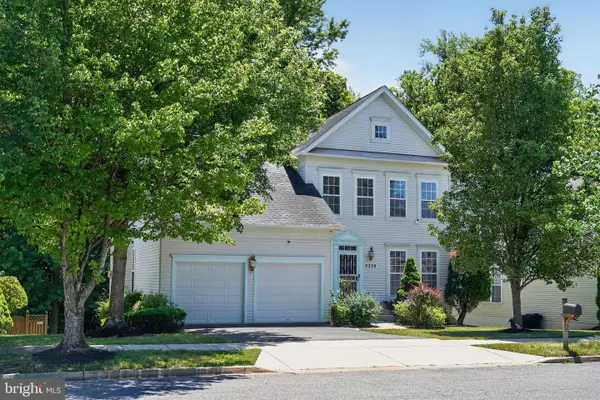 $499,777Active5 beds 4 baths1,968 sq. ft.
9200 Fox Park Rd, CLINTON, MD 20735
MLS# MDPG2218474Listed by: REAL OF PENNSYLVANIA - New
 $515,000Active4 beds 3 baths2,250 sq. ft.
6811 Eilerson St, CLINTON, MD 20735
MLS# MDPG2216908Listed by: RE/MAX ADVANTAGE REALTY


Protect your home and budget from life's surprises with an Assurant Home Warranty, backed by a partner that supports you through every step of homeownership. Explore Plans.
© 2026 Better Homes and Gardens Real Estate LLC. An Anywhere Real Estate company. All rights reserved. Better Homes and Gardens® Real Estate is a registered trademark owned by Meredith Operations Corporation, licensed to Better Homes and Gardens Real Estate LLC and used with permission. Better Homes and Gardens Real Estate LLC fully supports the principles of the Fair Housing Act and the Equal Opportunity Act. Listing information is deemed reliable but is not guaranteed accurate.
Each office is independently owned and operated.
Any services or products provided by third parties are not provided by, affiliated with or related to Better Homes and Gardens Real Estate LLC, or its affiliated companies.