
4706 Sir Woodburn Way, Clinton, MD 20735
Local realty services provided by:Better Homes and Gardens Real Estate Reserve
4706 Sir Woodburn Way,Clinton, MD 20735
$815,000
- 4 Beds
- 4 Baths
- 3,381 sq. ft.
- Single family
- Active
Upcoming open houses
- Thu, Sep 1712:00 pm - 02:30 pm
Listed by: latoya n finney
Office: fairfax realty premier
MLS#:MDPG2211714
Source:BRIGHTMLS
Price summary
- Price:$815,000
- Price per sq. ft.:$241.05
- Monthly HOA dues:$72
About this home
Behold, thy kingdom awaits you in this majestic beauty!! Why wait to get a house built when this one has everything you need! Welcome home to this meticulously maintained abode. This home sits on almost half an acre & boasts over 5,000 square feet in the highly desirable Woodburn Estates community. As you approach the front door you will see a beautiful outdoor fountain that enhances the curb appeal. Inside the home the main level offers an uninterrupted flow of spaciousness. The open-concept gourmet kitchen is the heart of the home, complete with abundant cabinetry, a center island and a morning room that opens to the generous family room with a cozy fireplace. The beautiful hardwood floors on the main level were just refinished adding to its appeal. Upstairs, you’ll find an expansive layout with four spacious bedrooms and two full bathrooms, including a large primary suite with a sitting area, two walk-in closets, and a private en-suite bath designed for comfort and relaxation. The fully finished basement is perfect for entertaining or extra living space & the indoor corner fountain adds a calm & tranquil feeling. A huge highlight of the basement is the "Cave/Panic Room." It is insulated and soundproof, featuring a Bank Vault door with bulletproof glass. It comes with an surround sound & a 10" subwoofer. Enjoy your outdoor time on the well-appointed rear deck overlooking a private, fully fenced and tree-lined backyard and a walk out patio with a sitting area that is perfect for gatherings, relaxing evenings, or simply enjoying the peaceful surroundings. The home also features an 8 zone sprinkler system, making it easy to maintain the well manicured grounds. Landscape lights also run from the garage all the way to the front of the home. In case of a power outage, this home is already equipped with a 20-kilowatt whole-house generator. There's also a whole-house water softener. This home really has it all!! Set up a viewing today....
Contact an agent
Home facts
- Year built:2010
- Subdivision & Development:WOODBURN ESTATES
- Listing ID #:MDPG2211714
- Added:56 day(s) ago
- Updated:September 17, 2026 at 02:11 PM
Rooms and interior
- Bedrooms:4
- Total bathrooms:4
- Full bathrooms:3
- Half bathrooms:1
- Basement:Yes
- Basement Description:Fully Finished
- Living area:3,381 sq. ft.
Heating and cooling
- Cooling:Ceiling Fan(s), Central A/C
- Heating:90% Forced Air, Propane - Metered
Structure and exterior
- Roof:Shingle
- Year built:2010
- Building area:3,381 sq. ft.
- Lot area:0.48 Acres
- Architectural Style:Colonial
- Construction Materials:Frame
- Exterior Features:Deck(s), Exterior Lighting, Flood Lights, Lawn Sprinkler, Water Fountains
- Foundation Description:Concrete Perimeter
- Levels:3 Story
Utilities
- Water:Public
- Sewer:Public Sewer
Finances and disclosures
- Price:$815,000
- Price per sq. ft.:$241.05
- Tax amount:$9,699 (2025)
Features and amenities
- Amenities:Carbon Monoxide Detector(s), Exterior Cameras, Intercom, Monitored, Motion Detectors, Security System, Smoke Detector, Sprinkler System - Indoor
Parking
- Parking description:Attached Garage, Garage - Side Entry, Garage Door Opener
- Garage:Yes
- Garage spaces:2
New listings near 4706 Sir Woodburn Way
- Coming Soon
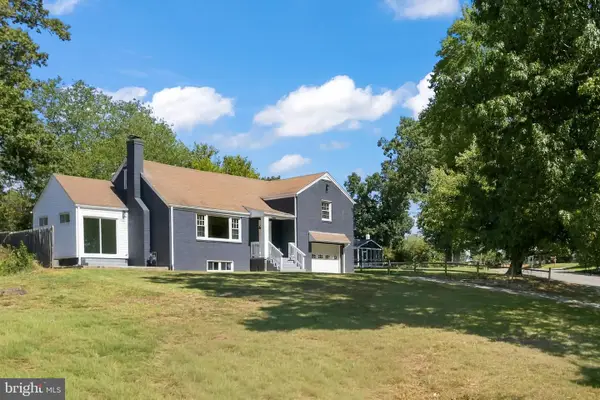 $499,000Coming Soon4 beds 3 baths1,455 sq. ft.
8509 Schultz Rd, CLINTON, MD 20735
MLS# MDPG2219430Listed by: SAMSON PROPERTIES - Coming Soon
 $475,000Coming Soon4 beds 4 baths3,100 sq. ft.
9109 Helmsley Dr, CLINTON, MD 20735
MLS# MDPG2219178Listed by: EXP REALTY, LLC - Coming Soon
 $299,000Coming Soon3 beds 1 baths1,373 sq. ft.
11309 Brandywine Rd, CLINTON, MD 20735
MLS# MDPG2217098Listed by: SAMSON PROPERTIES - Coming Soon
 $365,000Coming Soon3 beds 2 baths1,025 sq. ft.
6004 Chris Mar Ave, CLINTON, MD 20735
MLS# MDPG2217718Listed by: SAMSON PROPERTIES - Coming Soon
 $380,000Coming Soon3 beds 4 baths1,368 sq. ft.
11418 Cosca Park Pl, CLINTON, MD 20735
MLS# MDPG2218874Listed by: WEICHERT, REALTORS - Coming Soon
 $430,000Coming Soon4 beds 3 baths1,242 sq. ft.
10002 Paros Dr, CLINTON, MD 20735
MLS# MDPG2218416Listed by: MILLENNIUM REALTY GROUP INC. - Coming Soon
 $560,000Coming Soon5 beds 3 baths2,298 sq. ft.
7600 Mezmer Ln, CLINTON, MD 20735
MLS# MDPG2216314Listed by: SAMSON PROPERTIES - Coming Soon
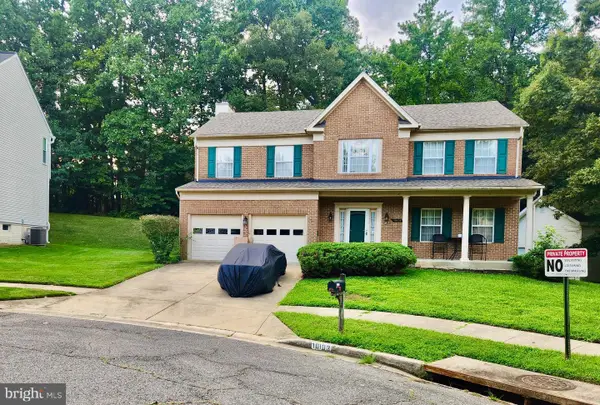 $565,900Coming Soon4 beds 4 baths2,584 sq. ft.
10103 Goldfinch Ct, CLINTON, MD 20735
MLS# MDPG2216052Listed by: BENNETT REALTY SOLUTIONS - Coming Soon
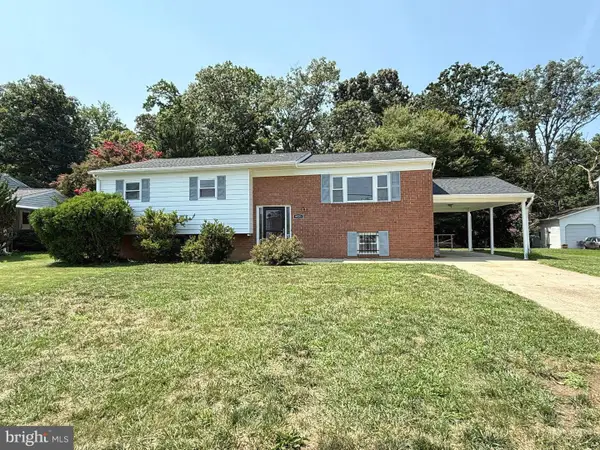 $450,000Coming Soon5 beds 3 baths2,707 sq. ft.
9521 Gwynndale Dr, CLINTON, MD 20735
MLS# MDPG2215590Listed by: SAMSON PROPERTIES - New
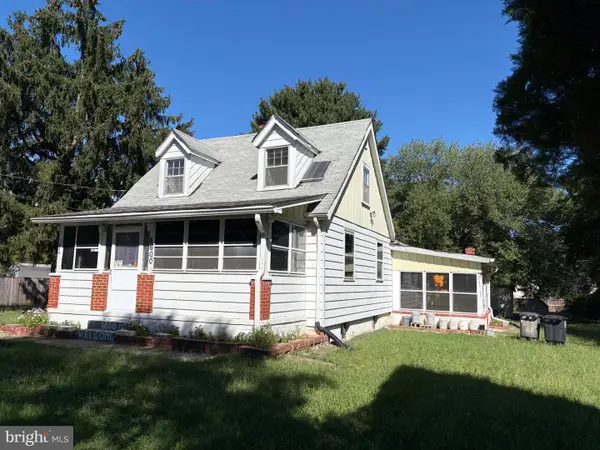 $323,167Active5 beds 2 baths2,038 sq. ft.
8600 Dangerfield Pl, CLINTON, MD 20735
MLS# MDPG2219492Listed by: RE/MAX ALLEGIANCE


Protect your home and budget from life's surprises with an Assurant Home Warranty, backed by a partner that supports you through every step of homeownership. Explore Plans.
© 2026 Better Homes and Gardens Real Estate LLC. An Anywhere Real Estate company. All rights reserved. Better Homes and Gardens® Real Estate is a registered trademark owned by Meredith Operations Corporation, licensed to Better Homes and Gardens Real Estate LLC and used with permission. Better Homes and Gardens Real Estate LLC fully supports the principles of the Fair Housing Act and the Equal Opportunity Act. Listing information is deemed reliable but is not guaranteed accurate.
Each office is independently owned and operated.
Any services or products provided by third parties are not provided by, affiliated with or related to Better Homes and Gardens Real Estate LLC, or its affiliated companies.