
5252 W Boniwood Turn, Clinton, MD 20735
Local realty services provided by:Better Homes and Gardens Real Estate Cassidon Realty
5252 W Boniwood Turn,Clinton, MD 20735
$419,990
- 3 Beds
- 3 Baths
- 2,066 sq. ft.
- Single family
- Active
Listed by: lisa n pinder
Office: exp realty, llc.
MLS#:MDPG2205318
Source:BRIGHTMLS
Price summary
- Price:$419,990
- Price per sq. ft.:$203.29
- Monthly HOA dues:$50
About this home
Ask about the 100% financing option offered of 4.99% 2-1 Buy Down Opportunity!
Welcome to 5252 W Boniwood Turn, a charming split foyer home located in the sought-after Boniwood community of Clinton, Maryland. This well-kept home features 3 bedrooms, 2.5 bathrooms, an extended driveway, and a carport, offering both comfort and everyday convenience.
Step inside to find a functional layout with wood flooring throughout and a kitchen designed for both cooking and gathering. The kitchen features granite countertops and enough space to accommodate a dining table, creating a warm and practical setting for meals, conversation, and entertaining.
The extended driveway and carport provide generous parking options, while the community setting offers a welcoming neighborhood feel. Located in an established Clinton community, this home offers convenient access to shopping, dining, commuter routes, Joint Base Andrews, Washington, DC, National Harbor, and surrounding areas.
If you are looking for a home with space, convenience, and a desirable Clinton location, 5252 W Boniwood Turn is one to see....
Contact an agent
Home facts
- Year built:1982
- Subdivision & Development:BONIWOOD
- Listing ID #:MDPG2205318
- Added:108 day(s) ago
- Updated:September 17, 2026 at 02:11 PM
Rooms and interior
- Bedrooms:3
- Total bathrooms:3
- Full bathrooms:3
- Basement:Yes
- Basement Description:Connecting Stairway, Daylight, Partial
- Living area:2,066 sq. ft.
Heating and cooling
- Cooling:Central A/C
- Heating:90% Forced Air, Electric
Structure and exterior
- Year built:1982
- Building area:2,066 sq. ft.
- Lot area:0.24 Acres
- Architectural Style:Split Foyer
- Construction Materials:Brick
- Foundation Description:Concrete Perimeter
- Levels:2 Stories
Utilities
- Water:Public
- Sewer:Public Septic, Public Sewer
Finances and disclosures
- Price:$419,990
- Price per sq. ft.:$203.29
- Tax amount:$5,442 (2025)
Parking
- Parking description:Attached Carport
New listings near 5252 W Boniwood Turn
- Coming Soon
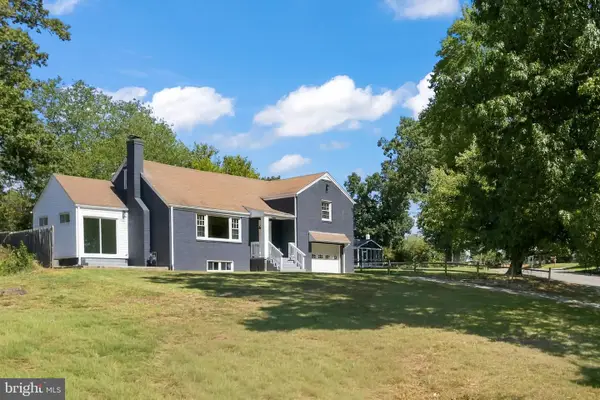 $499,000Coming Soon4 beds 3 baths1,455 sq. ft.
8509 Schultz Rd, CLINTON, MD 20735
MLS# MDPG2219430Listed by: SAMSON PROPERTIES - Coming Soon
 $475,000Coming Soon4 beds 4 baths3,100 sq. ft.
9109 Helmsley Dr, CLINTON, MD 20735
MLS# MDPG2219178Listed by: EXP REALTY, LLC - Coming Soon
 $299,000Coming Soon3 beds 1 baths1,373 sq. ft.
11309 Brandywine Rd, CLINTON, MD 20735
MLS# MDPG2217098Listed by: SAMSON PROPERTIES - Coming Soon
 $365,000Coming Soon3 beds 2 baths1,025 sq. ft.
6004 Chris Mar Ave, CLINTON, MD 20735
MLS# MDPG2217718Listed by: SAMSON PROPERTIES - Coming Soon
 $380,000Coming Soon3 beds 4 baths1,368 sq. ft.
11418 Cosca Park Pl, CLINTON, MD 20735
MLS# MDPG2218874Listed by: WEICHERT, REALTORS - Coming Soon
 $430,000Coming Soon4 beds 3 baths1,242 sq. ft.
10002 Paros Dr, CLINTON, MD 20735
MLS# MDPG2218416Listed by: MILLENNIUM REALTY GROUP INC. - Coming Soon
 $560,000Coming Soon5 beds 3 baths2,298 sq. ft.
7600 Mezmer Ln, CLINTON, MD 20735
MLS# MDPG2216314Listed by: SAMSON PROPERTIES - Coming Soon
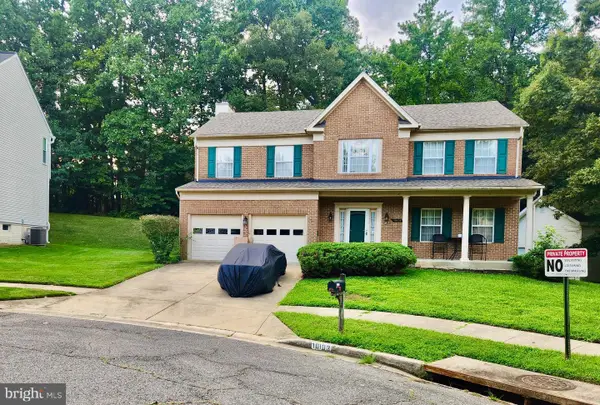 $565,900Coming Soon4 beds 4 baths2,584 sq. ft.
10103 Goldfinch Ct, CLINTON, MD 20735
MLS# MDPG2216052Listed by: BENNETT REALTY SOLUTIONS - Coming Soon
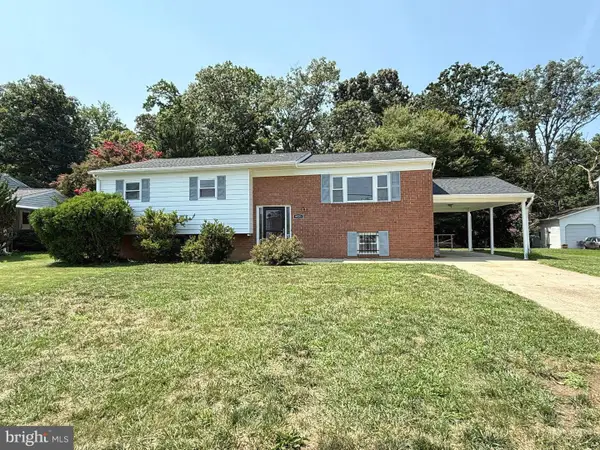 $450,000Coming Soon5 beds 3 baths2,707 sq. ft.
9521 Gwynndale Dr, CLINTON, MD 20735
MLS# MDPG2215590Listed by: SAMSON PROPERTIES - New
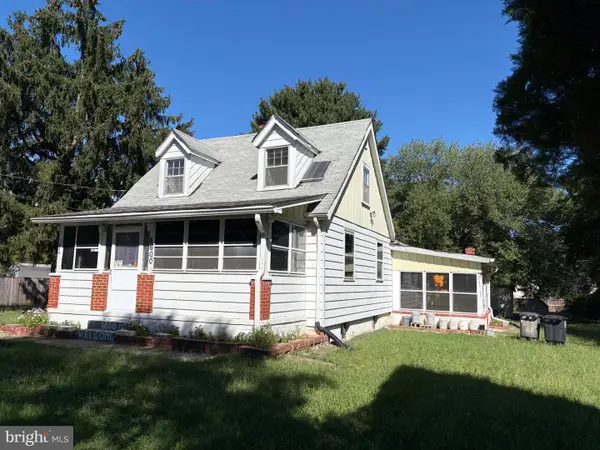 $323,167Active5 beds 2 baths2,038 sq. ft.
8600 Dangerfield Pl, CLINTON, MD 20735
MLS# MDPG2219492Listed by: RE/MAX ALLEGIANCE


Protect your home and budget from life's surprises with an Assurant Home Warranty, backed by a partner that supports you through every step of homeownership. Explore Plans.
© 2026 Better Homes and Gardens Real Estate LLC. An Anywhere Real Estate company. All rights reserved. Better Homes and Gardens® Real Estate is a registered trademark owned by Meredith Operations Corporation, licensed to Better Homes and Gardens Real Estate LLC and used with permission. Better Homes and Gardens Real Estate LLC fully supports the principles of the Fair Housing Act and the Equal Opportunity Act. Listing information is deemed reliable but is not guaranteed accurate.
Each office is independently owned and operated.
Any services or products provided by third parties are not provided by, affiliated with or related to Better Homes and Gardens Real Estate LLC, or its affiliated companies.