
5505 E Boniwood Turn, Clinton, MD 20735
Local realty services provided by:Better Homes and Gardens Real Estate Reserve
5505 E Boniwood Turn,Clinton, MD 20735
$378,000
- 4 Beds
- 4 Baths
- 1,372 sq. ft.
- Townhouse
- Active
Listed by: marlon t fletcher
Office: keller williams preferred properties
MLS#:MDPG2211258
Source:BRIGHTMLS
Price summary
- Price:$378,000
- Price per sq. ft.:$275.51
- Monthly HOA dues:$63.67
About this home
Come out and see this beautiful brick-front town house that is located in quiet area of Clinton, located near the Louise F. Cosca Regional Park, which is a P.G. Parks and Recreation Center. This home offers some recent renovations and also allows for some finishing touches to the fully finished basement. The Seller is motivated to sell and you can make this home your new home. The home has a fireplace in the basement and provides a walk-out to the back yard from the basement. With three bedrooms on the upper level and an additional bedroom in the basement, this home offers a lot of space. This is a must-see home!
Contact an agent
Home facts
- Year built:1998
- Subdivision & Development:BONIWOOD
- Listing ID #:MDPG2211258
- Added:63 day(s) ago
- Updated:September 17, 2026 at 02:11 PM
Rooms and interior
- Bedrooms:4
- Total bathrooms:4
- Full bathrooms:3
- Half bathrooms:1
- Basement:Yes
- Basement Description:Fully Finished, Poured Concrete
- Living area:1,372 sq. ft.
Heating and cooling
- Cooling:Central A/C
- Heating:Forced Air, Heat Pump(s), Natural Gas
Structure and exterior
- Year built:1998
- Building area:1,372 sq. ft.
- Lot area:0.03 Acres
- Architectural Style:Colonial, Contemporary
- Construction Materials:Brick
- Foundation Description:Concrete Perimeter, Slab
- Levels:3 Story
Schools
- High school:SURRATTSVILLE
- Elementary school:WALDON WOODS
Utilities
- Water:Public
- Sewer:Public Sewer
Finances and disclosures
- Price:$378,000
- Price per sq. ft.:$275.51
- Tax amount:$5,199 (2025)
Parking
- Parking description:Parking Lot
New listings near 5505 E Boniwood Turn
- Coming Soon
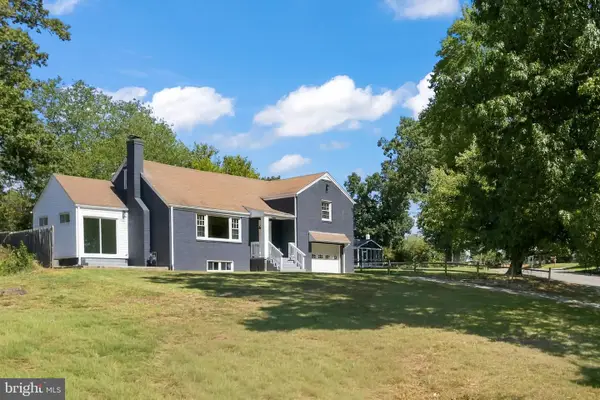 $499,000Coming Soon4 beds 3 baths1,455 sq. ft.
8509 Schultz Rd, CLINTON, MD 20735
MLS# MDPG2219430Listed by: SAMSON PROPERTIES - Coming Soon
 $475,000Coming Soon4 beds 4 baths3,100 sq. ft.
9109 Helmsley Dr, CLINTON, MD 20735
MLS# MDPG2219178Listed by: EXP REALTY, LLC - Coming Soon
 $299,000Coming Soon3 beds 1 baths1,373 sq. ft.
11309 Brandywine Rd, CLINTON, MD 20735
MLS# MDPG2217098Listed by: SAMSON PROPERTIES - Coming Soon
 $365,000Coming Soon3 beds 2 baths1,025 sq. ft.
6004 Chris Mar Ave, CLINTON, MD 20735
MLS# MDPG2217718Listed by: SAMSON PROPERTIES - Coming Soon
 $380,000Coming Soon3 beds 4 baths1,368 sq. ft.
11418 Cosca Park Pl, CLINTON, MD 20735
MLS# MDPG2218874Listed by: WEICHERT, REALTORS - Coming Soon
 $430,000Coming Soon4 beds 3 baths1,242 sq. ft.
10002 Paros Dr, CLINTON, MD 20735
MLS# MDPG2218416Listed by: MILLENNIUM REALTY GROUP INC. - Coming Soon
 $560,000Coming Soon5 beds 3 baths2,298 sq. ft.
7600 Mezmer Ln, CLINTON, MD 20735
MLS# MDPG2216314Listed by: SAMSON PROPERTIES - Coming Soon
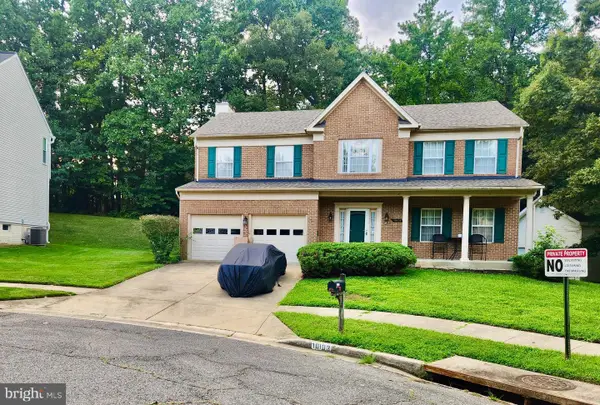 $565,900Coming Soon4 beds 4 baths2,584 sq. ft.
10103 Goldfinch Ct, CLINTON, MD 20735
MLS# MDPG2216052Listed by: BENNETT REALTY SOLUTIONS - Coming Soon
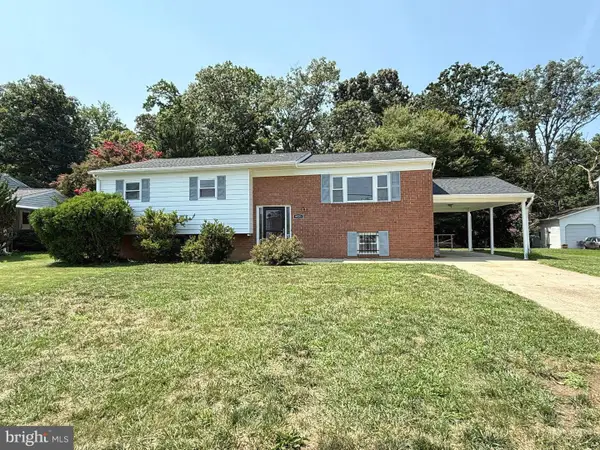 $450,000Coming Soon5 beds 3 baths2,707 sq. ft.
9521 Gwynndale Dr, CLINTON, MD 20735
MLS# MDPG2215590Listed by: SAMSON PROPERTIES - New
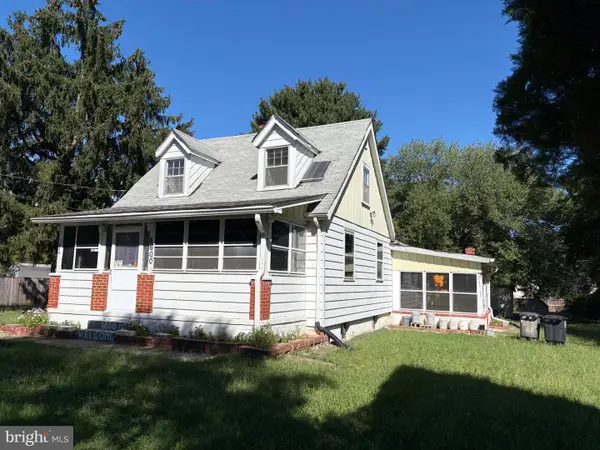 $323,167Active5 beds 2 baths2,038 sq. ft.
8600 Dangerfield Pl, CLINTON, MD 20735
MLS# MDPG2219492Listed by: RE/MAX ALLEGIANCE


Protect your home and budget from life's surprises with an Assurant Home Warranty, backed by a partner that supports you through every step of homeownership. Explore Plans.
© 2026 Better Homes and Gardens Real Estate LLC. An Anywhere Real Estate company. All rights reserved. Better Homes and Gardens® Real Estate is a registered trademark owned by Meredith Operations Corporation, licensed to Better Homes and Gardens Real Estate LLC and used with permission. Better Homes and Gardens Real Estate LLC fully supports the principles of the Fair Housing Act and the Equal Opportunity Act. Listing information is deemed reliable but is not guaranteed accurate.
Each office is independently owned and operated.
Any services or products provided by third parties are not provided by, affiliated with or related to Better Homes and Gardens Real Estate LLC, or its affiliated companies.