
5609 San Juan Dr, Clinton, MD 20735
Local realty services provided by:Better Homes and Gardens Real Estate Community Realty
5609 San Juan Dr,Clinton, MD 20735
$479,900
- 5 Beds
- 3 Baths
- 2,200 sq. ft.
- Single family
- Active
Listed by: noemy m conaway
Office: samson properties
MLS#:MDPG2212370
Source:BRIGHTMLS
Price summary
- Price:$479,900
- Price per sq. ft.:$218.14
About this home
Welcome to 5609 San Juan Drive, Clinton, MD 20735, a beautifully renovated home situated on an impressive 0.76-acre lot, offering the perfect combination of upgrades, generous living space, and location. Renovated in 2024, this move-in-ready home features two fully finished levels.
The main level welcomes you with an open-concept floor plan filled with natural light and recessed lighting throughout. The renovated kitchen features updated cabinetry and countertops, plus an eat-in dining area that flows into the open living room. This level also offers three spacious bedrooms and two beautifully updated full bathrooms. The fully finished walkout lower level features two additional bedrooms, a fully renovated bathroom, a kitchenette, and a spacious recreation or family room. Perfect for extended family, hosting guests, creating a home office, or seeking additional living space.
Step outside to enjoy the expansive 0.76-acre backyard, providing plenty of room for entertaining, gardening, outdoor activities, or simply relaxing in your own private retreat. A one-car attached garage and ample driveway parking add to the home’s convenience. Ideally located just minutes from I-495 (Capital Beltway) and Route 5, this home offers easy access to Washington, D.C., Joint Base Andrews, National Harbor, shopping, dining, parks, and major commuter routes....
Contact an agent
Home facts
- Year built:1962
- Subdivision & Development:CHRIS MAR MANOR
- Listing ID #:MDPG2212370
- Added:55 day(s) ago
- Updated:September 17, 2026 at 02:11 PM
Rooms and interior
- Bedrooms:5
- Total bathrooms:3
- Full bathrooms:3
- Rooms Total:3
- Flooring:Carpet, Solid Hardwood
- Dining Description:Combination Dining/Living
- Bathrooms Description:Primary Bath(s)
- Kitchen Description:2nd Kitchen, Breakfast Area, Built-In Microwave, Dishwasher, Disposal, Exhaust Fan, Icemaker, Oven/Range - Electric, Recessed Lighting, Refrigerator, Stove, Upgraded Countertops, Water Heater
- Basement:Yes
- Basement Description:Connecting Stairway, Full, Fully Finished, Rear Entrance, Walkout Level
- Living area:2,200 sq. ft.
Heating and cooling
- Cooling:Central A/C
- Heating:Electric, Heat Pump(s)
Structure and exterior
- Roof:Composite, Shingle
- Year built:1962
- Building area:2,200 sq. ft.
- Lot area:0.76 Acres
- Lot Features:Backs to Trees, Front Yard, Rear Yard
- Architectural Style:Raised Ranch/Rambler
- Construction Materials:Brick, Concrete
- Foundation Description:Concrete Perimeter
- Levels:2 Stories
Utilities
- Water:Public
- Sewer:Public Sewer
Finances and disclosures
- Price:$479,900
- Price per sq. ft.:$218.14
- Tax amount:$4,679 (2025)
Features and amenities
- Laundry features:Hookup
- Amenities:Recessed Lighting
Parking
- Parking description:Attached Garage, Built In, Concrete Driveway, Covered Parking, Garage - Front Entry, Garage - Rear Entry, Private
- Garage:Yes
- Garage spaces:1
New listings near 5609 San Juan Dr
- Coming Soon
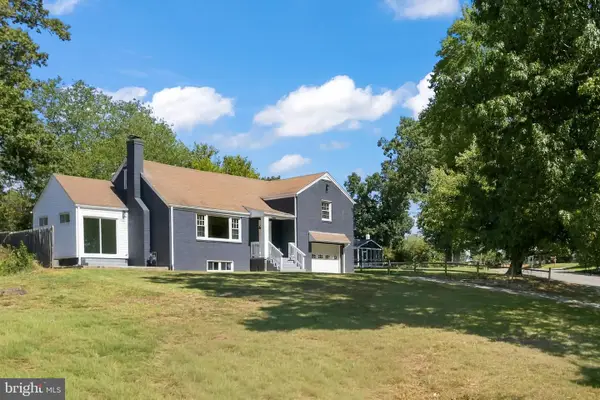 $499,000Coming Soon4 beds 3 baths1,455 sq. ft.
8509 Schultz Rd, CLINTON, MD 20735
MLS# MDPG2219430Listed by: SAMSON PROPERTIES - Coming Soon
 $475,000Coming Soon4 beds 4 baths3,100 sq. ft.
9109 Helmsley Dr, CLINTON, MD 20735
MLS# MDPG2219178Listed by: EXP REALTY, LLC - Coming Soon
 $299,000Coming Soon3 beds 1 baths1,373 sq. ft.
11309 Brandywine Rd, CLINTON, MD 20735
MLS# MDPG2217098Listed by: SAMSON PROPERTIES - Coming Soon
 $365,000Coming Soon3 beds 2 baths1,025 sq. ft.
6004 Chris Mar Ave, CLINTON, MD 20735
MLS# MDPG2217718Listed by: SAMSON PROPERTIES - Coming Soon
 $380,000Coming Soon3 beds 4 baths1,368 sq. ft.
11418 Cosca Park Pl, CLINTON, MD 20735
MLS# MDPG2218874Listed by: WEICHERT, REALTORS - Coming Soon
 $430,000Coming Soon4 beds 3 baths1,242 sq. ft.
10002 Paros Dr, CLINTON, MD 20735
MLS# MDPG2218416Listed by: MILLENNIUM REALTY GROUP INC. - Coming Soon
 $560,000Coming Soon5 beds 3 baths2,298 sq. ft.
7600 Mezmer Ln, CLINTON, MD 20735
MLS# MDPG2216314Listed by: SAMSON PROPERTIES - Coming Soon
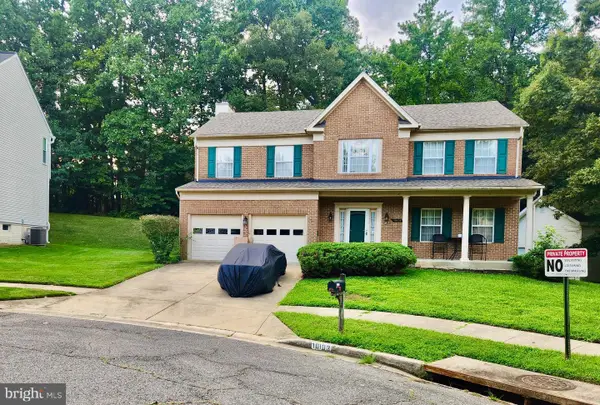 $565,900Coming Soon4 beds 4 baths2,584 sq. ft.
10103 Goldfinch Ct, CLINTON, MD 20735
MLS# MDPG2216052Listed by: BENNETT REALTY SOLUTIONS - Coming Soon
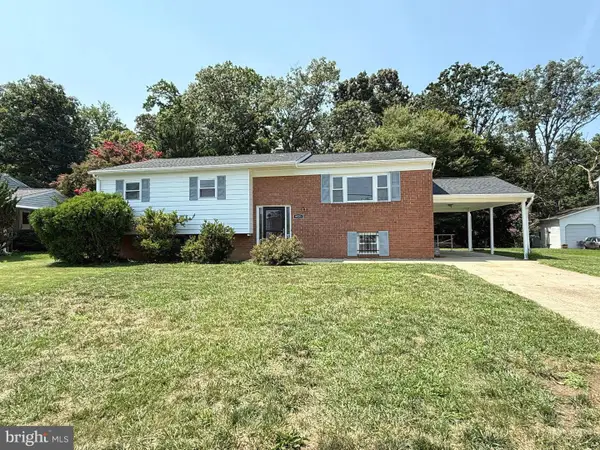 $450,000Coming Soon5 beds 3 baths2,707 sq. ft.
9521 Gwynndale Dr, CLINTON, MD 20735
MLS# MDPG2215590Listed by: SAMSON PROPERTIES - New
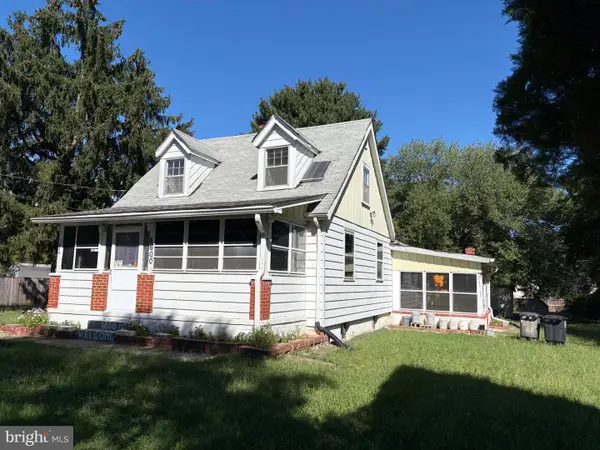 $323,167Active5 beds 2 baths2,038 sq. ft.
8600 Dangerfield Pl, CLINTON, MD 20735
MLS# MDPG2219492Listed by: RE/MAX ALLEGIANCE


Protect your home and budget from life's surprises with an Assurant Home Warranty, backed by a partner that supports you through every step of homeownership. Explore Plans.
© 2026 Better Homes and Gardens Real Estate LLC. An Anywhere Real Estate company. All rights reserved. Better Homes and Gardens® Real Estate is a registered trademark owned by Meredith Operations Corporation, licensed to Better Homes and Gardens Real Estate LLC and used with permission. Better Homes and Gardens Real Estate LLC fully supports the principles of the Fair Housing Act and the Equal Opportunity Act. Listing information is deemed reliable but is not guaranteed accurate.
Each office is independently owned and operated.
Any services or products provided by third parties are not provided by, affiliated with or related to Better Homes and Gardens Real Estate LLC, or its affiliated companies.