
5935 Surratts Village Dr, Clinton, MD 20735
Local realty services provided by:Better Homes and Gardens Real Estate Cassidon Realty
5935 Surratts Village Dr,Clinton, MD 20735
$399,900
- 4 Beds
- 4 Baths
- 2,244 sq. ft.
- Townhouse
- Active
Listed by: sandra lovelace
Office: re/max allegiance
MLS#:MDPG2211912
Source:BRIGHTMLS
Price summary
- Price:$399,900
- Price per sq. ft.:$178.21
- Monthly HOA dues:$147
About this home
This exquisite end-of-row townhouse, boasting over 2244 sq ft of finished living space, offers a perfect blend of comfort and sophistication. This Colonial-style residence has been meticulously maintained with many cost-saving improvements: Heat pump system 2023, composite deck, professional landscaping & rock garden, 2022, roof replaced with GAF Timberline architectural shingles 2021, front entry door with sidelights & storm door 2021, custom paint, crown molding, remodeled baths, luxury vinyl plank flooring on main level, stairs, landings and master bedroom 2021. The roof mounted solar panels drastically reduce the cost of heating and cooling in this all electric home; e.g., electric bills for the months of March, April, May, June & July have been $88.46, $32.74, $18.43, $19.43, and $18.43 respectively. The spacious layout features four inviting bedrooms and three and a half bathrooms, ensuring ample space for the entire family. The formal dining room, adorned with crown moldings and chair railings, is perfect for hosting gatherings. The kitchen is a culinary delight, equipped with stainless steel appliances, including a self-cleaning oven and a convenient icemaker, complemented by a cozy table space for casual dining. Natural light floods the living areas through vinyl-clad windows. The formal living room, enhanced by French doors leading to the rear deck, serves as a cozy focal point for gatherings. The flooring options, including luxury vinyl plank, plush carpeting and elegant ceramic tile, add to the home's appeal. Venture downstairs to the fully finished daylight basement, where you'll find additional living space that can be tailored to your needs-be it a home office, entertainment area, or a serene retreat. The cozy wood-paneled family room with a wood-burning fireplace makes for the perfect retreat. The convenience of a laundry area with both washer and dryer (2025) in unit adds to the home's functionality. Outside, the property boasts a beautifully landscaped lot that adjoins open space and backs onto a serene common area, providing a private tranquil setting for outdoor enjoyment. The composite maintenance-free deck invites you to unwind while taking in the picturesque views, creating a perfect backdrop for morning coffee or evening relaxation. With assigned parking for two vehicles, this community offers well-maintained sidewalks and street lights, enhancing the neighborhood's charm. This residence is not just a home; it's a lifestyle choice that combines comfort and a sense of community. This home is ideally positioned in close proximity to Joint Base Andrews, the Branch Avenue Metro, all major commuting routes, as well as shopping and restaurants. PRICE REDUCED BY $25,000!!!!! HURRY AND DONT' MISS THIS FABULOUS HOME!!!...
Contact an agent
Home facts
- Year built:1984
- Subdivision & Development:SURRATTS VILLAGE
- Listing ID #:MDPG2211912
- Added:47 day(s) ago
- Updated:September 07, 2026 at 01:47 PM
Rooms and interior
- Bedrooms:4
- Total bathrooms:4
- Full bathrooms:3
- Half bathrooms:1
- Rooms Total:13
- Flooring:Carpet, Ceramic Tile, Concrete, Luxury Vinyl Plank
- Dining Description:Dining Room, Formal/Separate Dining Room
- Bathrooms Description:Bathroom 2, Bathroom 3, Half Bath, Primary Bathroom
- Kitchen Description:Carpet, Crown Moldings, Dishwasher, Disposal, Exhaust Fan, Icemaker, Kitchen - Table Space, Oven - Self Cleaning, Oven/Range - Electric, Range Hood, Refrigerator, Stainless Steel Appliances, Water Heater
- Bedroom Description:Carpet, Primary Bedroom, Walk In Closet(s)
- Basement:Yes
- Basement Description:Connecting Stairway, Daylight, Full, Fully Finished, Windows
- Living area:2,244 sq. ft.
Heating and cooling
- Cooling:Ceiling Fan(s), Central A/C, Heat Pump(s), Programmable Thermostat
- Heating:Central, Electric, Forced Air, Heat Pump(s), Programmable Thermostat
Structure and exterior
- Roof:Architectural Shingle
- Year built:1984
- Building area:2,244 sq. ft.
- Lot area:0.05 Acres
- Lot Features:Adjoins - Open Space, Backs - Open Common Area, Landscaping, Level
- Architectural Style:Colonial
- Construction Materials:Brick, Fiberglass Siding
- Exterior Features:Deck(s), Sidewalks, Street Lights
- Foundation Description:Concrete Perimeter
- Levels:3 Story
Utilities
- Water:Public
- Sewer:Public Sewer
Finances and disclosures
- Price:$399,900
- Price per sq. ft.:$178.21
- Tax amount:$4,729 (2026)
Features and amenities
- Laundry features:Dryer - Electric, Dryer In Unit, Washer, Washer In Unit
- Amenities:Above Ground Utilities, Attic, Carbon Monoxide Detector(s), Carpet, Ceiling Fan(s), Chair Railings, Crown Moldings, Smoke Detector, Window Treatments
Parking
- Parking description:Assigned, Parking Lot
New listings near 5935 Surratts Village Dr
- Coming Soon
 $430,000Coming Soon4 beds 3 baths1,242 sq. ft.
10002 Paros Dr, CLINTON, MD 20735
MLS# MDPG2218416Listed by: MILLENNIUM REALTY GROUP INC. - Coming Soon
 $560,000Coming Soon5 beds 3 baths2,298 sq. ft.
7600 Mezmer Ln, CLINTON, MD 20735
MLS# MDPG2216314Listed by: SAMSON PROPERTIES - Coming Soon
 $490,000Coming Soon4 beds 3 baths1,586 sq. ft.
5905 Kirby Rd, CLINTON, MD 20735
MLS# MDPG2216686Listed by: REAL BROKER, LLC - Coming Soon
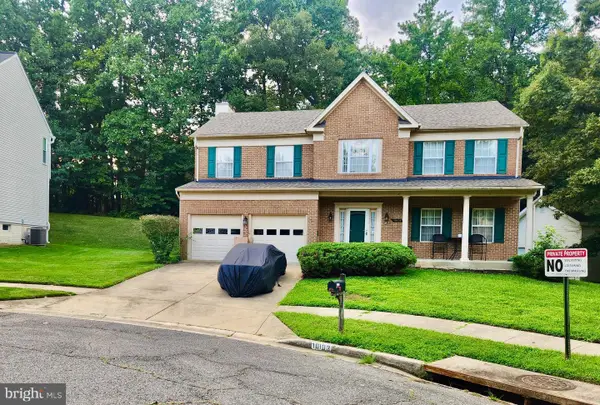 $565,900Coming Soon4 beds 4 baths2,584 sq. ft.
10103 Goldfinch Ct, CLINTON, MD 20735
MLS# MDPG2216052Listed by: BENNETT REALTY SOLUTIONS - Coming Soon
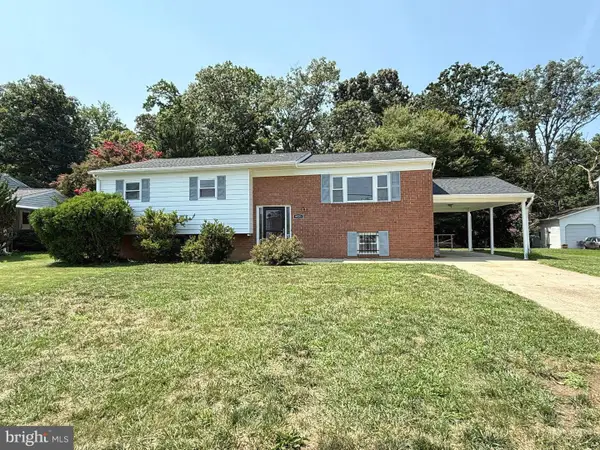 $450,000Coming Soon5 beds 3 baths2,707 sq. ft.
9521 Gwynndale Dr, CLINTON, MD 20735
MLS# MDPG2215590Listed by: SAMSON PROPERTIES - Coming Soon
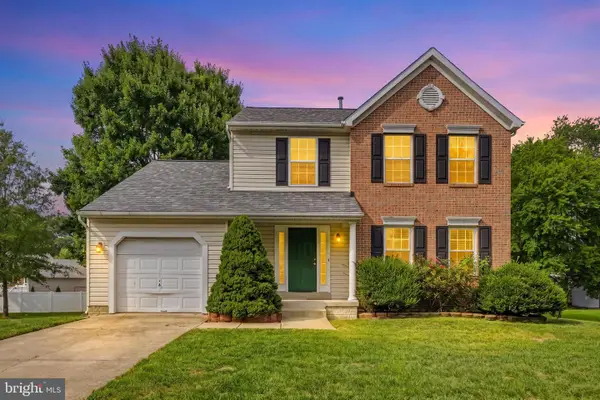 $489,999Coming Soon4 beds 4 baths2,560 sq. ft.
7108 E Clinton St, CLINTON, MD 20735
MLS# MDPG2215510Listed by: REDFIN CORP - Coming Soon
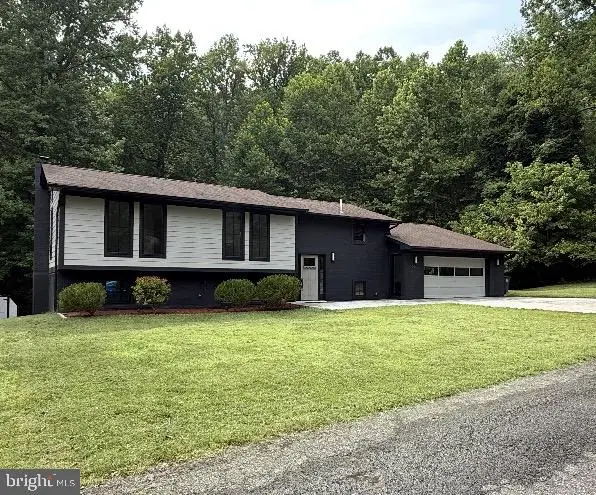 $620,000Coming Soon4 beds 3 baths2,260 sq. ft.
9901 Turret Ln, CLINTON, MD 20735
MLS# MDPG2211218Listed by: ENGEL & VOLKERS ANNAPOLIS - Coming Soon
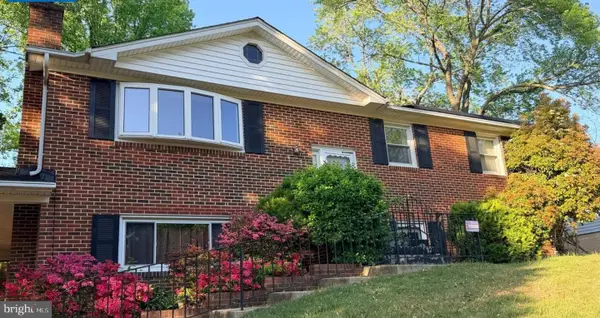 $499,900Coming Soon5 beds 3 baths1,170 sq. ft.
2402 Joseph Dr, CLINTON, MD 20735
MLS# MDPG2212486Listed by: FAB REALTY LLC - New
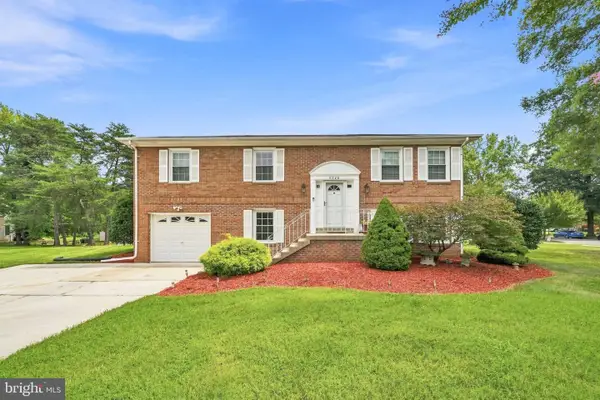 $475,000Active3 beds 3 baths2,096 sq. ft.
8926 Santeetlah Rd, CLINTON, MD 20735
MLS# MDPG2217910Listed by: REDFIN CORP - New
 $620,000Active4 beds 4 baths2,440 sq. ft.
5411 Tinkers Creek Pl, CLINTON, MD 20735
MLS# MDPG2217854Listed by: LONG & FOSTER REAL ESTATE, INC.


Protect your home and budget from life's surprises with an Assurant Home Warranty, backed by a partner that supports you through every step of homeownership. Explore Plans.
© 2026 Better Homes and Gardens Real Estate LLC. An Anywhere Real Estate company. All rights reserved. Better Homes and Gardens® Real Estate is a registered trademark owned by Meredith Operations Corporation, licensed to Better Homes and Gardens Real Estate LLC and used with permission. Better Homes and Gardens Real Estate LLC fully supports the principles of the Fair Housing Act and the Equal Opportunity Act. Listing information is deemed reliable but is not guaranteed accurate.
Each office is independently owned and operated.
Any services or products provided by third parties are not provided by, affiliated with or related to Better Homes and Gardens Real Estate LLC, or its affiliated companies.