
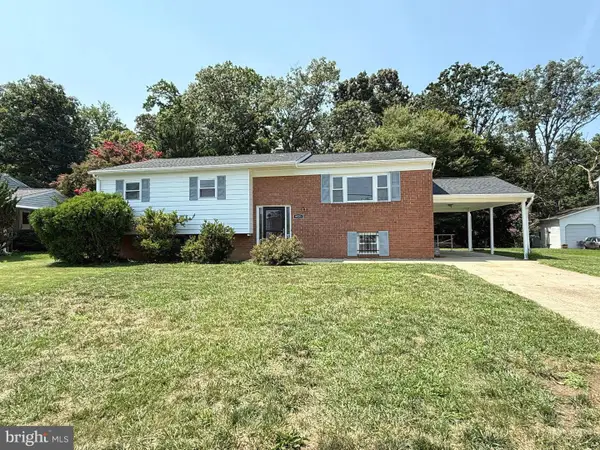
6107 Buckler Rd, Clinton, MD 20735
Local realty services provided by:Better Homes and Gardens Real Estate Realty Connect
6107 Buckler Rd,Clinton, MD 20735
$420,000
- 5 Beds
- 3 Baths
- 1,349 sq. ft.
- Single family
- Pending
Listed by: mercedes n rivera
Office: fairfax realty premier
MLS#:MDPG2212606
Source:BRIGHTMLS
Price summary
- Price:$420,000
- Price per sq. ft.:$311.34
About this home
WOW! Premium 0.46-acre lot, fully fenced for privacy.! Welcome home to this beautifully updated retreat. Step inside to discover rich wood flooring throughout, beautifully paired with elegant ceramic tile in the bathrooms. The heart of the home features a freshly upgraded kitchen with sleek cabinetry and stainless steel appliances—perfect for everyday living and effortless entertaining.
The fully finished walkout basement expands your living space with a large family room, a full bath, recessed lighting, and two versatile rooms (offering flexible 4-to-5 bedroom layouts). It even features a dedicated cool room waiting to become your dream custom wine cellar!
Outdoors, relax on the expansive deck or private patio within your fully fenced backyard. A standout custom shed offers an energy-efficient, standalone sanctuary—ideal for a home office, gym, or guest studio. Complete with a long private driveway and ideal proximity to shopping, dining, transit, and major routes, this home truly has it all. Title Company: Settle at CAL Settlements is of Preference....
Contact an agent
Home facts
- Year built:1950
- Subdivision & Development:BUCKLERS
- Listing ID #:MDPG2212606
- Added:56 day(s) ago
- Updated:September 19, 2026 at 07:51 AM
Rooms and interior
- Bedrooms:5
- Total bathrooms:3
- Full bathrooms:2
- Half bathrooms:1
- Dining Description:Combination Dining/Living, Combination Kitchen/Dining, Dining Area
- Kitchen Description:Built-In Microwave, Combination Kitchen/Living, Dishwasher, Refrigerator, Stove
- Basement:Yes
- Basement Description:Daylight, Full, Fully Finished, Outside Entrance, Rear Entrance
- Living area:1,349 sq. ft.
Heating and cooling
- Cooling:Central A/C
- Heating:Baseboard - Electric, Central, Electric, Heat Pump - Gas BackUp, Heat Pump(s), Natural Gas
Structure and exterior
- Year built:1950
- Building area:1,349 sq. ft.
- Lot area:0.46 Acres
- Architectural Style:Ranch/Rambler
- Construction Materials:Brick
- Levels:2 Stories
Utilities
- Water:Public
- Sewer:Public Sewer
Finances and disclosures
- Price:$420,000
- Price per sq. ft.:$311.34
- Tax amount:$4,574 (2025)
Features and amenities
- Laundry features:Washer - Front Loading
Parking
- Parking description:Off Street, On Street
New listings near 6107 Buckler Rd
- Coming SoonOpen Sat, 12 to 2pm
 $499,999Coming Soon5 beds 3 baths2,274 sq. ft.
6000 Brooke Jane Dr, CLINTON, MD 20735
MLS# MDPG2219660Listed by: SAMSON PROPERTIES - Coming Soon
 $449,000Coming Soon5 beds 3 baths2,160 sq. ft.
9410 Small Dr, CLINTON, MD 20735
MLS# MDPG2217294Listed by: SPRING HILL REAL ESTATE, LLC. - Coming Soon
 $299,000Coming Soon3 beds 1 baths1,373 sq. ft.
11309 Brandywine Rd, CLINTON, MD 20735
MLS# MDPG2217098Listed by: SAMSON PROPERTIES - Coming Soon
 $365,000Coming Soon3 beds 2 baths1,025 sq. ft.
6004 Chris Mar Ave, CLINTON, MD 20735
MLS# MDPG2217718Listed by: SAMSON PROPERTIES - Coming Soon
 $380,000Coming Soon3 beds 4 baths1,368 sq. ft.
11418 Cosca Park Pl, CLINTON, MD 20735
MLS# MDPG2218874Listed by: WEICHERT, REALTORS - Coming Soon
 $430,000Coming Soon4 beds 3 baths1,242 sq. ft.
10002 Paros Dr, CLINTON, MD 20735
MLS# MDPG2218416Listed by: MILLENNIUM REALTY GROUP INC. - Coming Soon
 $560,000Coming Soon5 beds 3 baths2,298 sq. ft.
7600 Mezmer Ln, CLINTON, MD 20735
MLS# MDPG2216314Listed by: SAMSON PROPERTIES - Coming Soon
 $450,000Coming Soon5 beds 3 baths2,707 sq. ft.
9521 Gwynndale Dr, CLINTON, MD 20735
MLS# MDPG2215590Listed by: SAMSON PROPERTIES - Open Sun, 12 to 3pmNew
 $429,900Active3 beds 3 baths1,632 sq. ft.
9400 Fox Run Dr, CLINTON, MD 20735
MLS# MDPG2219792Listed by: COMPASS - New
 $290,000Active4 beds 3 baths2,160 sq. ft.
6205 Plum Way, CLINTON, MD 20735
MLS# MDPG2219762Listed by: RE/MAX DISTINCTIVE REAL ESTATE, INC.


Protect your home and budget from life's surprises with an Assurant Home Warranty, backed by a partner that supports you through every step of homeownership. Explore Plans.
© 2026 Better Homes and Gardens Real Estate LLC. An Anywhere Real Estate company. All rights reserved. Better Homes and Gardens® Real Estate is a registered trademark owned by Meredith Operations Corporation, licensed to Better Homes and Gardens Real Estate LLC and used with permission. Better Homes and Gardens Real Estate LLC fully supports the principles of the Fair Housing Act and the Equal Opportunity Act. Listing information is deemed reliable but is not guaranteed accurate.
Each office is independently owned and operated.
Any services or products provided by third parties are not provided by, affiliated with or related to Better Homes and Gardens Real Estate LLC, or its affiliated companies.