
6704 Seabird Ct, Clinton, MD 20735
Local realty services provided by:Better Homes and Gardens Real Estate Cassidon Realty
6704 Seabird Ct,Clinton, MD 20735
$498,000
- 4 Beds
- 3 Baths
- 1,872 sq. ft.
- Single family
- Active
Listed by: buffie l nelson
Office: real broker, llc.
MLS#:MDPG2202226
Source:BRIGHTMLS
Price summary
- Price:$498,000
- Price per sq. ft.:$266.03
- Monthly HOA dues:$90
About this home
Motivated Seller – Beautifully Maintained Colonial!
Welcome home to this beautifully maintained 4-bedroom, 2.5-bath Colonial featuring a 2-car garage, spacious living areas, and a desirable location on a quiet cul-de-sac in Clinton.
Step inside to a bright and functional layout with plenty of room for everyday living and entertaining. The spacious rooms provide flexibility for family gatherings, guests, and comfortable living.
The unfinished basement offers exciting potential, with a bathroom rough-in already started, giving you the opportunity to create additional living space, a recreation room, home office, gym, or whatever fits your needs.
Situated on a generous lot, the property offers excellent outdoor space for recreation, gardening, entertaining, or future improvements.
Conveniently located near shopping, dining, major commuter routes, and Andrews Air Force Base, making this a great location for both convenience and accessibility.
Motivated Seller! The home is being sold AS-IS. The previous buyer got cold feet, giving you a second chance to make this wonderful property your own!
Don't miss this opportunity—schedule your showing today!...
Contact an agent
Home facts
- Year built:1997
- Subdivision & Development:SUMMIT CREEK
- Listing ID #:MDPG2202226
- Added:97 day(s) ago
- Updated:August 14, 2026 at 01:59 PM
Rooms and interior
- Bedrooms:4
- Total bathrooms:3
- Full bathrooms:2
- Half bathrooms:1
- Dining Description:Dining Area
- Kitchen Description:Kitchen - Island
- Basement:Yes
- Living area:1,872 sq. ft.
Heating and cooling
- Heating:Heat Pump(s), Natural Gas
Structure and exterior
- Year built:1997
- Building area:1,872 sq. ft.
- Lot area:0.23 Acres
- Architectural Style:Colonial
- Construction Materials:Frame
- Foundation Description:Concrete Perimeter
- Levels:3 Story
Schools
- High school:SURRATTSVILLE
- Middle school:STEPHEN DECATUR
- Elementary school:WALDON WOODS
Utilities
- Water:Public
- Sewer:Public Sewer
Finances and disclosures
- Price:$498,000
- Price per sq. ft.:$266.03
- Tax amount:$6,328 (2025)
Parking
- Parking description:Attached Garage, Garage - Front Entry
- Garage:Yes
- Garage spaces:2
New listings near 6704 Seabird Ct
- New
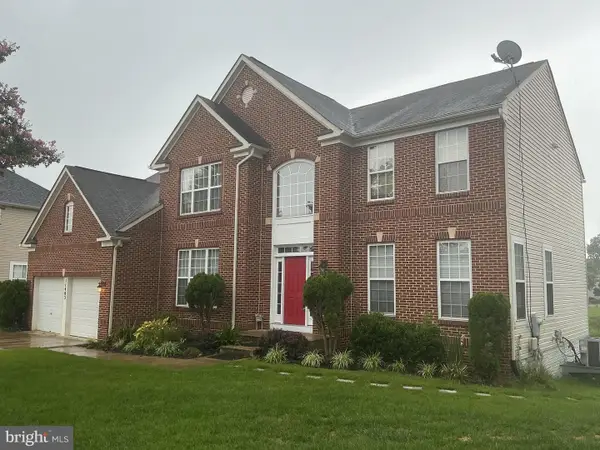 $619,999Active5 beds 5 baths3,696 sq. ft.
11403 Hershey Red Pl, CLINTON, MD 20735
MLS# MDPG2213720Listed by: FAIRFAX REALTY PREMIER - Open Sun, 1 to 3pmNew
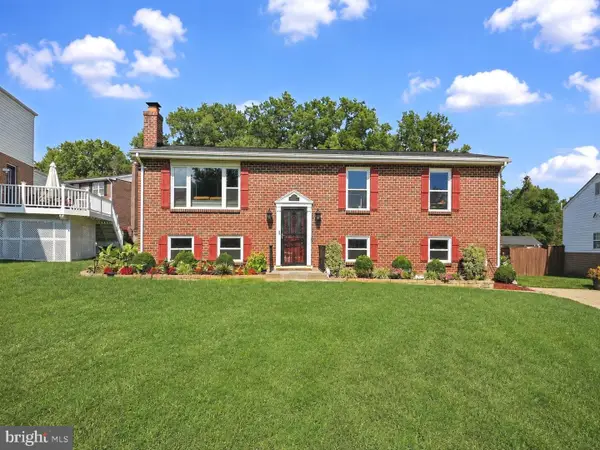 $499,999Active4 beds 3 baths2,432 sq. ft.
12305 Birchview Dr, CLINTON, MD 20735
MLS# MDPG2215114Listed by: PEARSON SMITH REALTY, LLC - Open Sat, 12 to 2pmNew
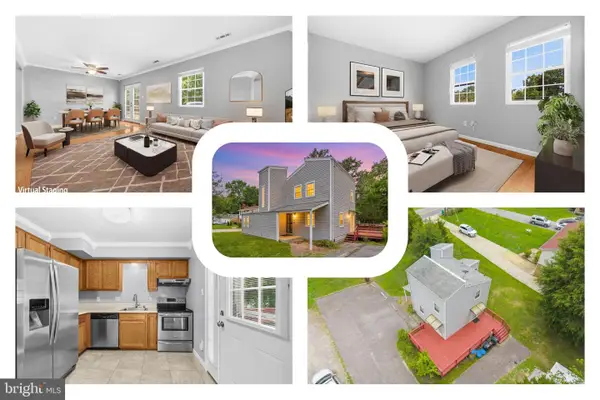 $399,999Active3 beds 2 baths1,307 sq. ft.
9401 Dangerfield Rd, CLINTON, MD 20735
MLS# MDPG2214462Listed by: REDFIN CORP - Coming Soon
 $620,000Coming Soon4 beds 4 baths
5800 Bost, CLINTON, MD 20735
MLS# MDPG2214776Listed by: SAMSON PROPERTIES - New
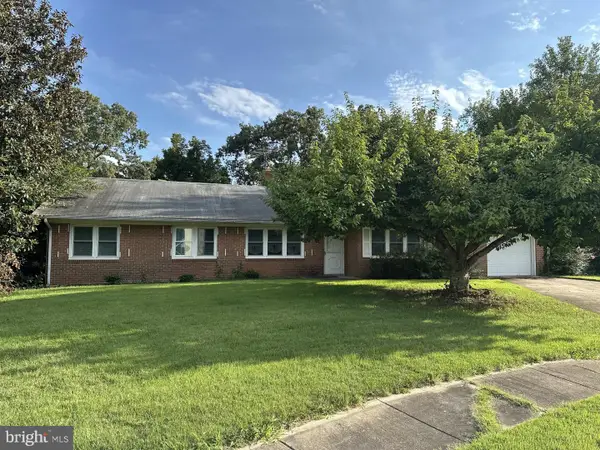 $450,000Active3 beds 3 baths2,106 sq. ft.
5601 Gwynndale Pl, CLINTON, MD 20735
MLS# MDPG2214642Listed by: HAWKINS REAL ESTATE COMPANY - New
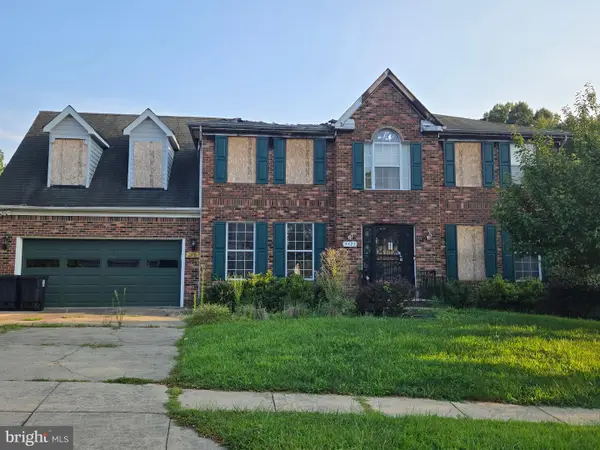 $468,000Active4 beds 3 baths2,462 sq. ft.
5521 Tinkers Creek Pl, CLINTON, MD 20735
MLS# MDPG2213768Listed by: SAMSON PROPERTIES - Coming Soon
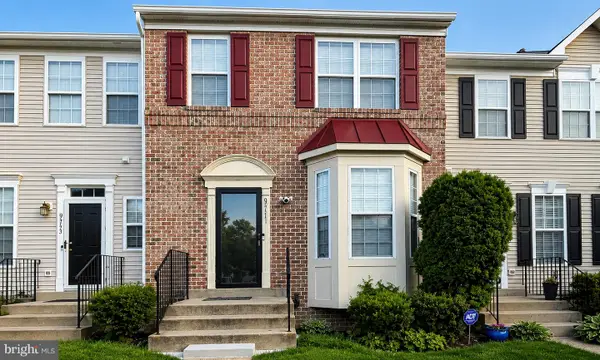 $410,000Coming Soon3 beds 2 baths
9751 Quiet Brook Ln, CLINTON, MD 20735
MLS# MDPG2214590Listed by: THE SOUTHSIDE GROUP REAL ESTATE - New
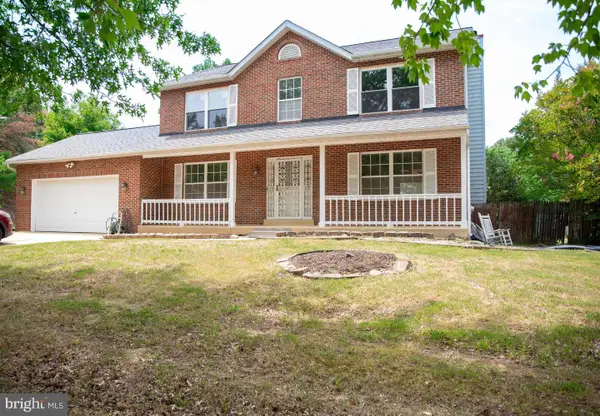 $580,000Active4 beds 4 baths2,102 sq. ft.
12004 Deka Rd, CLINTON, MD 20735
MLS# MDPG2213418Listed by: RE/MAX PROFESSIONALS - Open Sat, 12 to 2pmNew
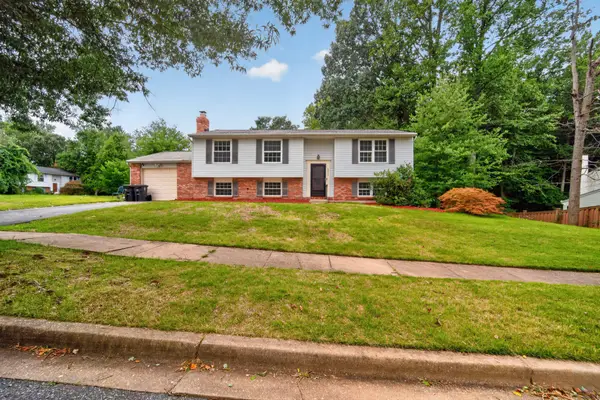 $440,000Active4 beds 3 baths2,276 sq. ft.
6810 Killarney St, CLINTON, MD 20735
MLS# MDPG2213692Listed by: KELLER WILLIAMS PREFERRED PROPERTIES - New
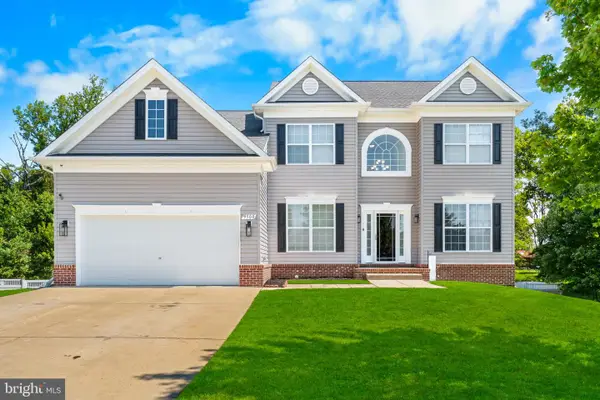 $750,000Active5 beds 5 baths5,044 sq. ft.
9500 Lormar Ln, CLINTON, MD 20735
MLS# MDPG2214162Listed by: COLDWELL BANKER REALTY


Protect your home and budget from life's surprises with an Assurant Home Warranty, backed by a partner that supports you through every step of homeownership. Explore Plans.
© 2026 Better Homes and Gardens Real Estate LLC. An Anywhere Real Estate company. All rights reserved. Better Homes and Gardens® Real Estate is a registered trademark owned by Meredith Operations Corporation, licensed to Better Homes and Gardens Real Estate LLC and used with permission. Better Homes and Gardens Real Estate LLC fully supports the principles of the Fair Housing Act and the Equal Opportunity Act. Listing information is deemed reliable but is not guaranteed accurate.
Each office is independently owned and operated.
Any services or products provided by third parties are not provided by, affiliated with or related to Better Homes and Gardens Real Estate LLC, or its affiliated companies.