
7305 Rotunda Ct, Clinton, MD 20735
Local realty services provided by:Better Homes and Gardens Real Estate Valley Partners
Listed by: tia richards
Office: keller williams realty
MLS#:MDPG2218890
Source:BRIGHTMLS
Price summary
- Price:$350,000
- Price per sq. ft.:$220.96
- Monthly HOA dues:$112
About this home
This bright, three-level end-unit townhome features 3 bedrooms, 2.5 baths, and an attached 1-car garage. It is priced perfectly for a buyer looking to make cosmetic updates and instant equity! Priced 50K below comps! Enjoy expanded outdoor space and an inviting deck for entertaining. The finished walkout basement maximizes your footprint with a living area, laundry room, direct garage access, and a convenient rough-in for an additional bath. Commuting is a breeze with immediate access to MD-5, I-495, and I-95, putting Joint Base Andrews, the Branch Avenue Metro, National Harbor, and Washington, D.C. just minutes away. Photos may be virtually staged
Contact an agent
Home facts
- Year built:1996
- Subdivision & Development:SUMMIT CREEK
- Listing ID #:MDPG2218890
- Added:46 day(s) ago
- Updated:November 04, 2026 at 11:06 AM
Rooms and interior
- Bedrooms:3
- Total bathrooms:3
- Full bathrooms:2
- Half bathrooms:1
- Dining Description:Dining Area
- Kitchen Description:Carpet, Dishwasher, Kitchen - Eat-In, Pantry, Refrigerator, Stove
- Bedroom Description:Carpet, Walk In Closet(s)
- Basement:Yes
- Basement Description:Fully Finished
- Living area:1,584 sq. ft.
Heating and cooling
- Cooling:Central A/C
- Heating:Heat Pump(s), Natural Gas
Structure and exterior
- Year built:1996
- Building area:1,584 sq. ft.
- Lot area:0.08 Acres
- Lot Features:Backs - Open Common Area
- Architectural Style:Colonial
- Construction Materials:Frame
- Exterior Features:Deck(s)
- Levels:3 Story
Schools
- High school:SURRATTSVILLE
- Middle school:STEPHEN DECATUR
- Elementary school:WALDON WOODS
Utilities
- Water:Public
- Sewer:Public Sewer
Finances and disclosures
- Price:$350,000
- Price per sq. ft.:$220.96
- Tax amount:$5,262 (2026)
Features and amenities
- Amenities:Carpet, Chair Railings
Parking
- Parking description:Attached Garage, Garage - Front Entry
- Garage:Yes
- Garage spaces:1
New listings near 7305 Rotunda Ct
- Coming Soon
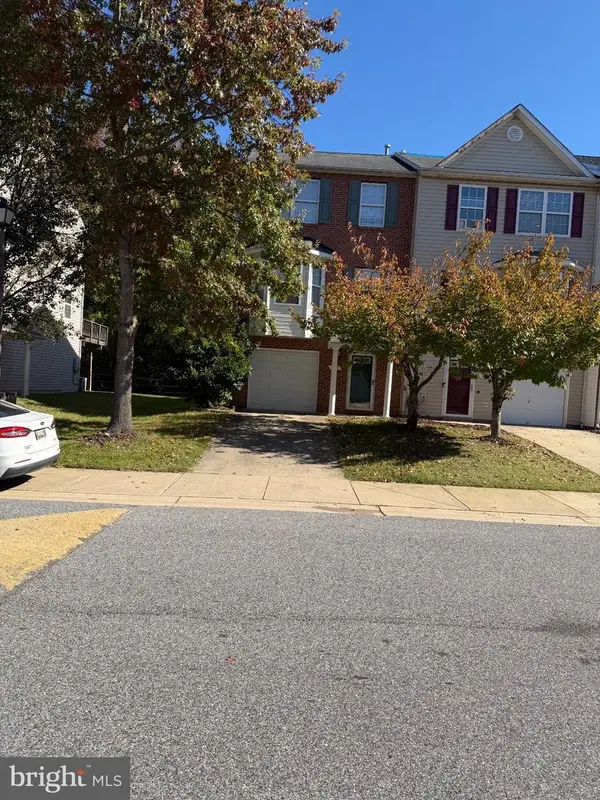 $380,000Coming Soon-- beds 3 baths2,012 sq. ft.
7708 Fishing Creek Way, CLINTON, MD 20735
MLS# MDPG2223680Listed by: COLDWELL BANKER REALTY - Coming Soon
 $650,000Coming Soon5 beds 3 baths4,039 sq. ft.
11110 New England Dr, CLINTON, MD 20735
MLS# MDPG2224192Listed by: KELLER WILLIAMS REALTY - Coming Soon
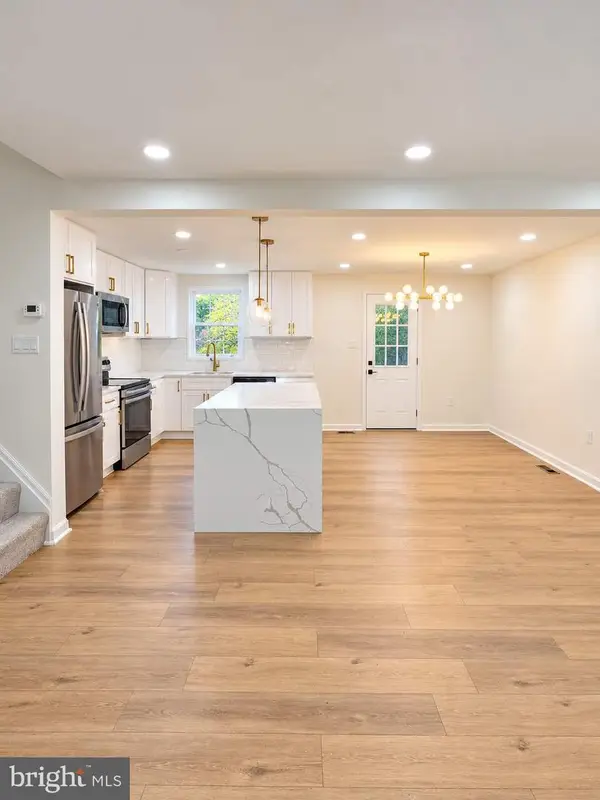 $449,900Coming Soon4 beds 2 baths1,520 sq. ft.
3603 Applecross Pl, CLINTON, MD 20735
MLS# MDPG2224104Listed by: WINNING EDGE - Coming Soon
 $455,000Coming Soon4 beds 3 baths2,250 sq. ft.
6825 Groveton Dr, CLINTON, MD 20735
MLS# MDPG2221692Listed by: NORTHROP REALTY - Coming Soon
 $465,000Coming Soon3 beds 2 baths4,661 sq. ft.
11425 Brandywine Rd, CLINTON, MD 20735
MLS# MDPG2220204Listed by: CENTURY 21 REDWOOD REALTY - New
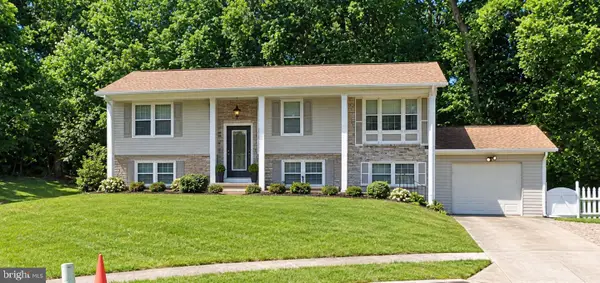 $459,900Active5 beds 3 baths1,242 sq. ft.
6001 Armor Dr, CLINTON, MD 20735
MLS# MDPG2224792Listed by: MOVE4FREE REALTY, LLC - New
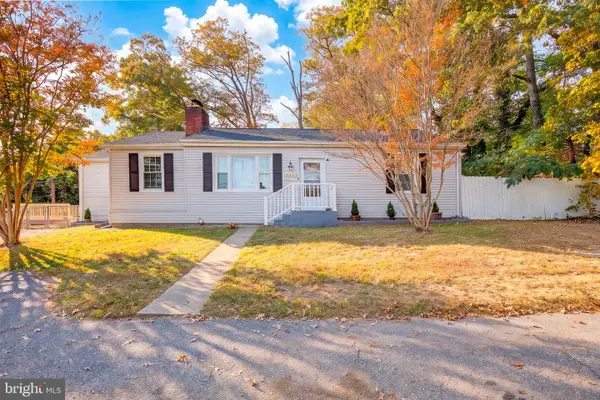 $498,000Active4 beds 2 baths2,011 sq. ft.
13003 Piscataway Rd, CLINTON, MD 20735
MLS# MDPG2220232Listed by: KELLER WILLIAMS PREFERRED PROPERTIES - New
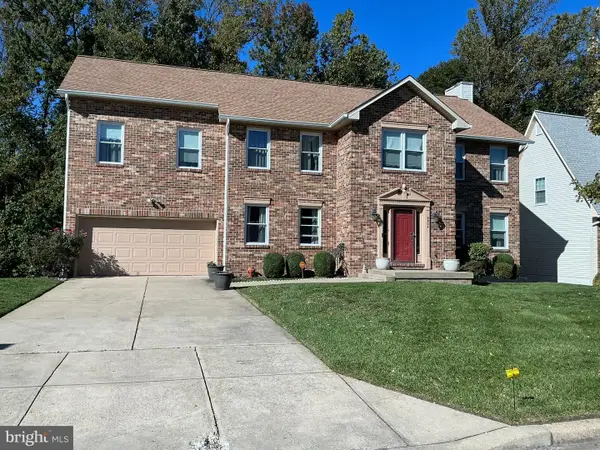 $629,900Active6 beds 4 baths3,026 sq. ft.
5804 Bost Ln, CLINTON, MD 20735
MLS# MDPG2224472Listed by: TAYLOR PROPERTIES - New
 $729,900Active4 beds 4 baths3,944 sq. ft.
9104 Rama Ct, CLINTON, MD 20735
MLS# MDPG2224392Listed by: JPAR REAL ESTATE PROFESSIONALS 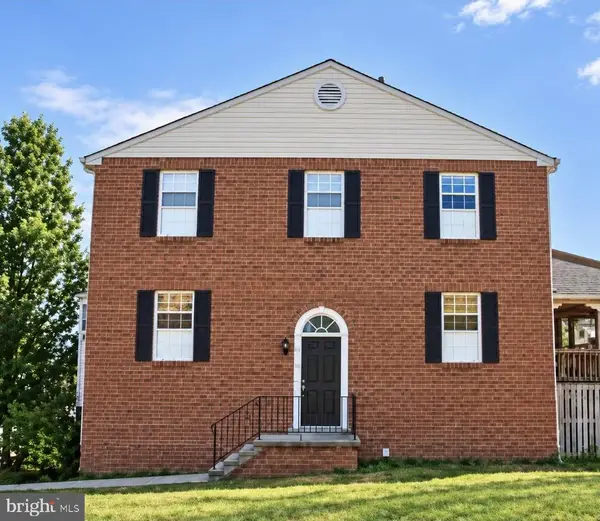 $370,000Active4 beds 4 baths1,368 sq. ft.
5719 E Boniwood Turn, CLINTON, MD 20735
MLS# MDPG2218432Listed by: SAMSON PROPERTIES


Protect your home and budget from life's surprises with an Assurant Home Warranty, backed by a partner that supports you through every step of homeownership. Explore Plans.
© 2026 Better Homes and Gardens Real Estate LLC. An Anywhere Real Estate company. All rights reserved. Better Homes and Gardens® Real Estate is a registered trademark owned by Meredith Operations Corporation, licensed to Better Homes and Gardens Real Estate LLC and used with permission. Better Homes and Gardens Real Estate LLC fully supports the principles of the Fair Housing Act and the Equal Opportunity Act. Listing information is deemed reliable but is not guaranteed accurate.
Each office is independently owned and operated.
Any services or products provided by third parties are not provided by, affiliated with or related to Better Homes and Gardens Real Estate LLC, or its affiliated companies.